DOMU
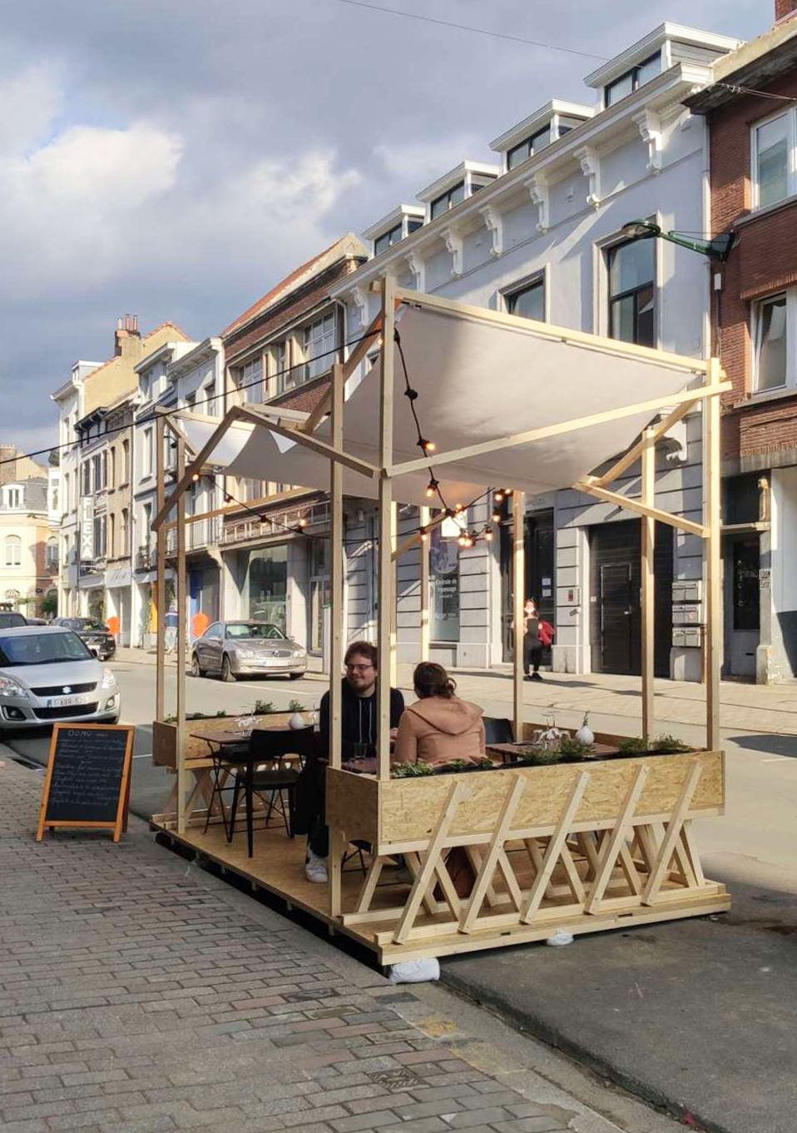
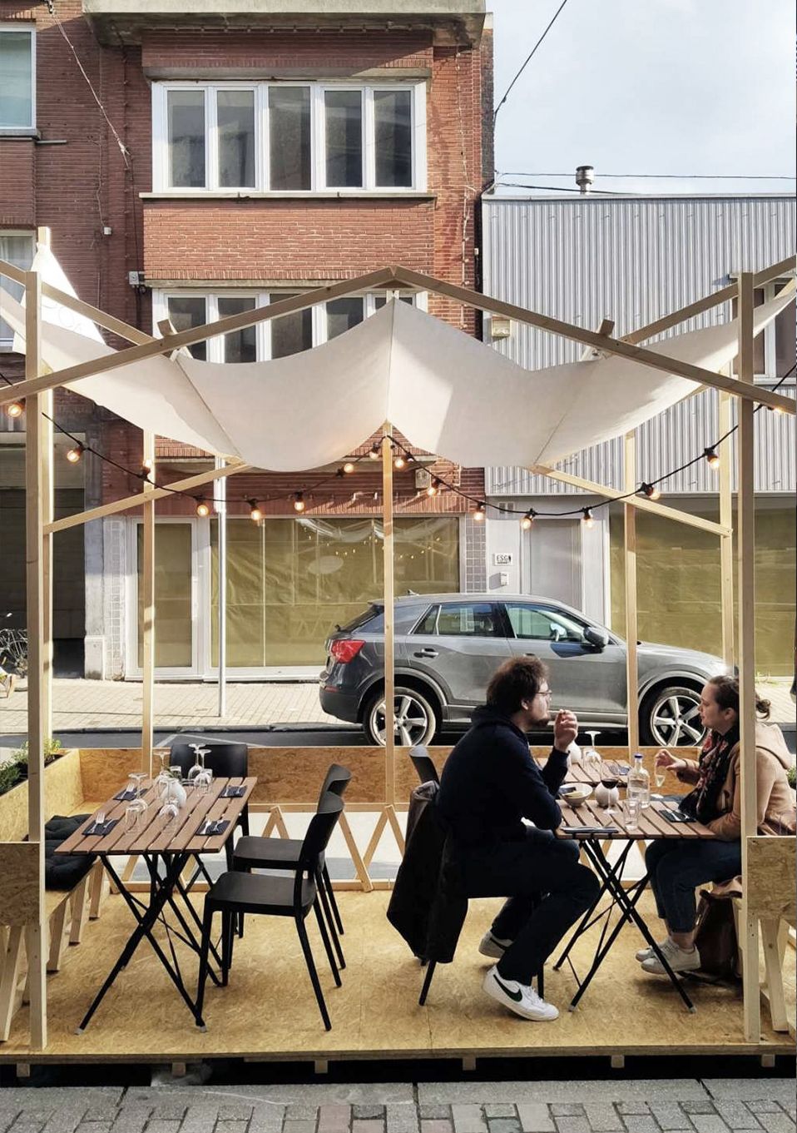
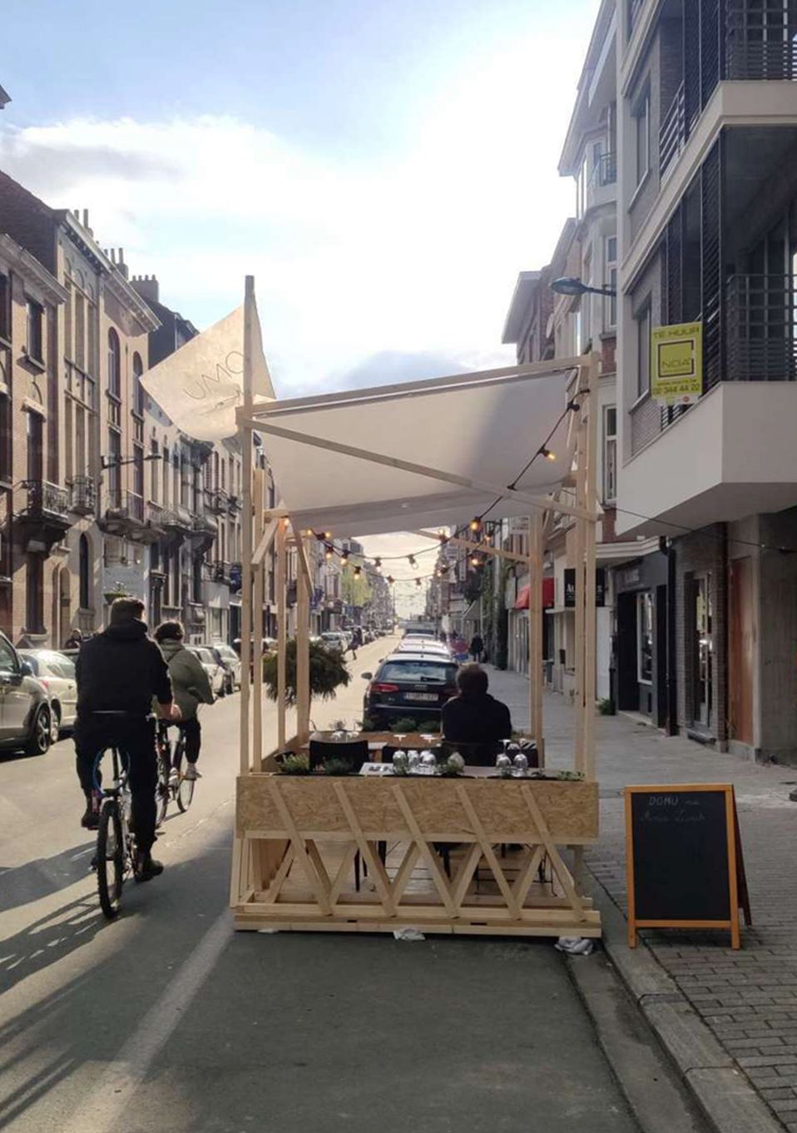
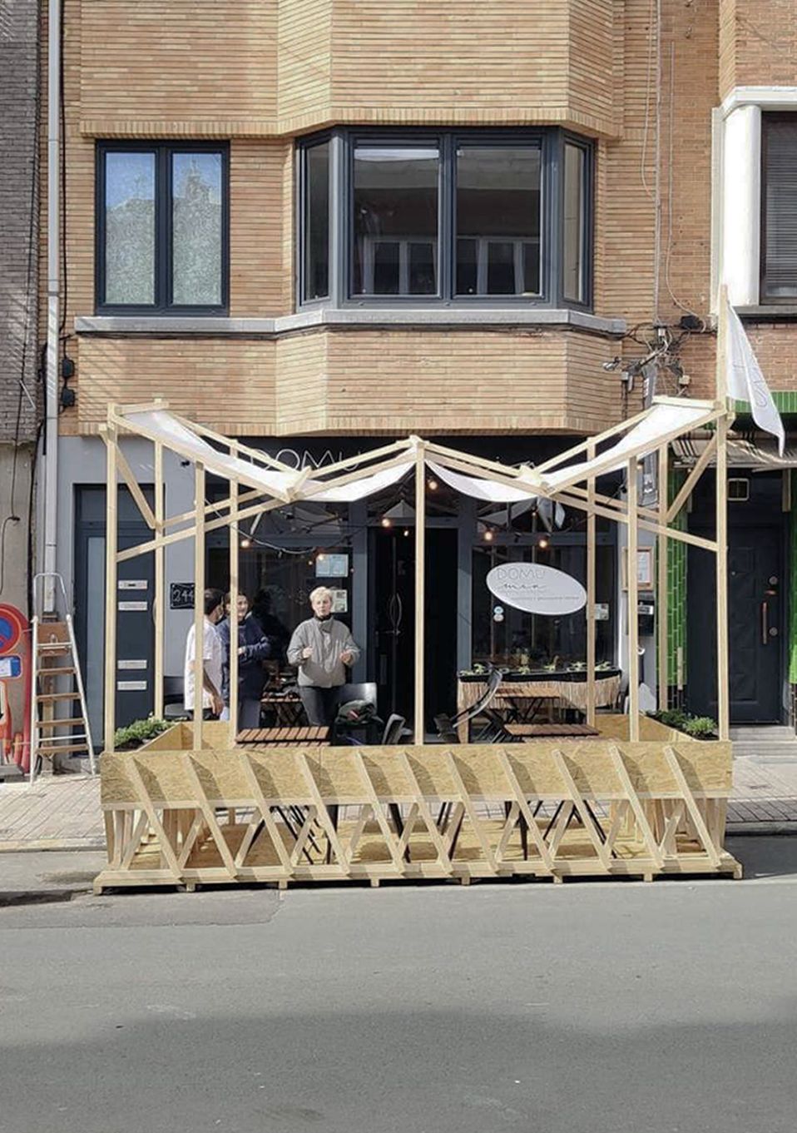
In Brussels and many other European cities, the COVID crisis forced restaurants to close for more than a year. However, when they finally reopened, something wonderful happened. Parking spots were transformed into inviting outdoor seating areas, changing the city's look and making it more pedestrian-friendly. Instead of seeing empty cars on the roads, we now witnessed people engaging in social activities again.
One particular restaurant, reached out for help, and we saw an opportunity to improve the city's urban landscape. We proposed creating a functional space that not only promoted the restaurant but also enhanced the public space around it.
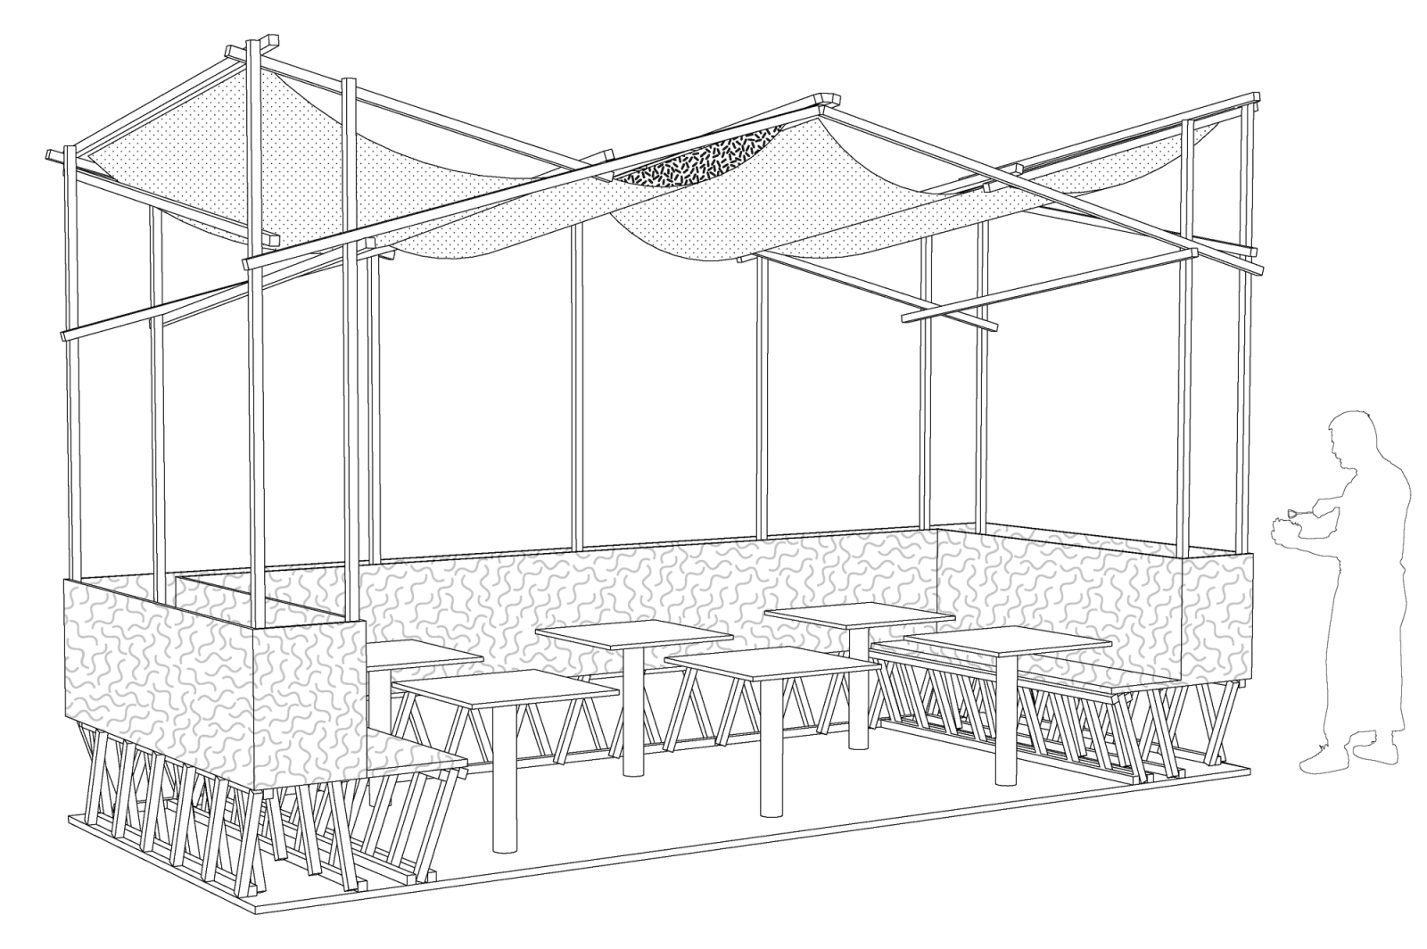
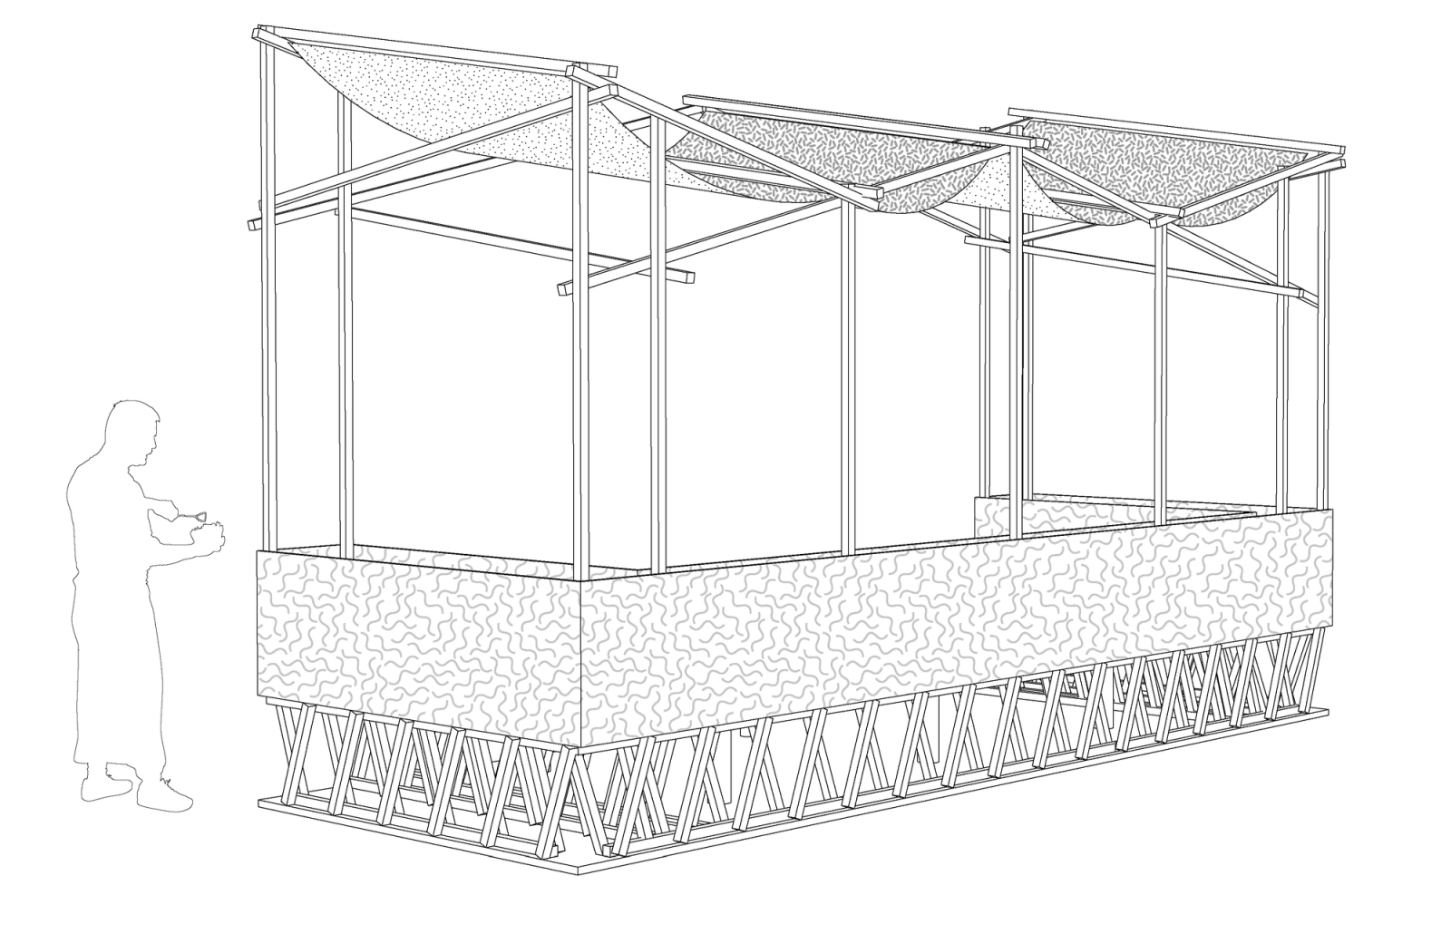
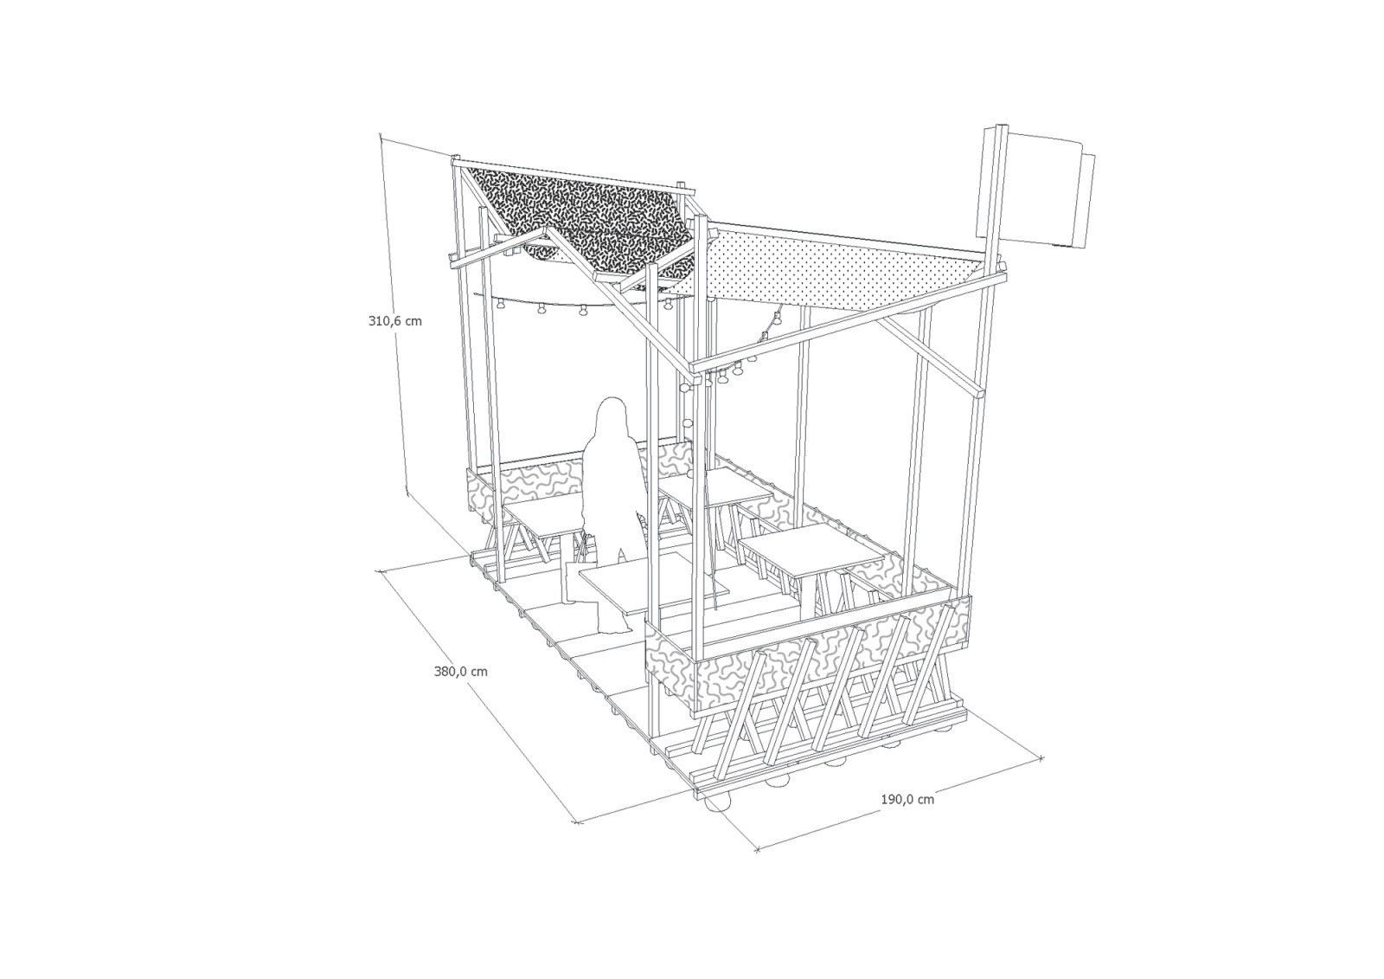
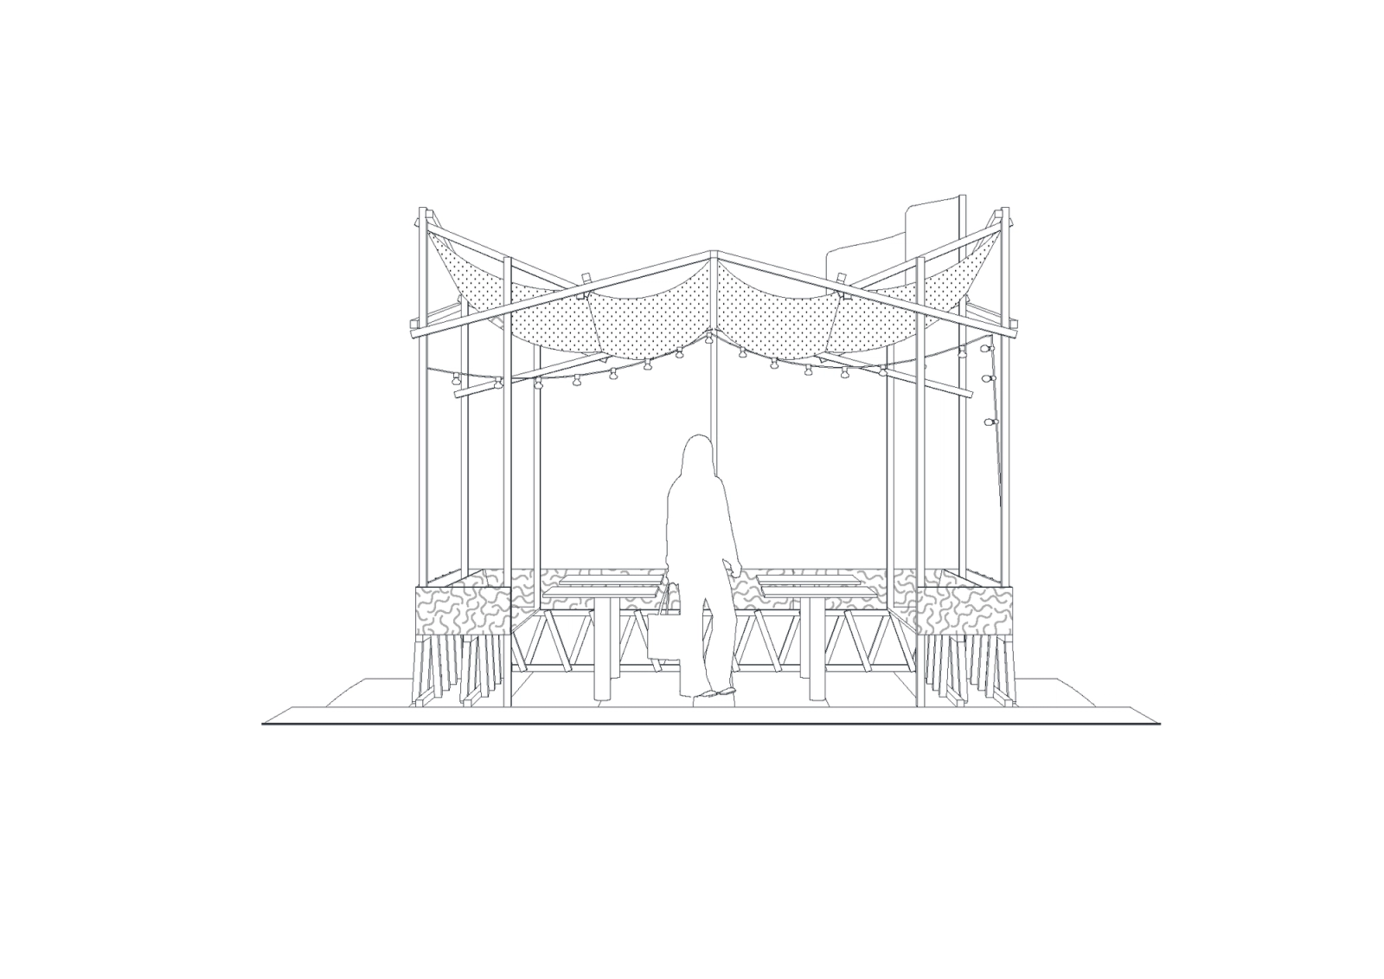
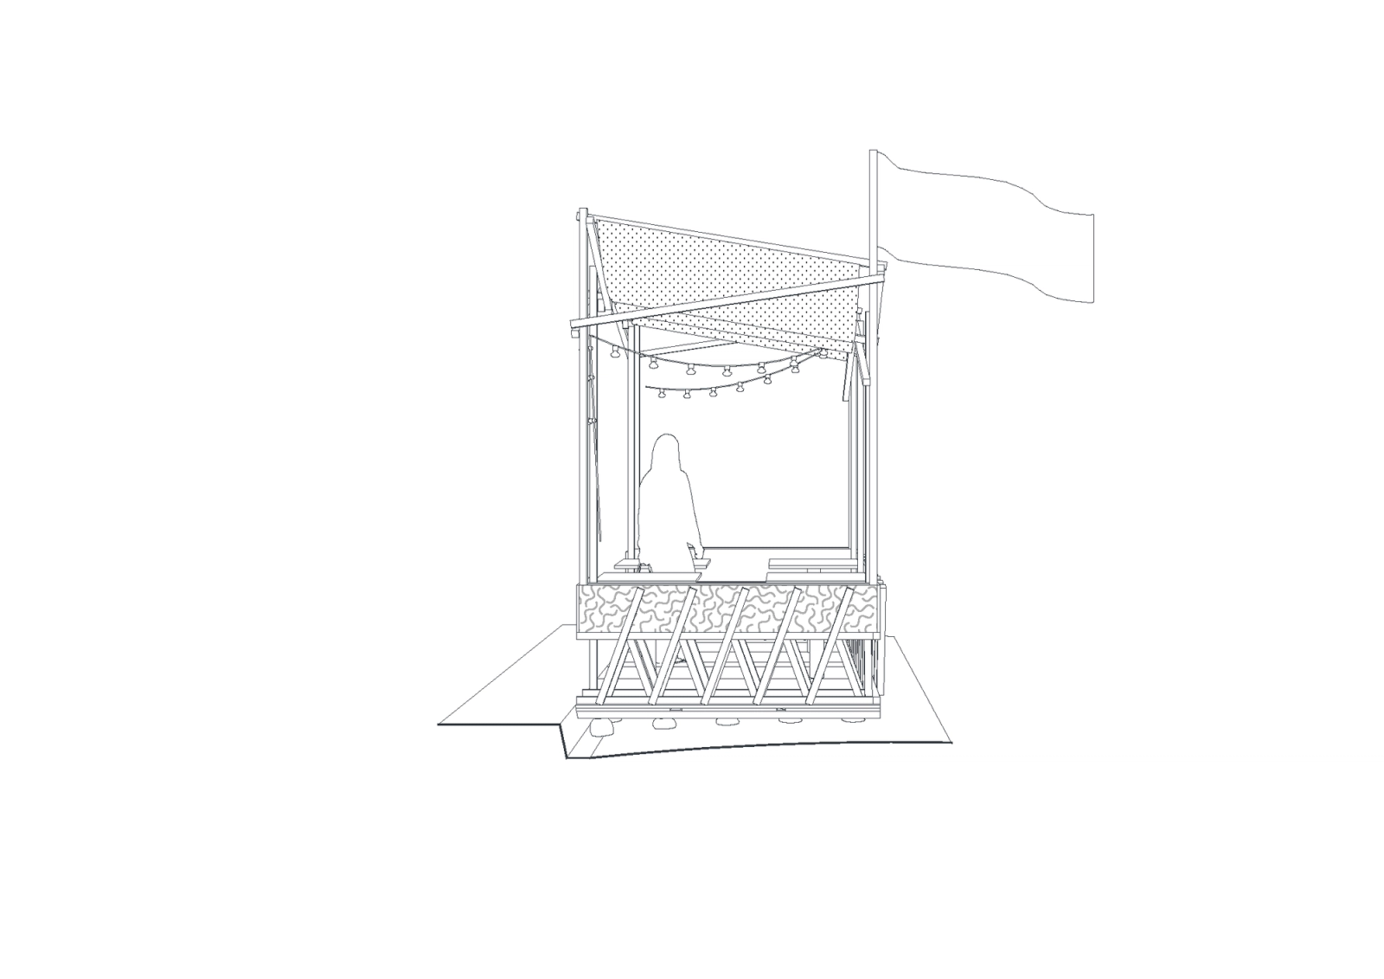
The design for DOMU is straightforward and easy to implement. We used simple wooden structures to create a floor level with the sidewalk, effectively extending the restaurant's space outdoors. The seating area features a beautiful curvy white fabric, reminiscent of Sardinia's coastal style. This fabric not only adds to the restaurant's ambiance but also provides shade and protection from rain.
The location of the project on Vanderkindere Street takes advantage of the east-west orientation, allowing the fabric to interact wonderfully with the warm late summer sun of Belgium.
This project is budget-friendly and can be easily taken down if needed, but it's also sturdy enough to last as long as required. Despite its small size, it effectively reflects the current urban context shaped by the pandemic, providing a pleasant space for people to socialize and enjoy their time outdoors.
- Location
- BE, Brussels, Rue Vanderkindere
- Roles
- Complete mission, design, execution and construction
- Program
- Restaurant terrace
- Client
- Domu Mia
- Date
- 2021
- Status
- Built
Drawings