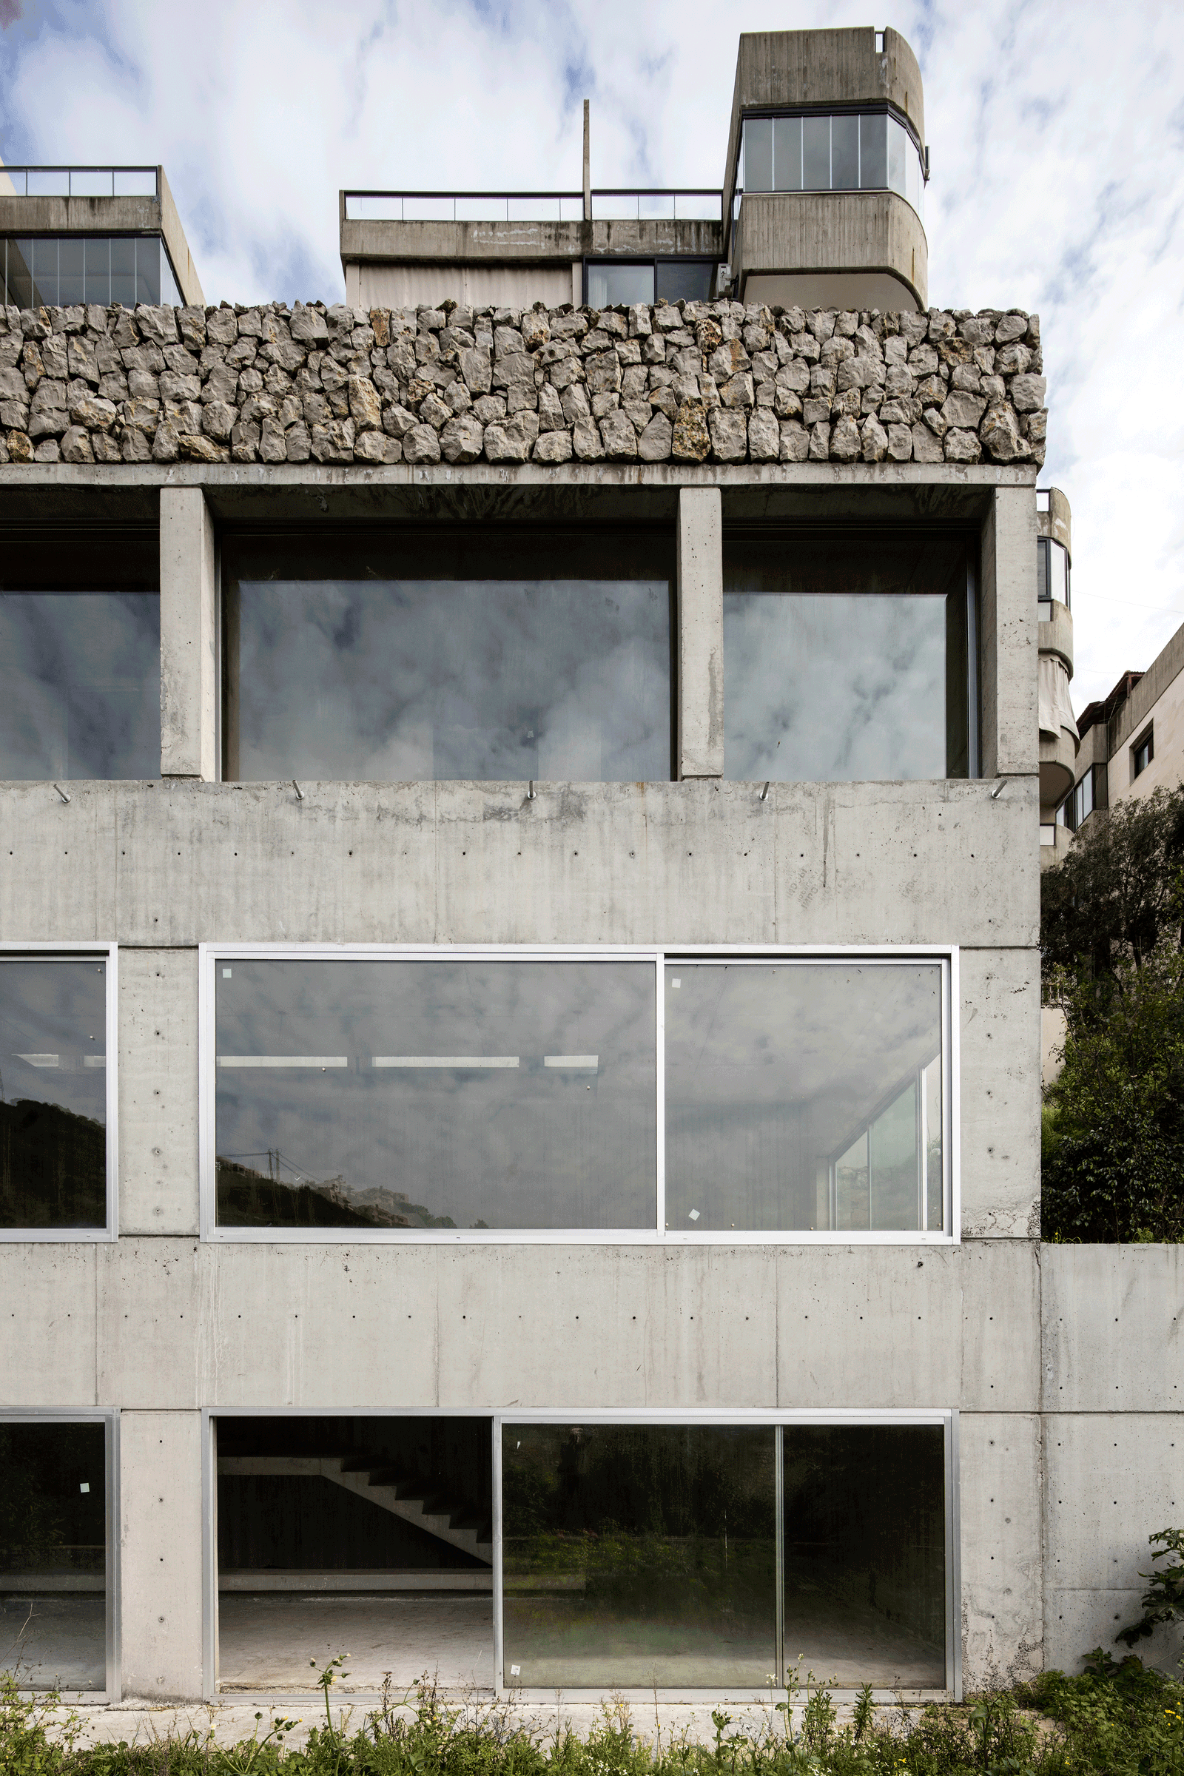
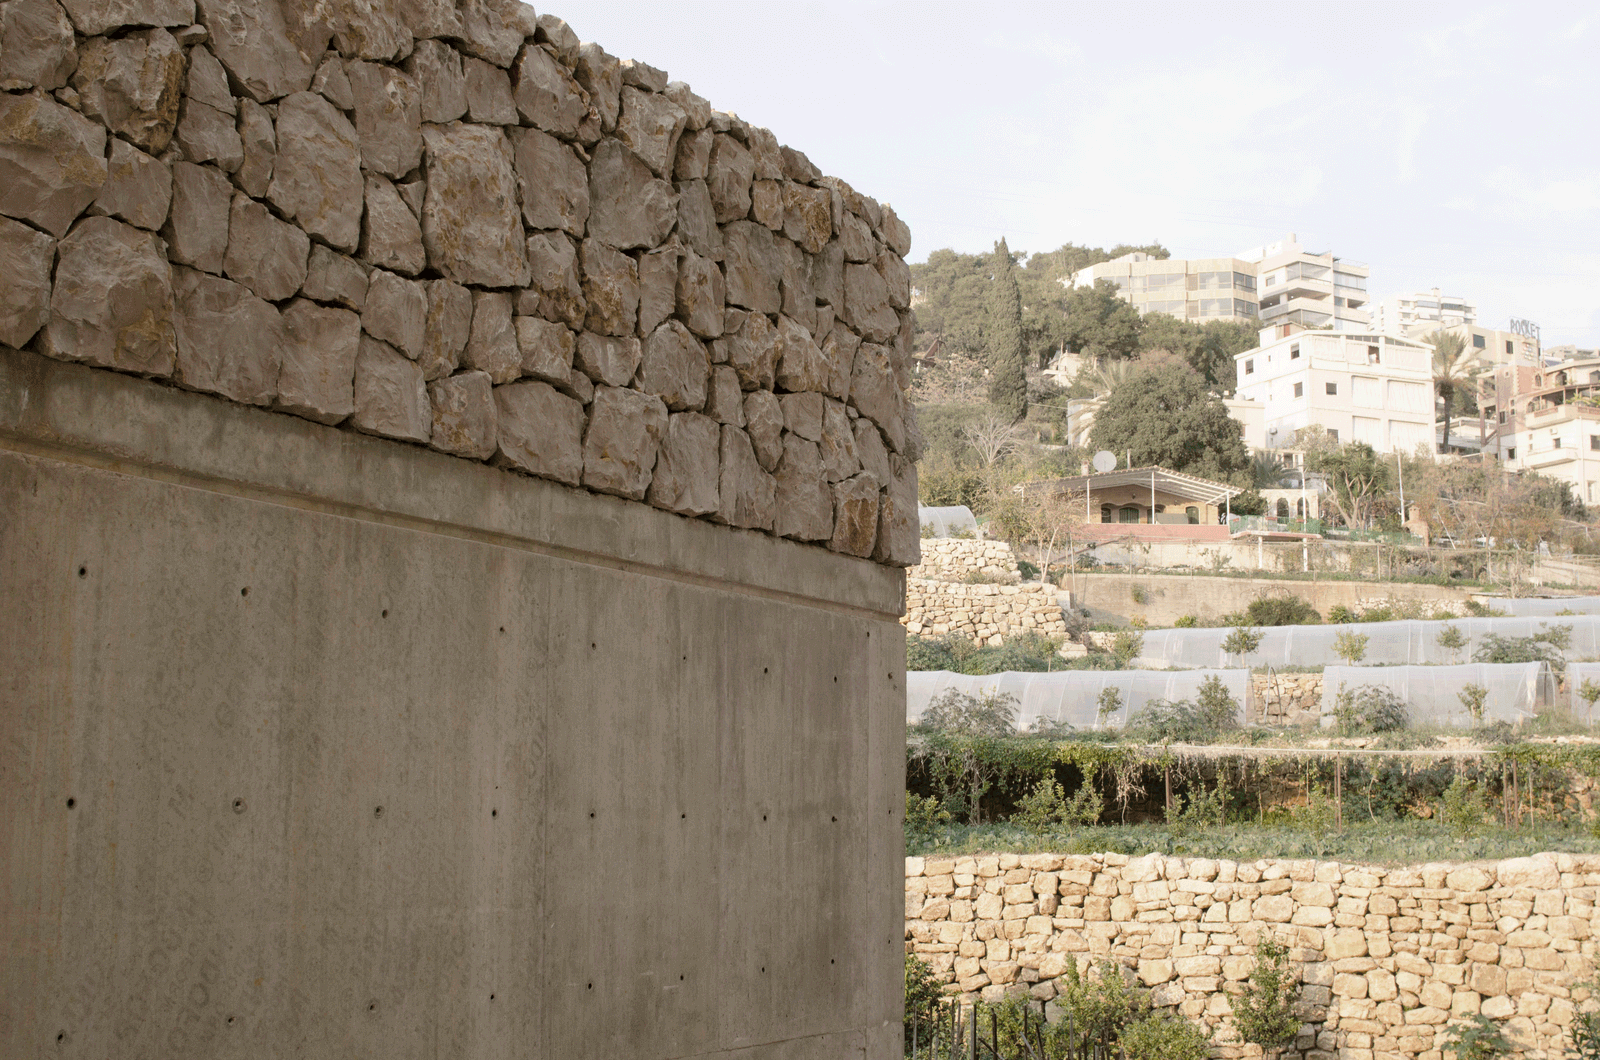
Front of the concrete house capped by a rough stone roof edge
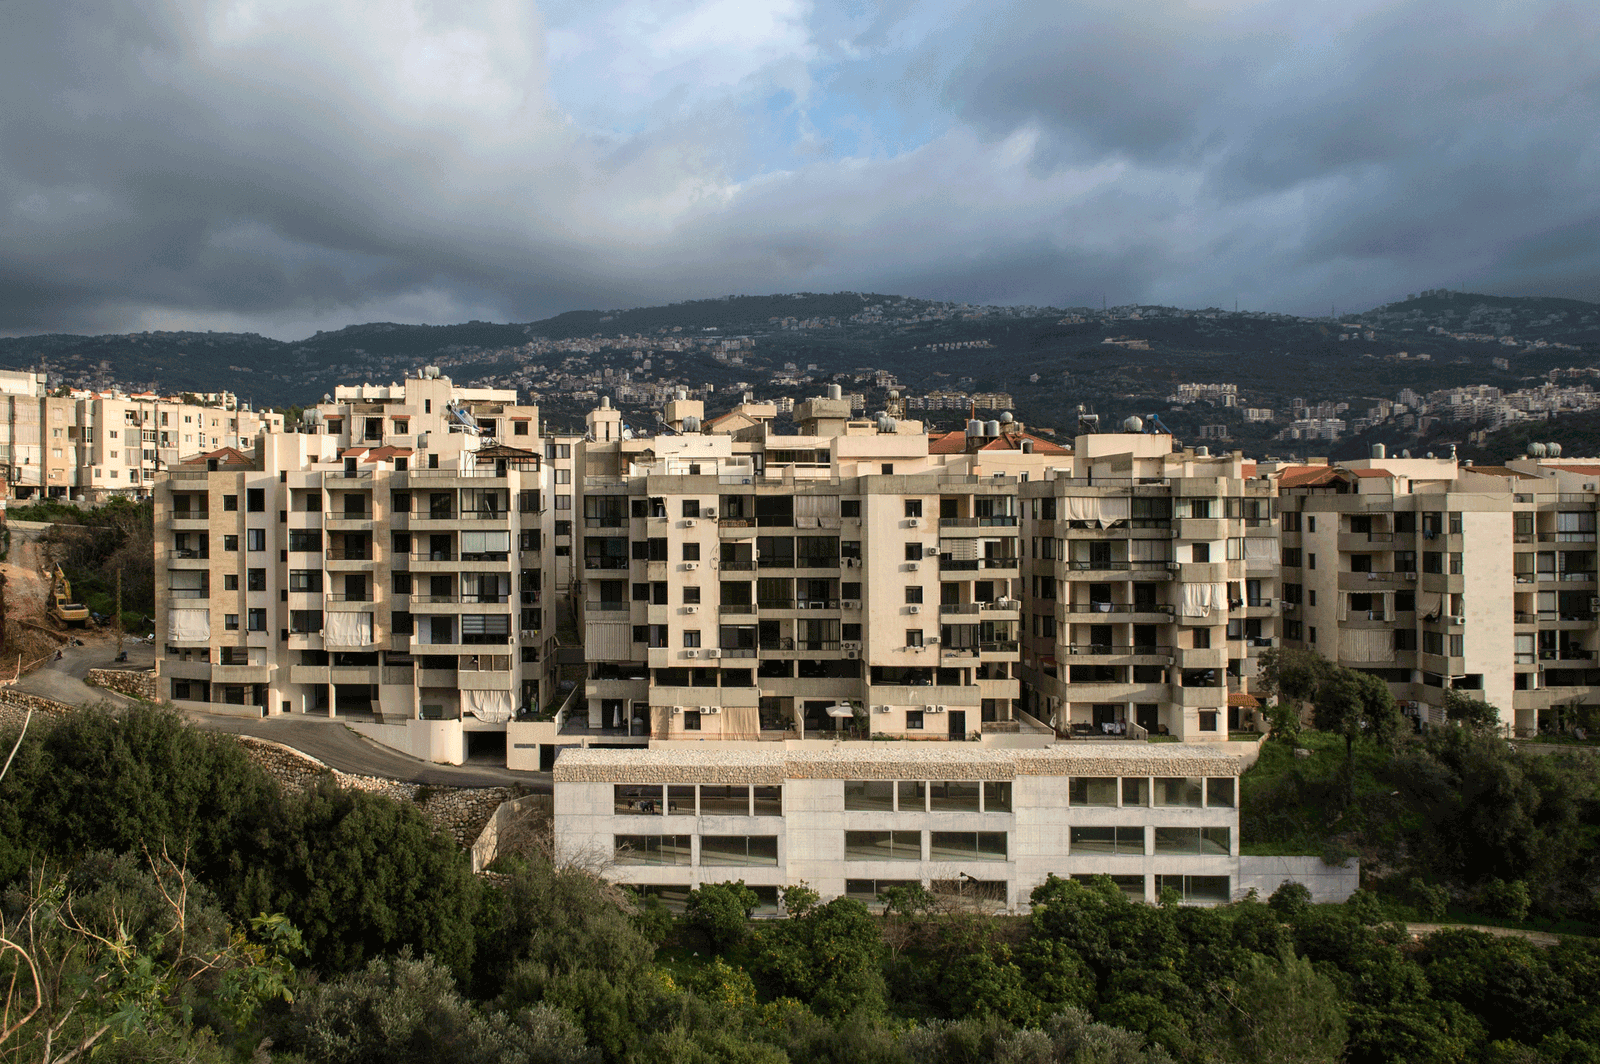
Distant view of apartment blocks against a mountainous skyline
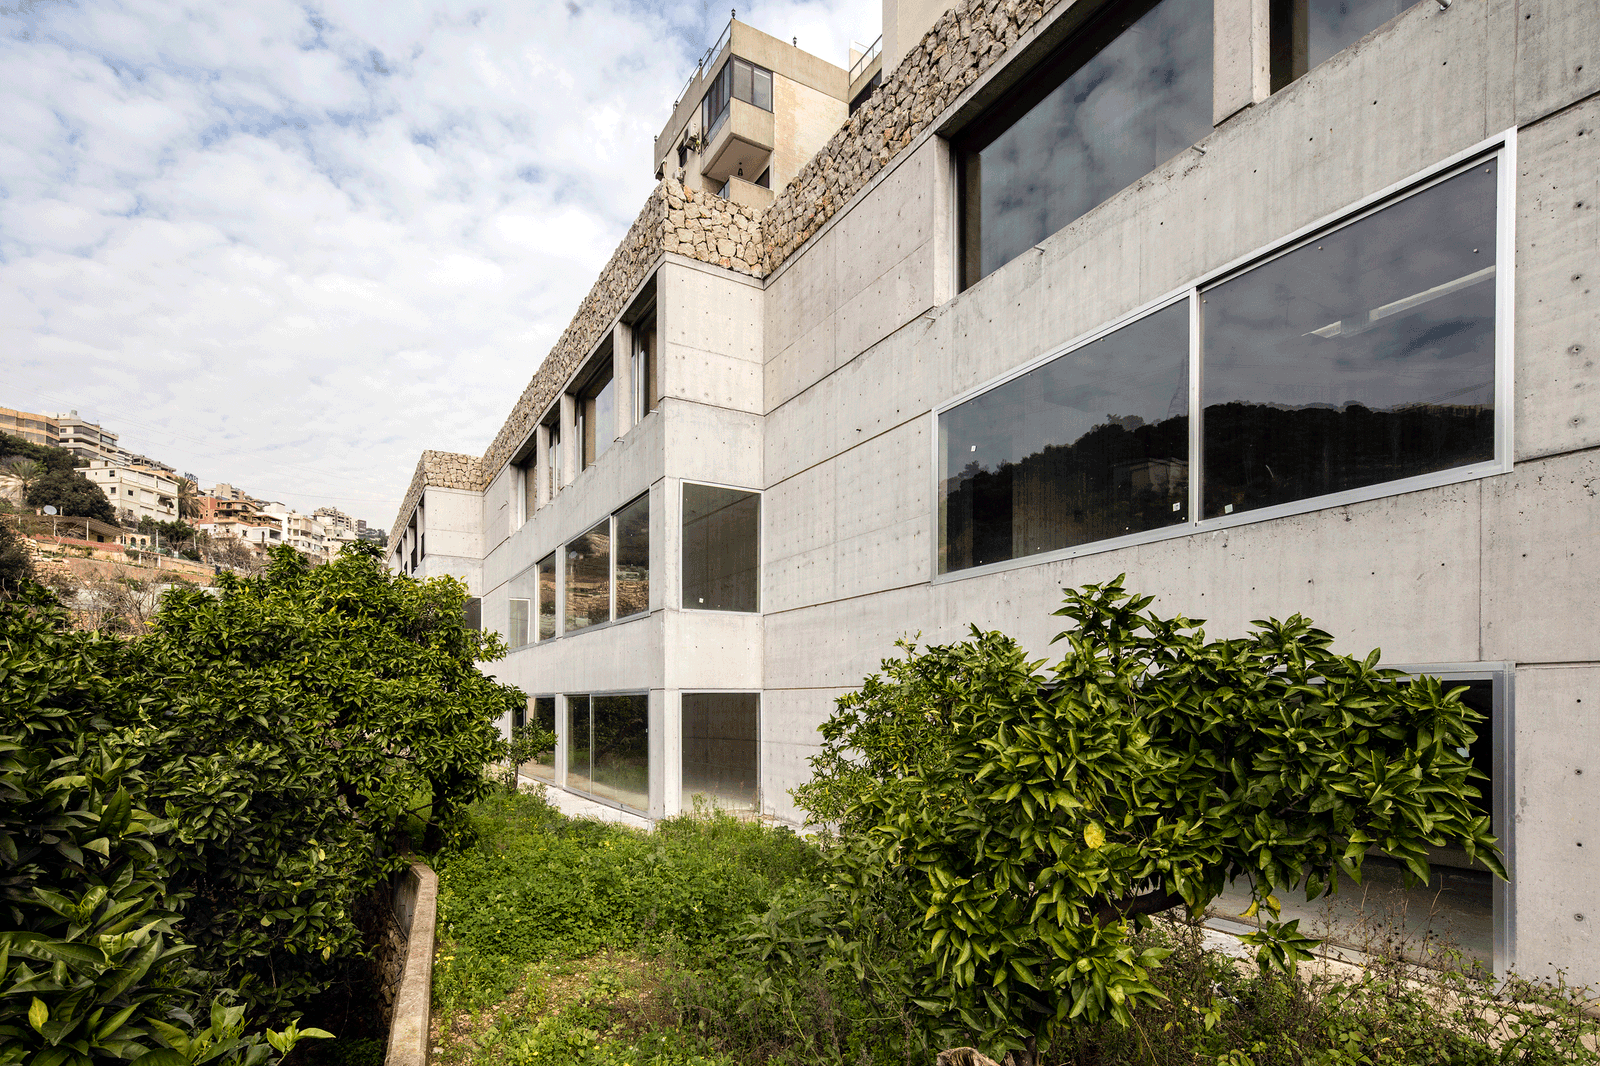
Exterior of the concrete house rising above dense garden planting
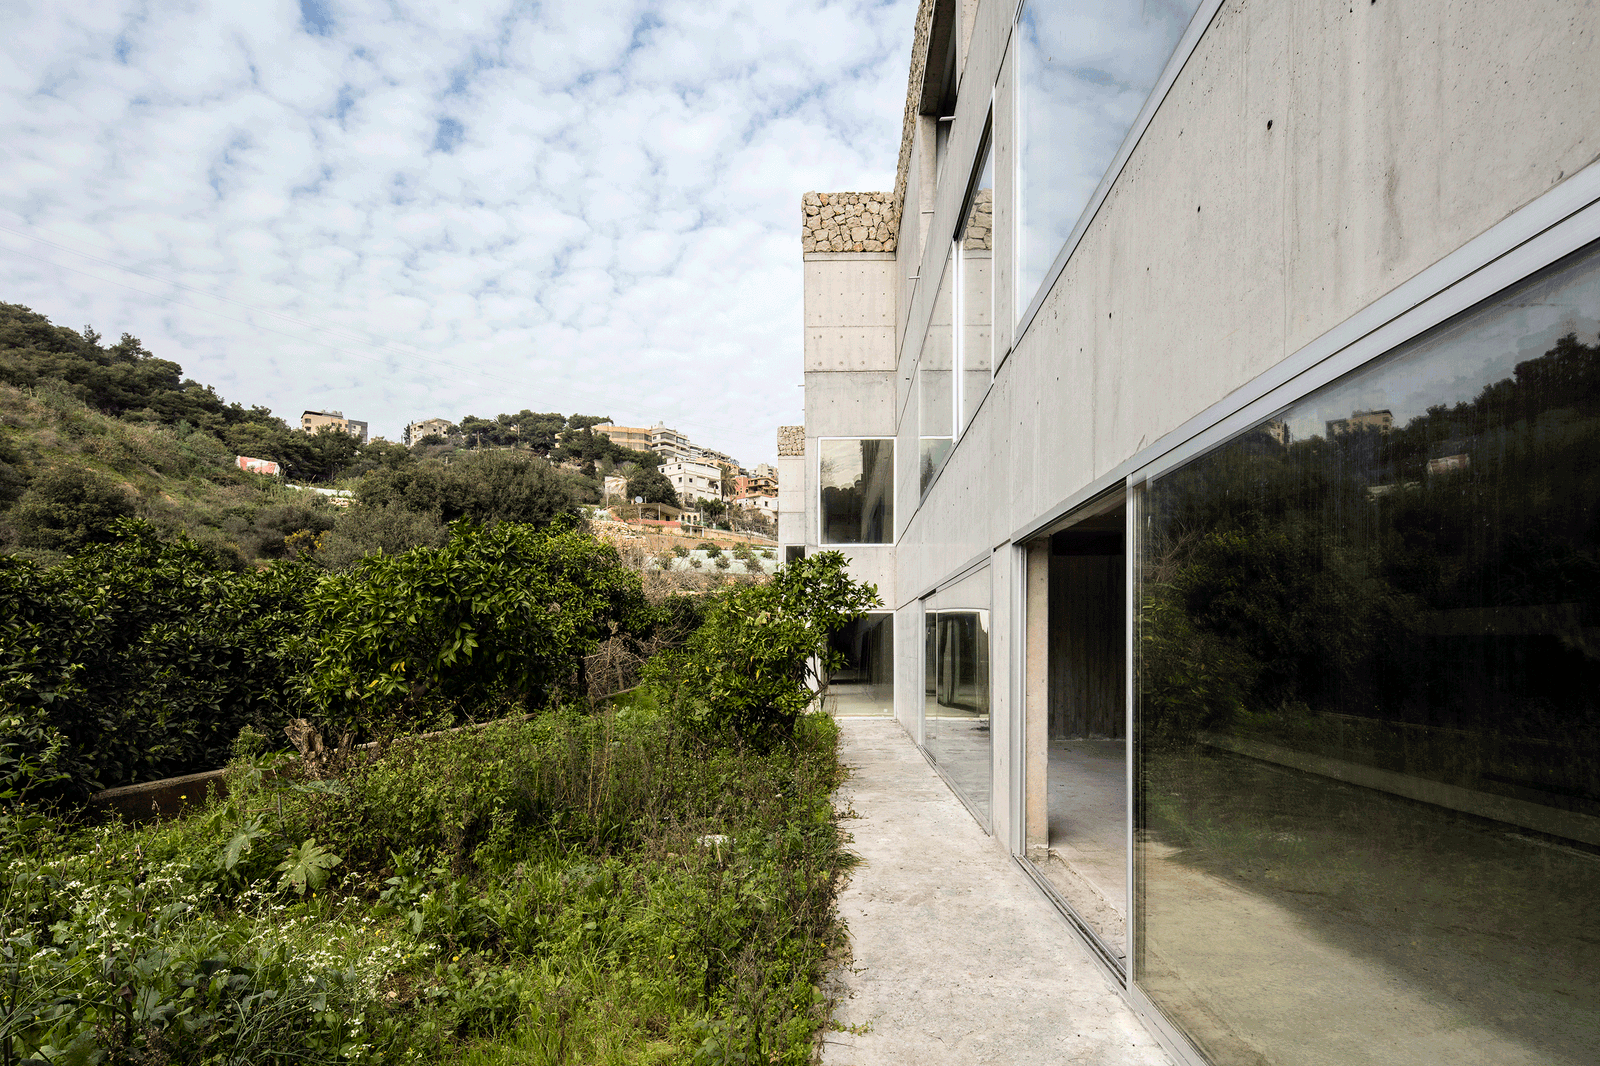
Garden path running beside the concrete and glass façade
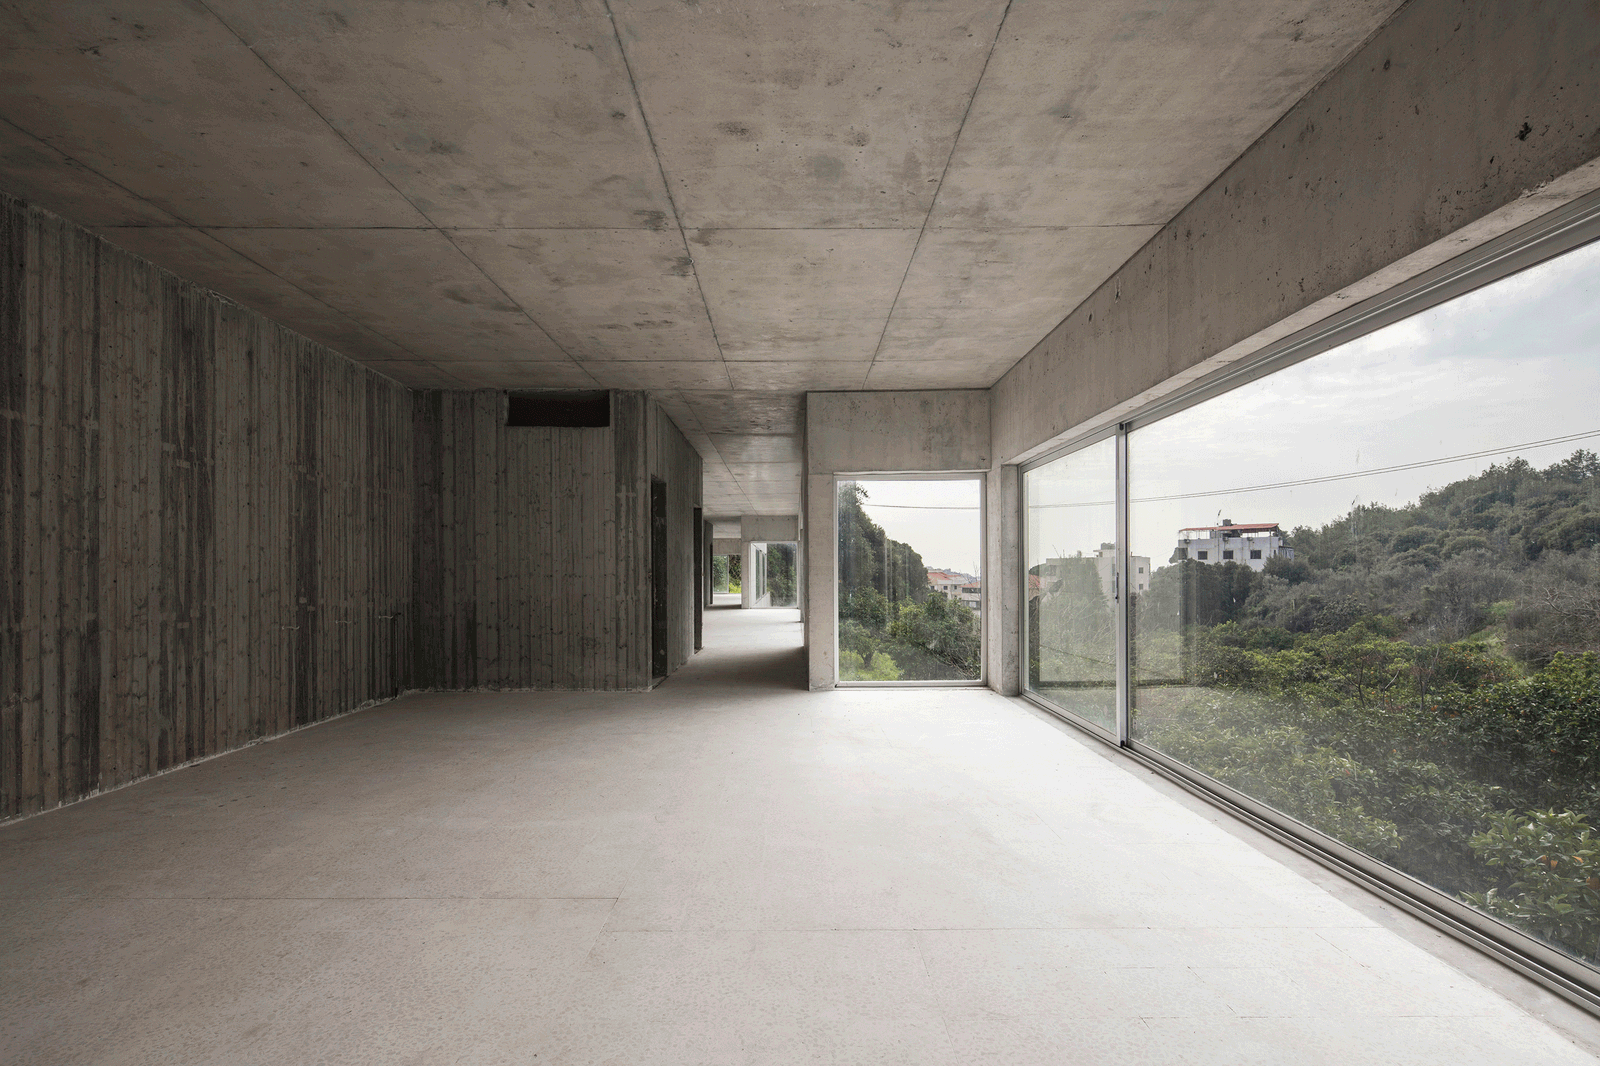
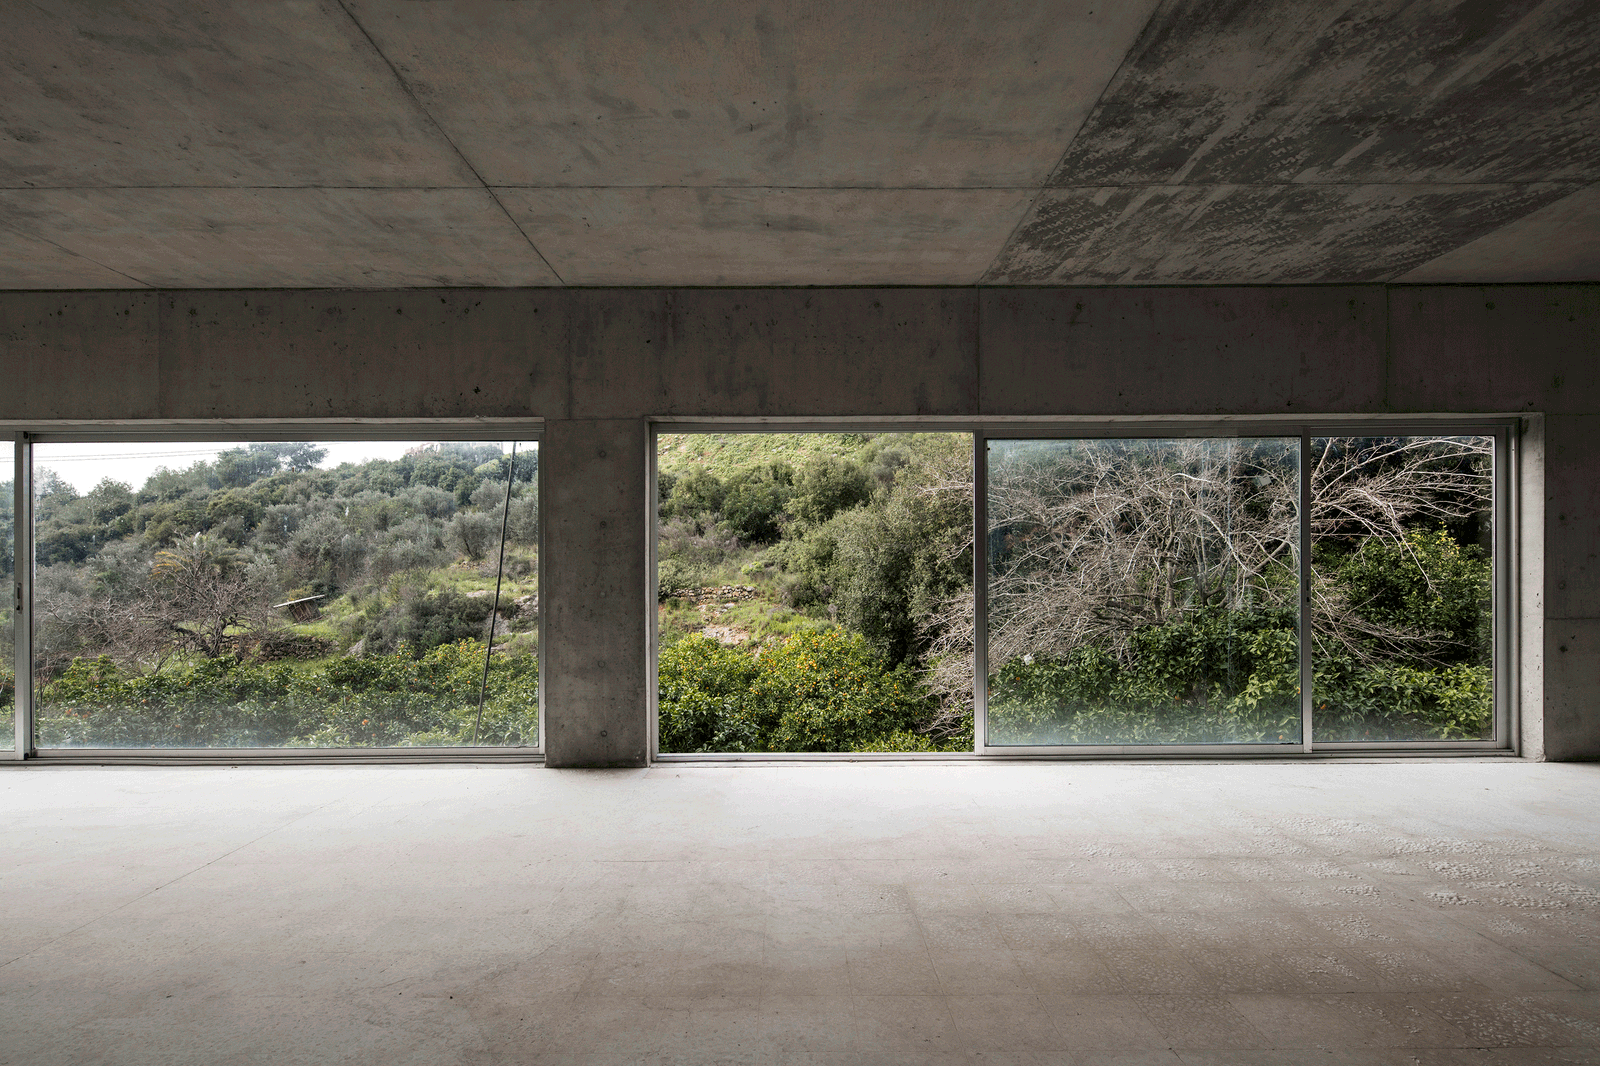
Long concrete room with full-height glazing toward the hillside
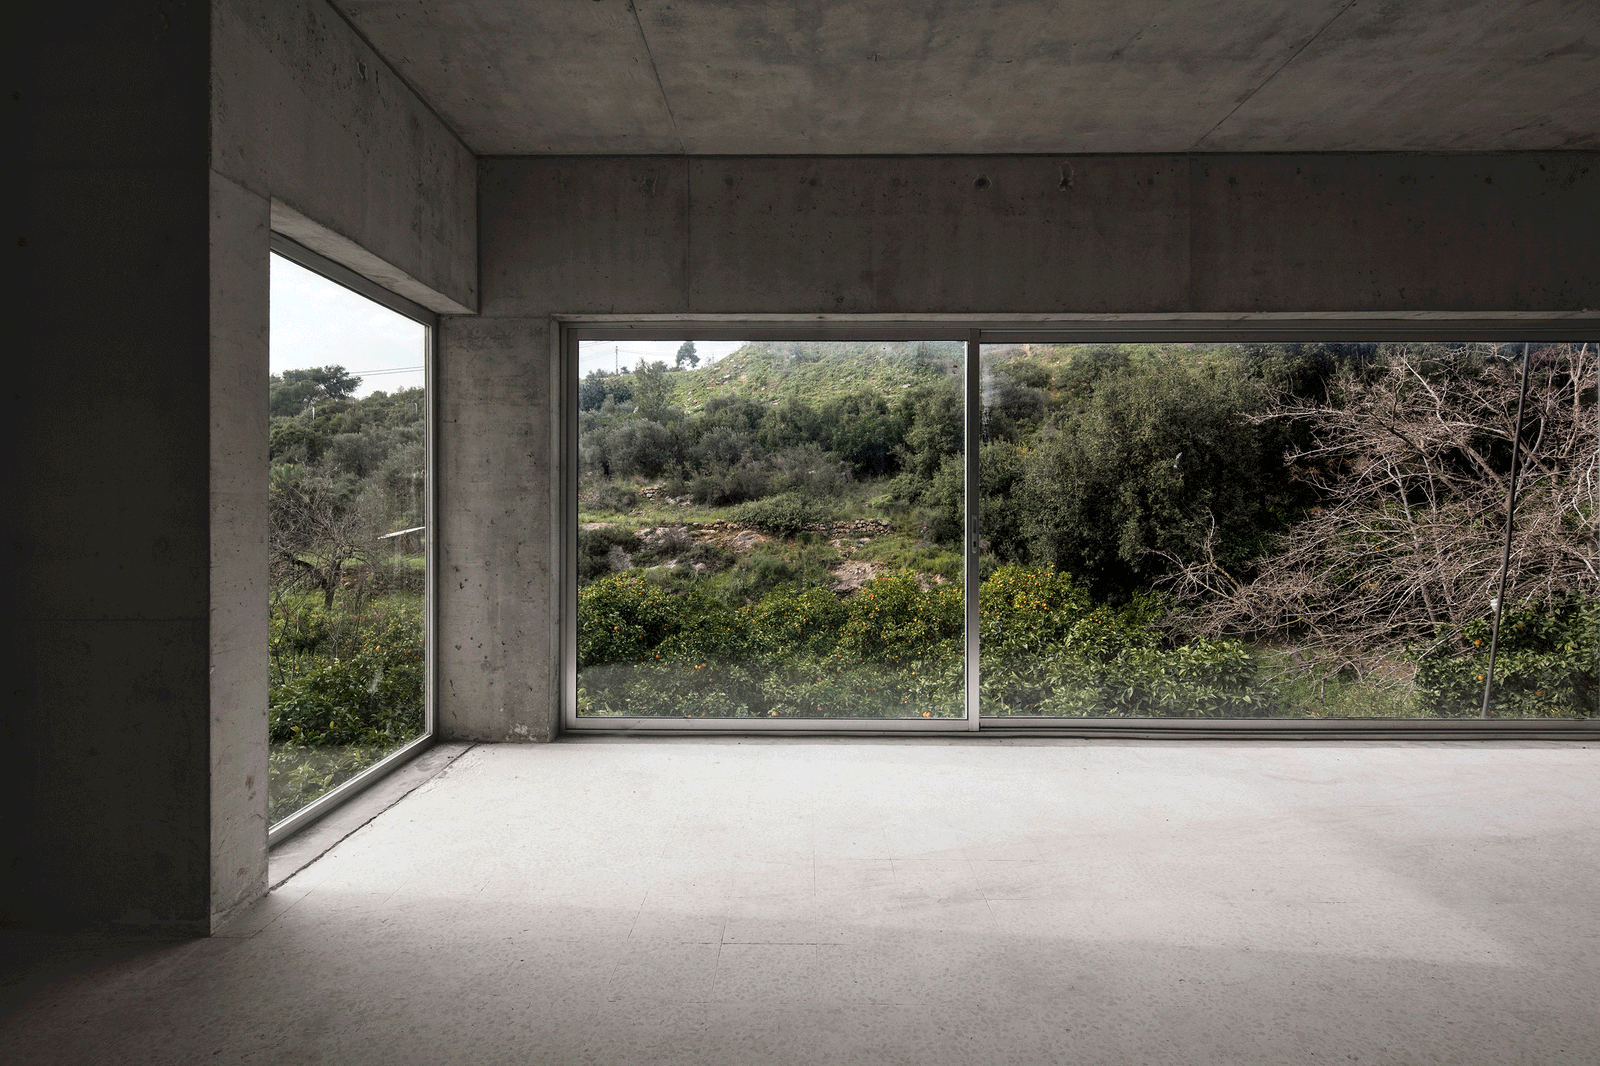
Corner room with two glazed walls facing the hillside
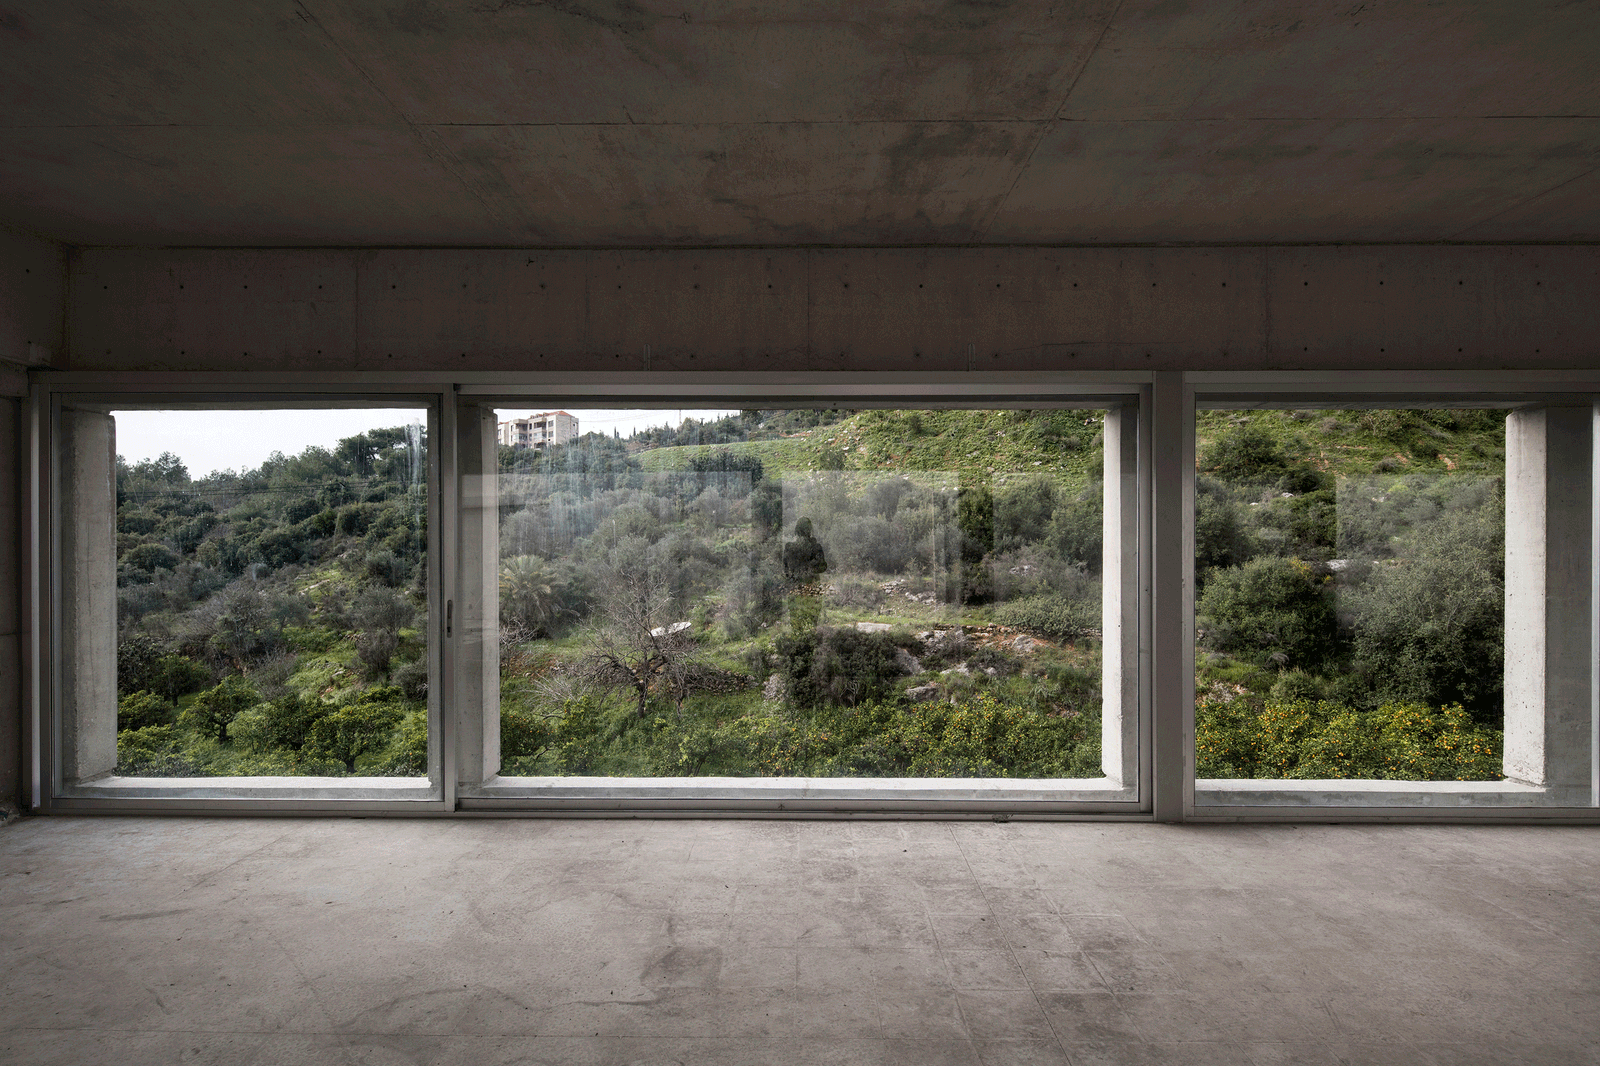
Concrete room with a long window framing the green hillside
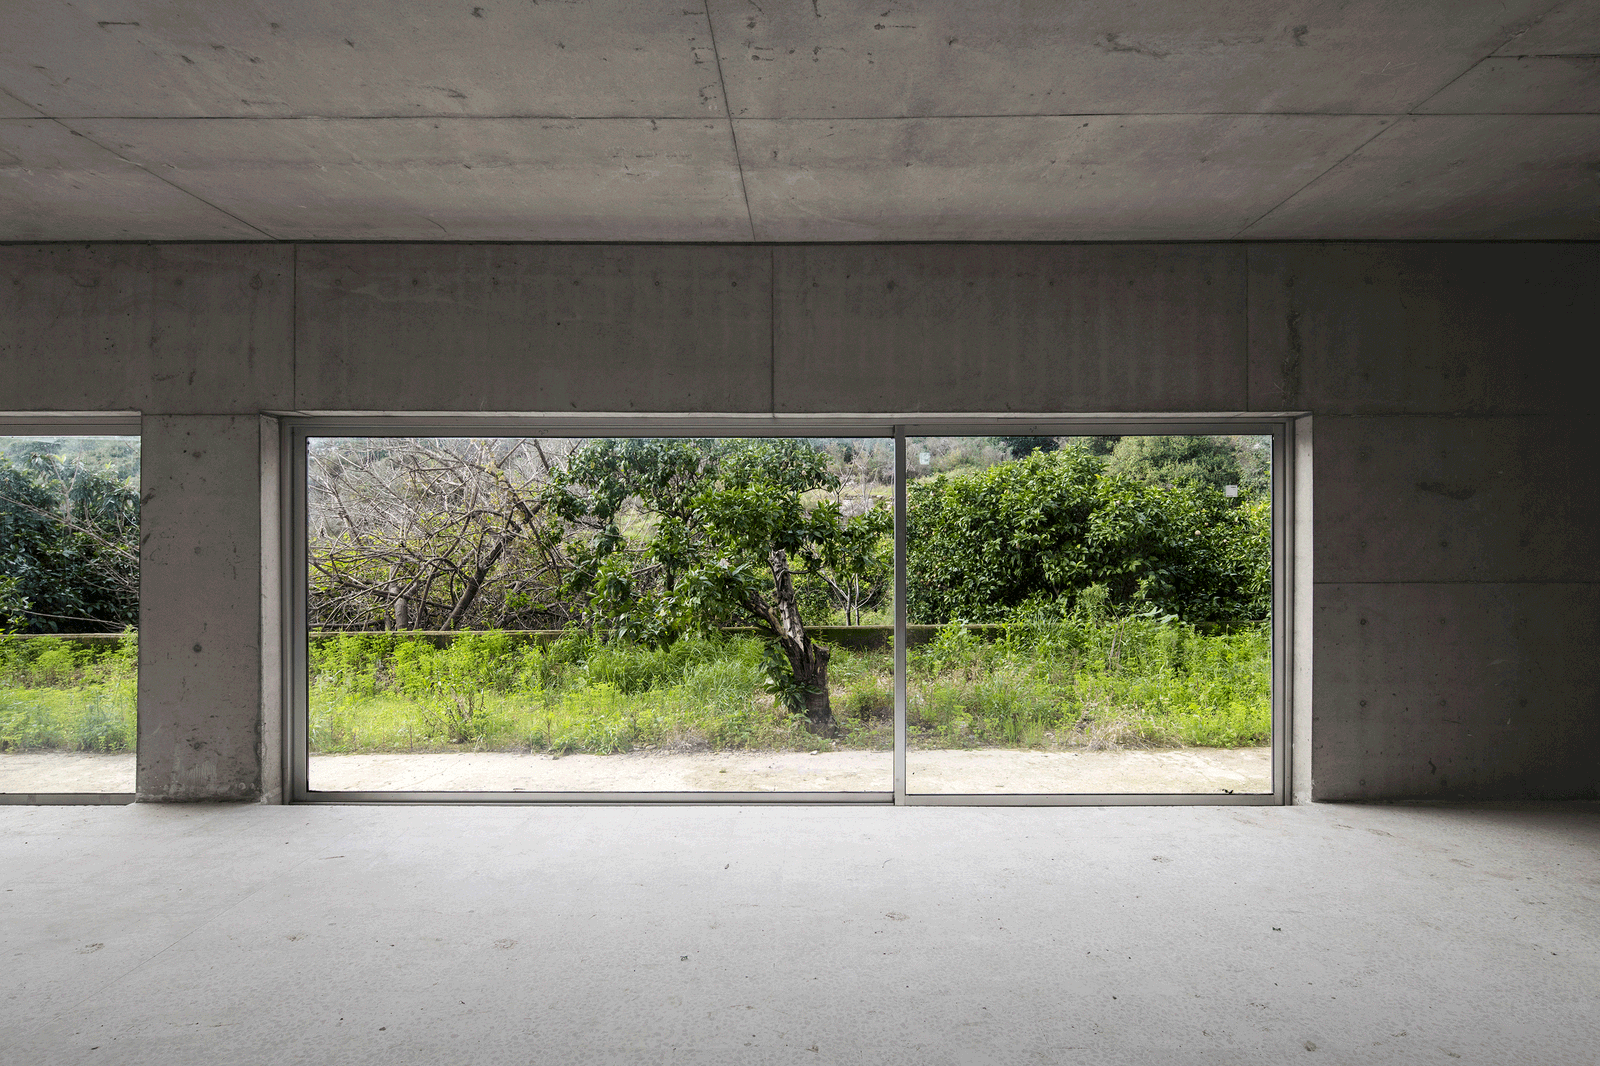
Empty concrete room with a wide sliding window to the garden
Broad concrete interior opening onto shrubs and rocky terrain
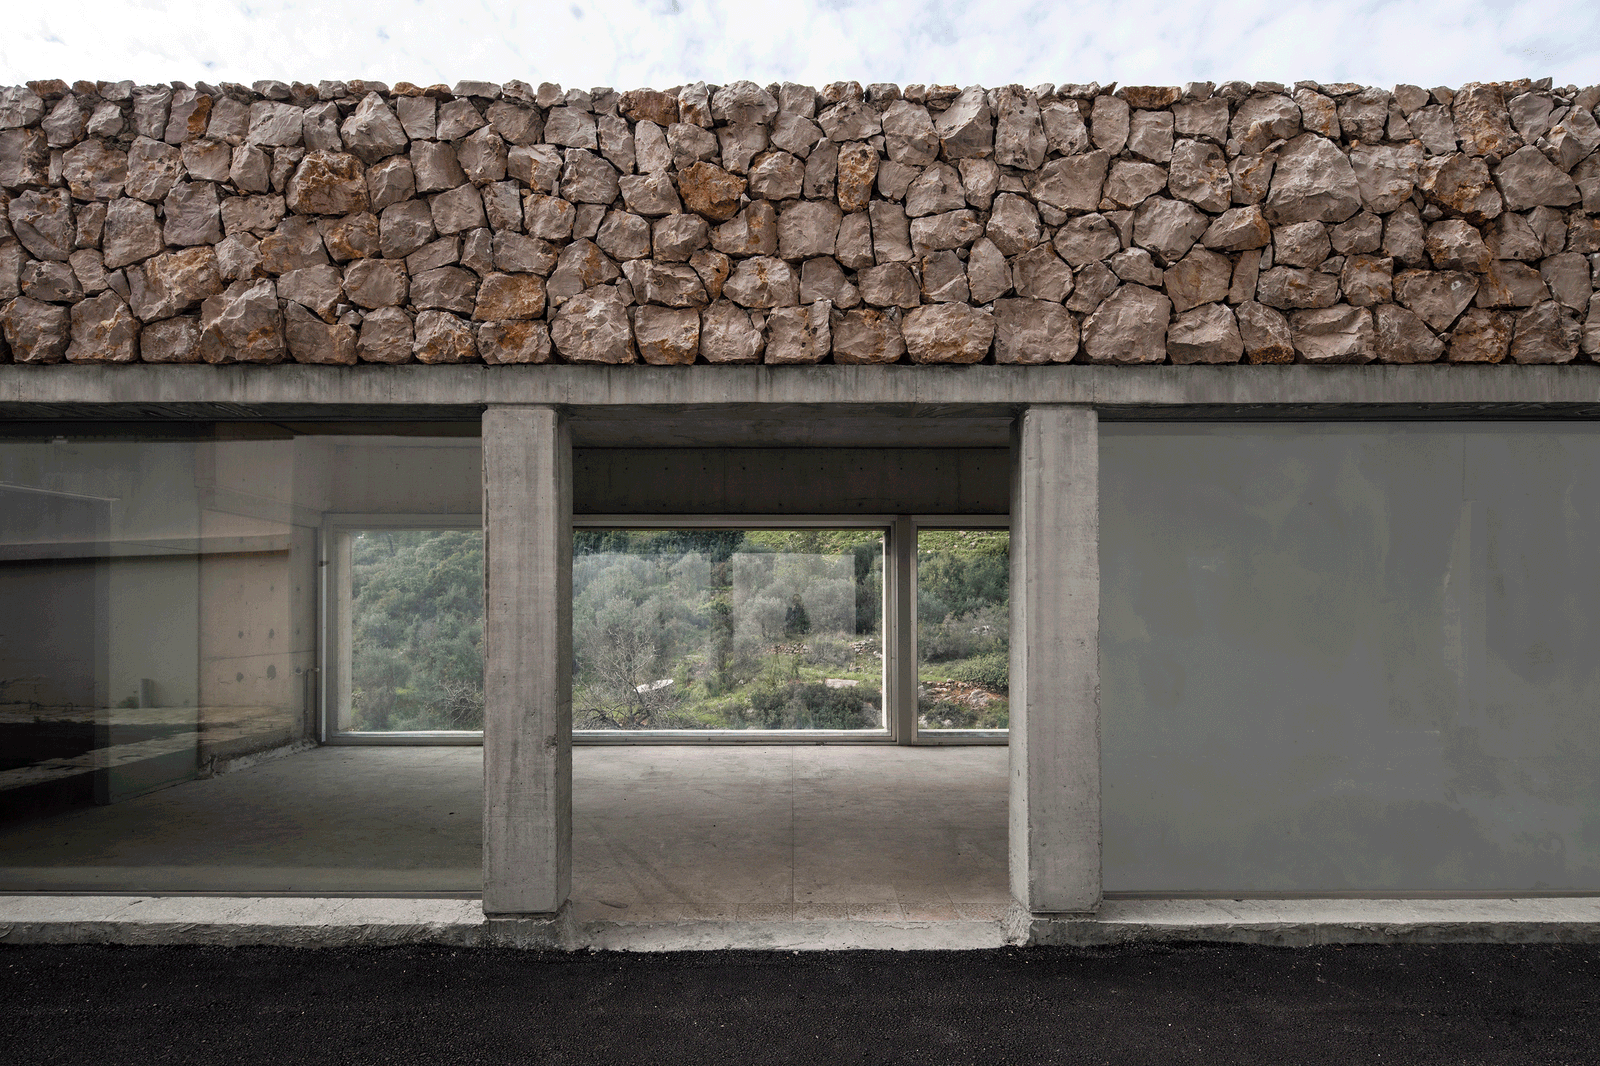
Concrete façade opening beneath a thick dry-stone parapet
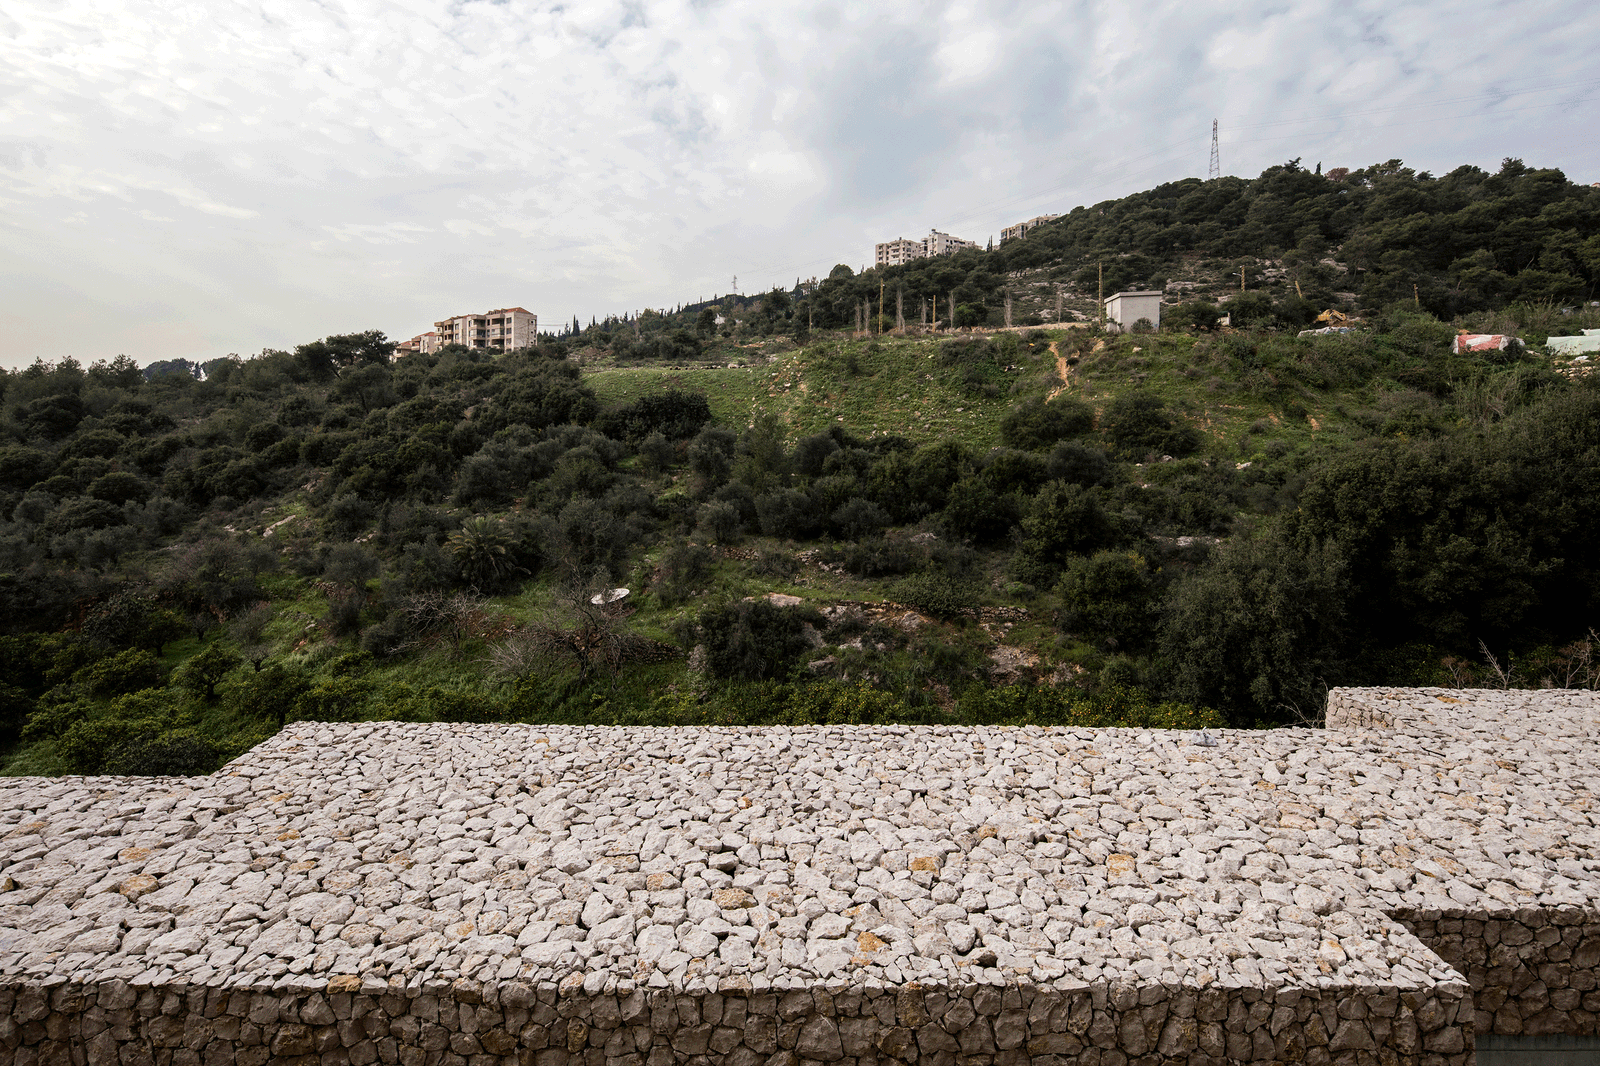
Stone roof terrace overlooking a wooded Mediterranean slope
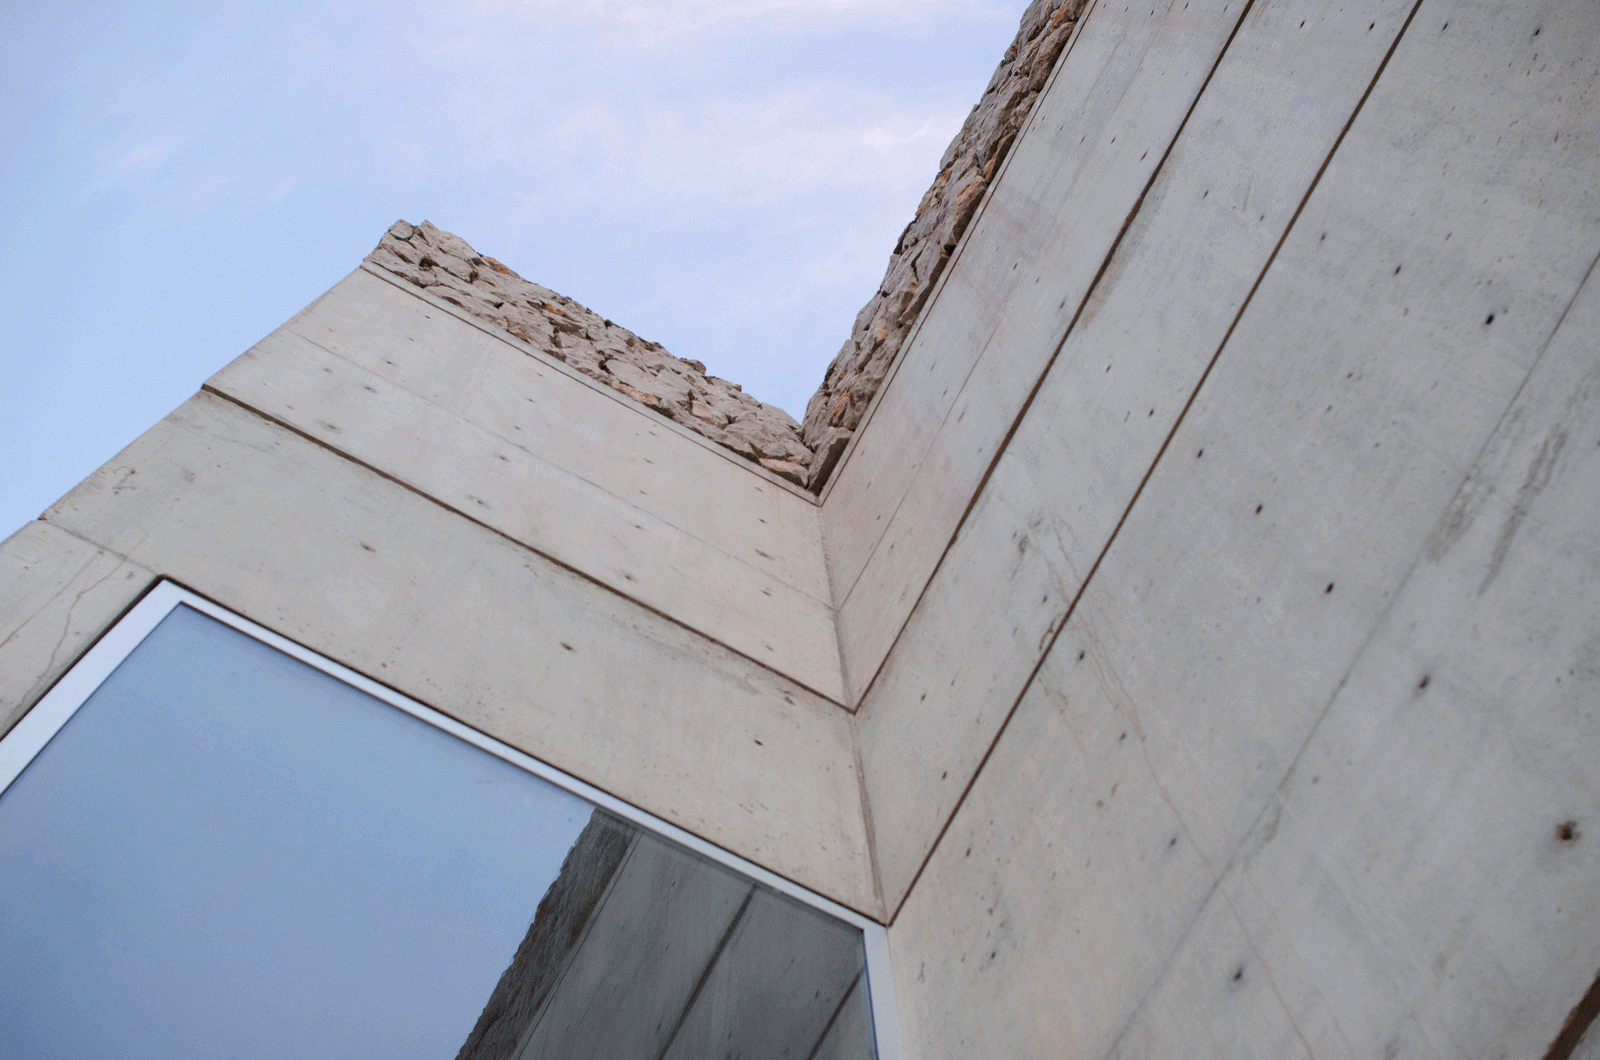
Upward view of an angular opening between board-marked concrete walls
Junction of a stone parapet and concrete wall above terraced fields

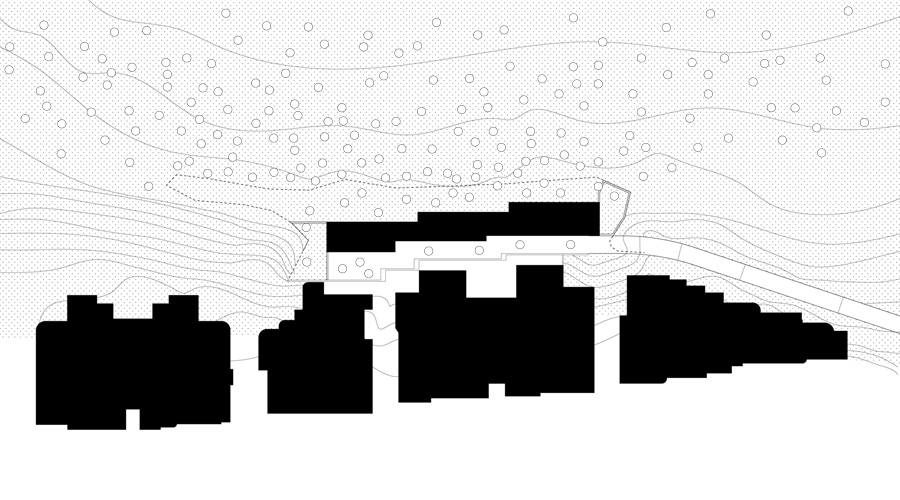
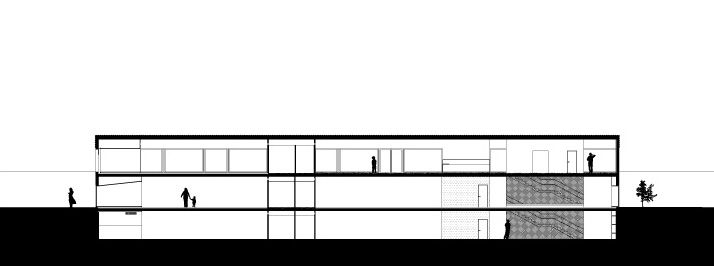
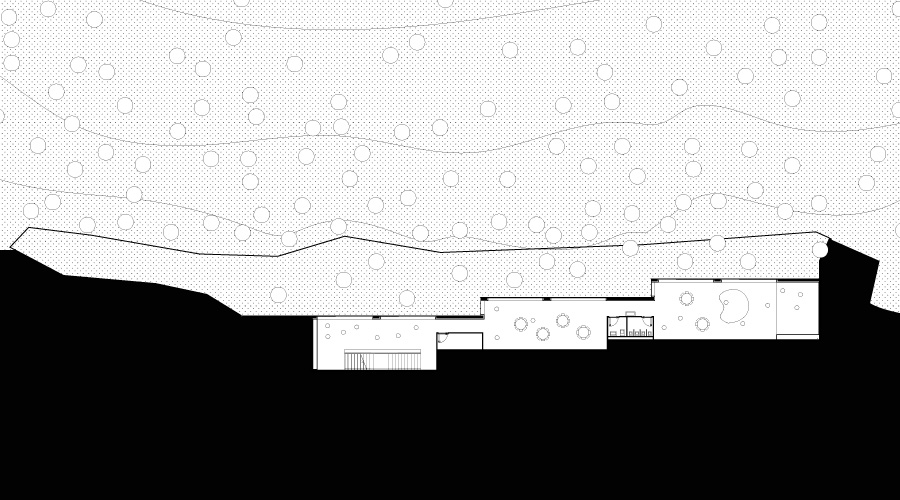
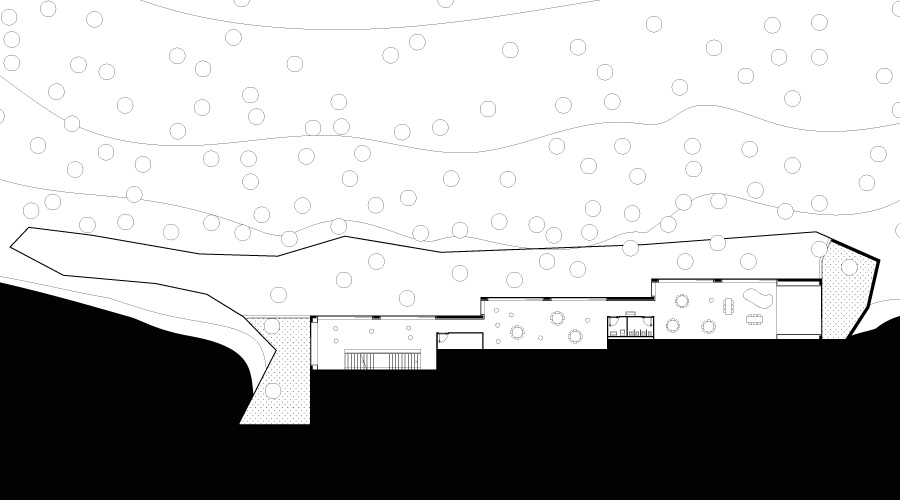
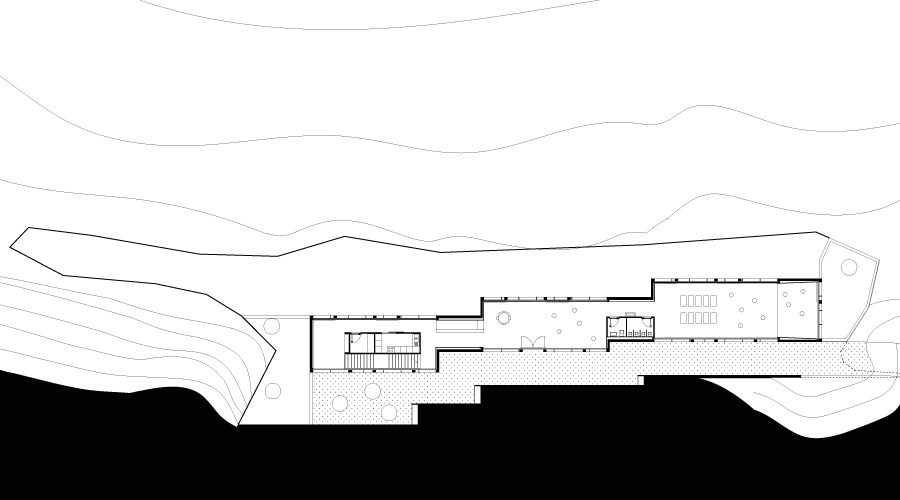
The project is a long retaining wall, flanked by dense housing on one side and a grove of ancient orange trees on the other. It houses three levels dedicated to childhood education and administration.
The roof, made of local stone, harmonizes with the surrounding terraces and preserves views of neighboring structures.
The project serves as a transitional element, bridging opposing qualities: gray and green, constructed and open, concrete and natural. The dual orientation of the upper level intensifies the interplay between the natural and urban contexts.
Internally, spatial contractions accommodate essential functions while maximizing flexibility. The building hosts daycare, after-school programs, events, and parent-child activities.
The levels feature bright subspaces transitioning between tight and dark areas. Openings are intentionally low, offering views of the communal garden at the base, surrounded by ancient orange trees.

Location
LB, Betchay
Works
New construction
Role
Complete mission, design, and execution
Typology
2 semi-basement levels and 1 ground floor level
Program
Kindergarten
Surface
775 m2 + (700 m2 exterior)
Client
Private
Date
2011 - 2018
Status
Built
Photos
Ieva Saudargaité

Drawings

Topographic site plan locating the house between neighboring volumes
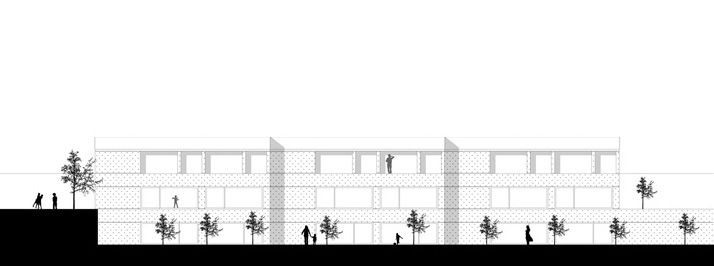
Long elevation of the low building set into the landscape
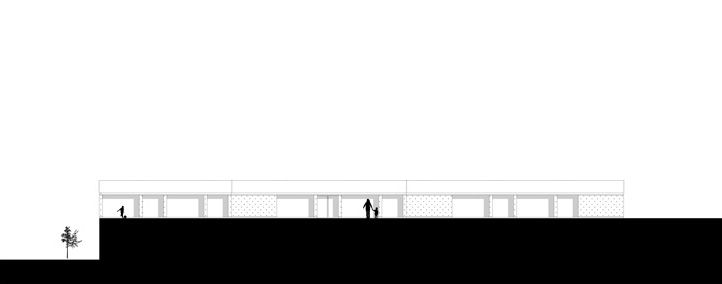
Second long elevation of the low building on a dark ground line
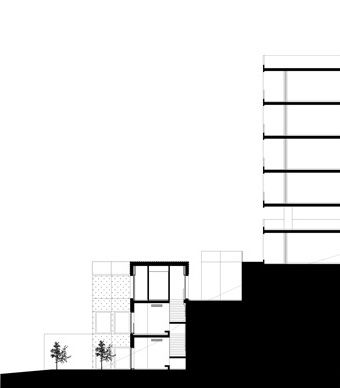
Cross-section linking the low building to a taller vertical volume
Longitudinal section through the low concrete house and terrain
Roof plan of a low house embedded in a contoured hillside
First-floor plan fitted into the sloping topography
Upper plan of the stepped house within closely spaced contours
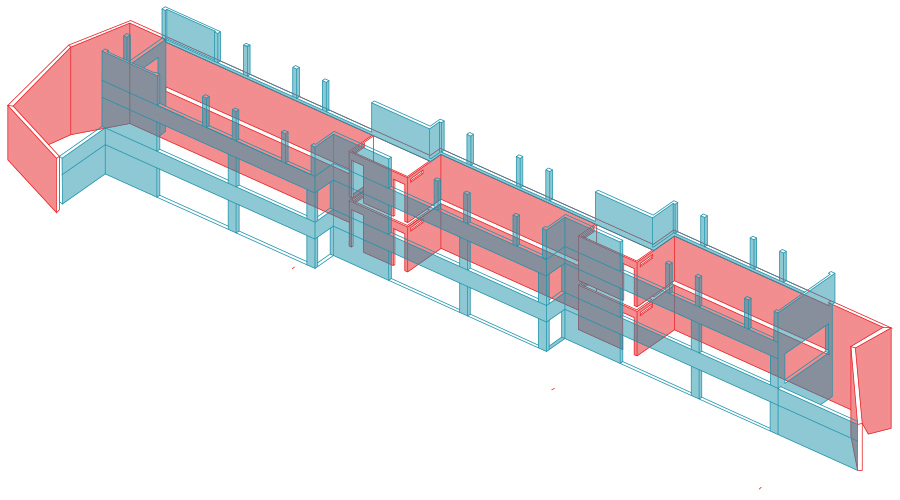
Structural axonometric with walls and frame highlighted in red and blue

Contact

All fields are required except Phone.

Opens your email app