MAJOR
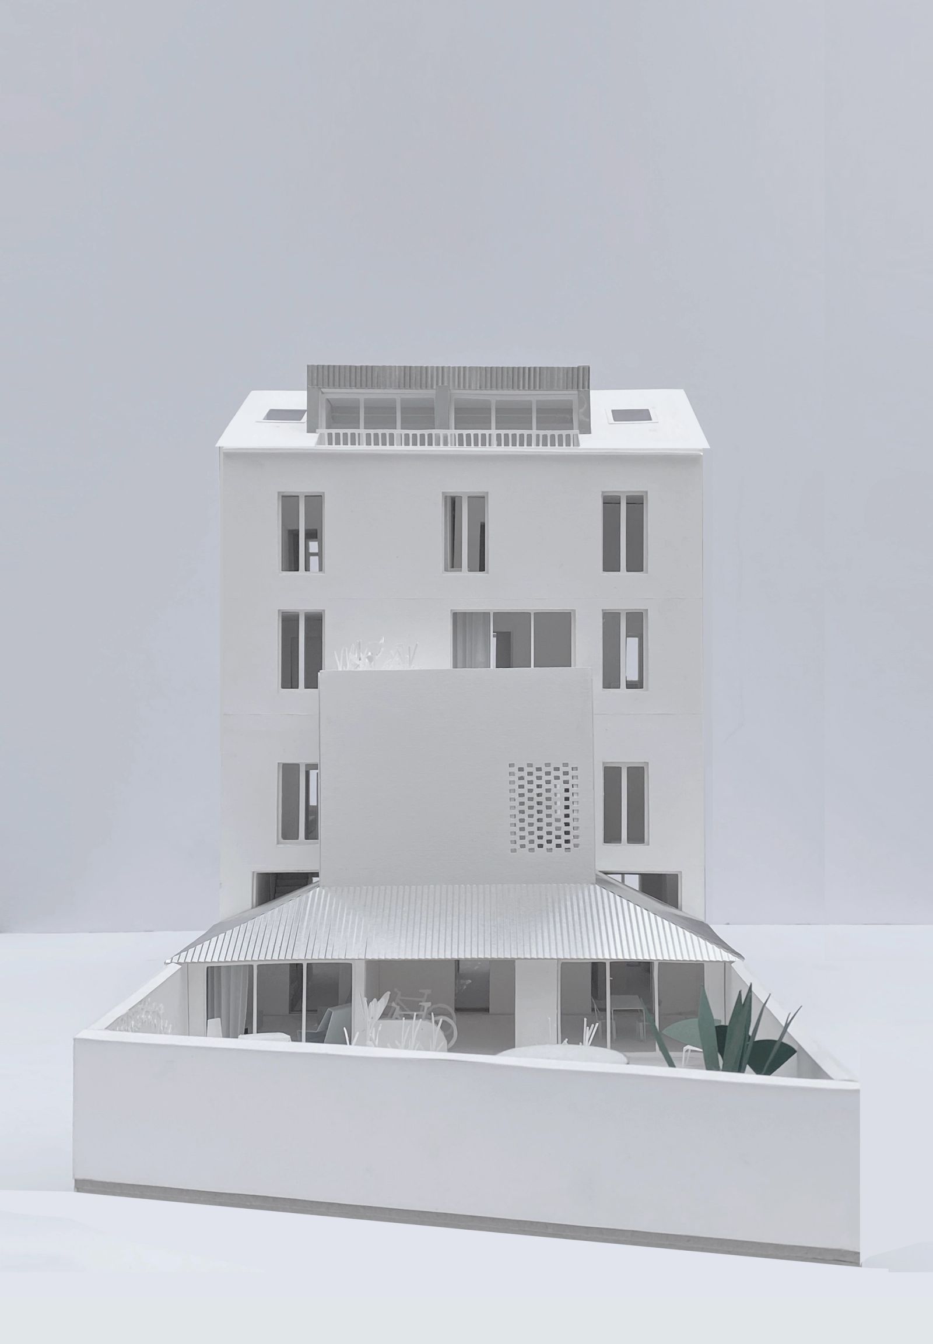
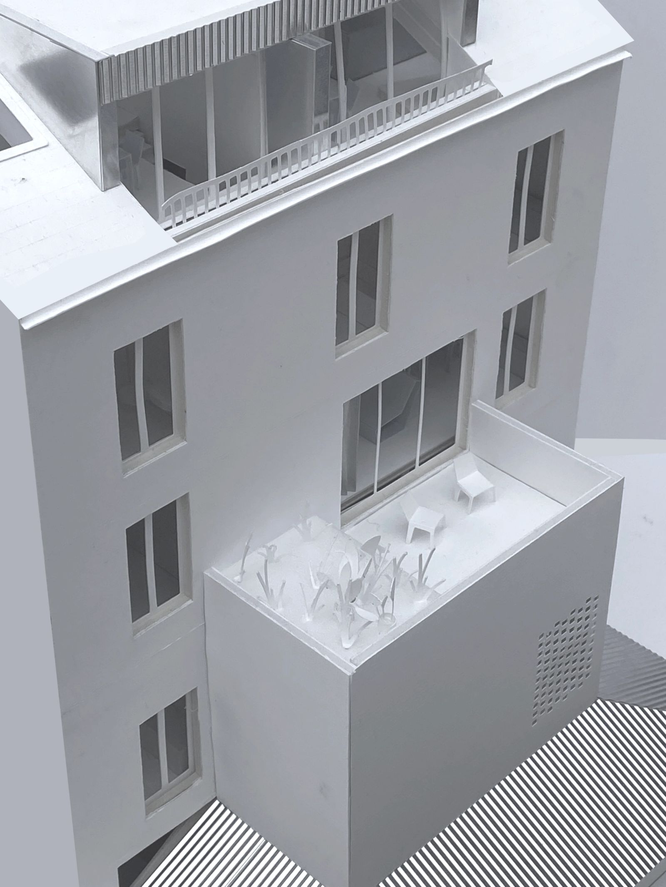
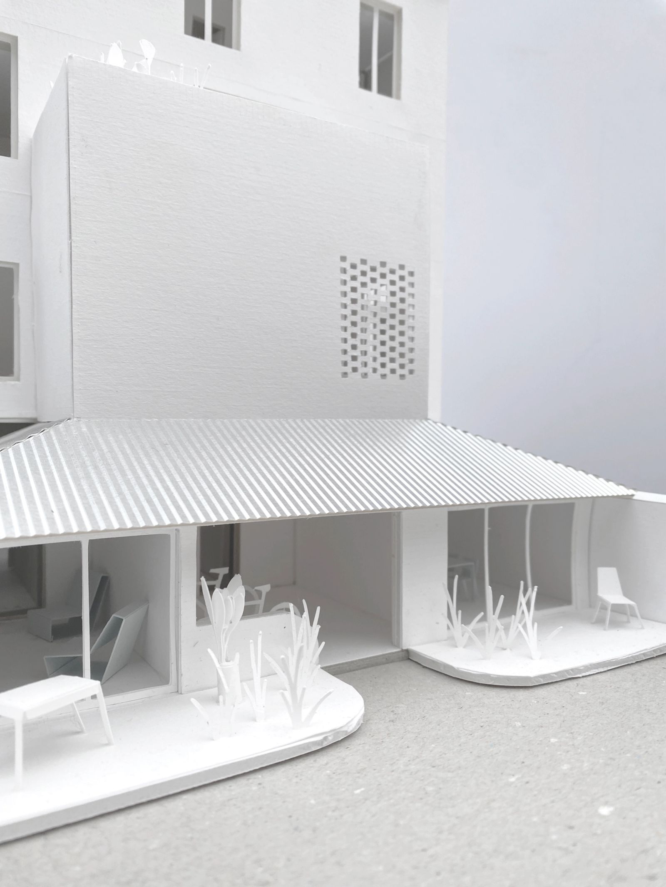
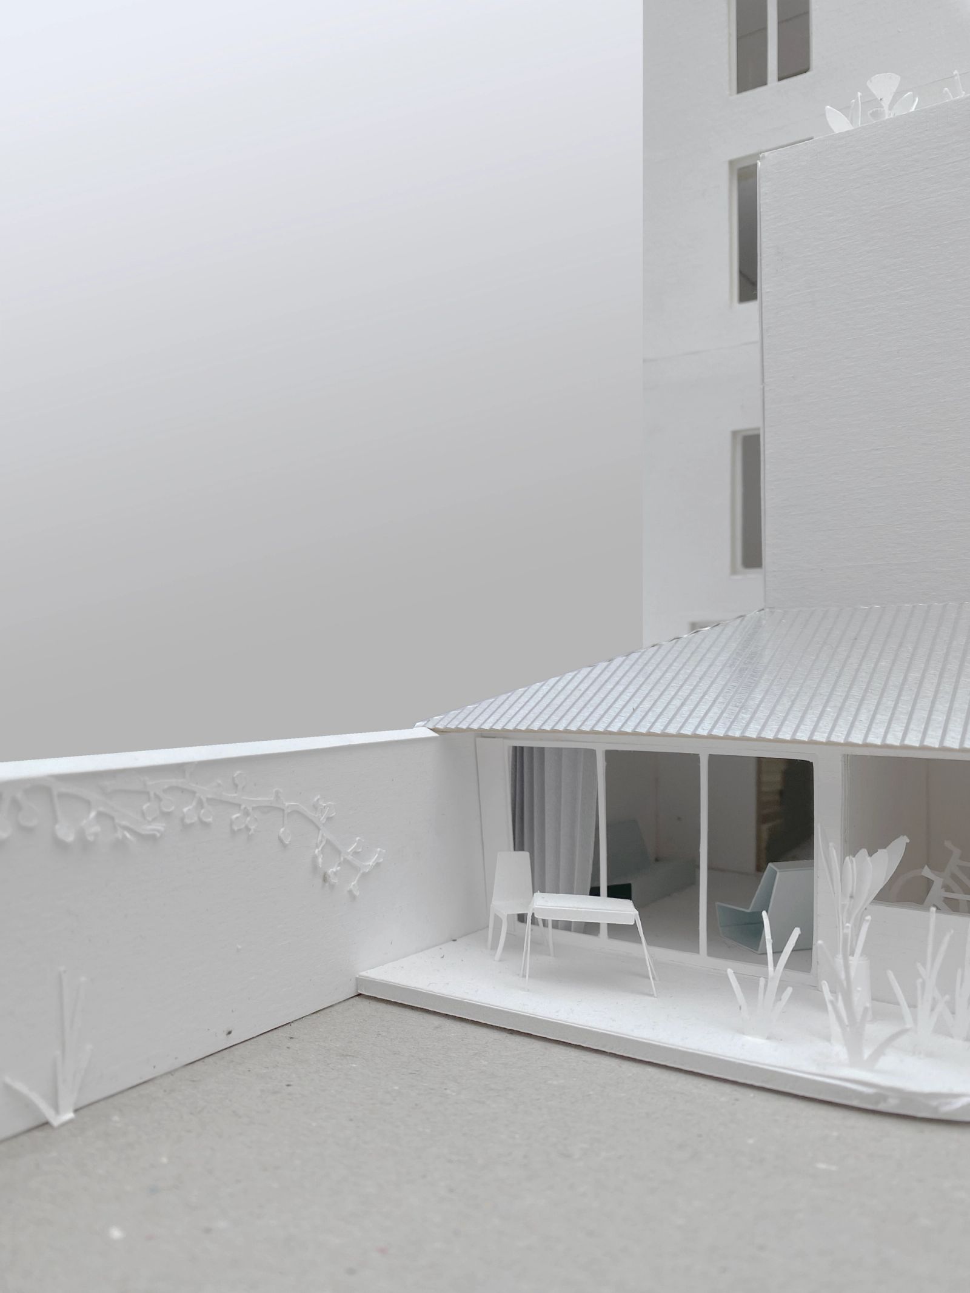
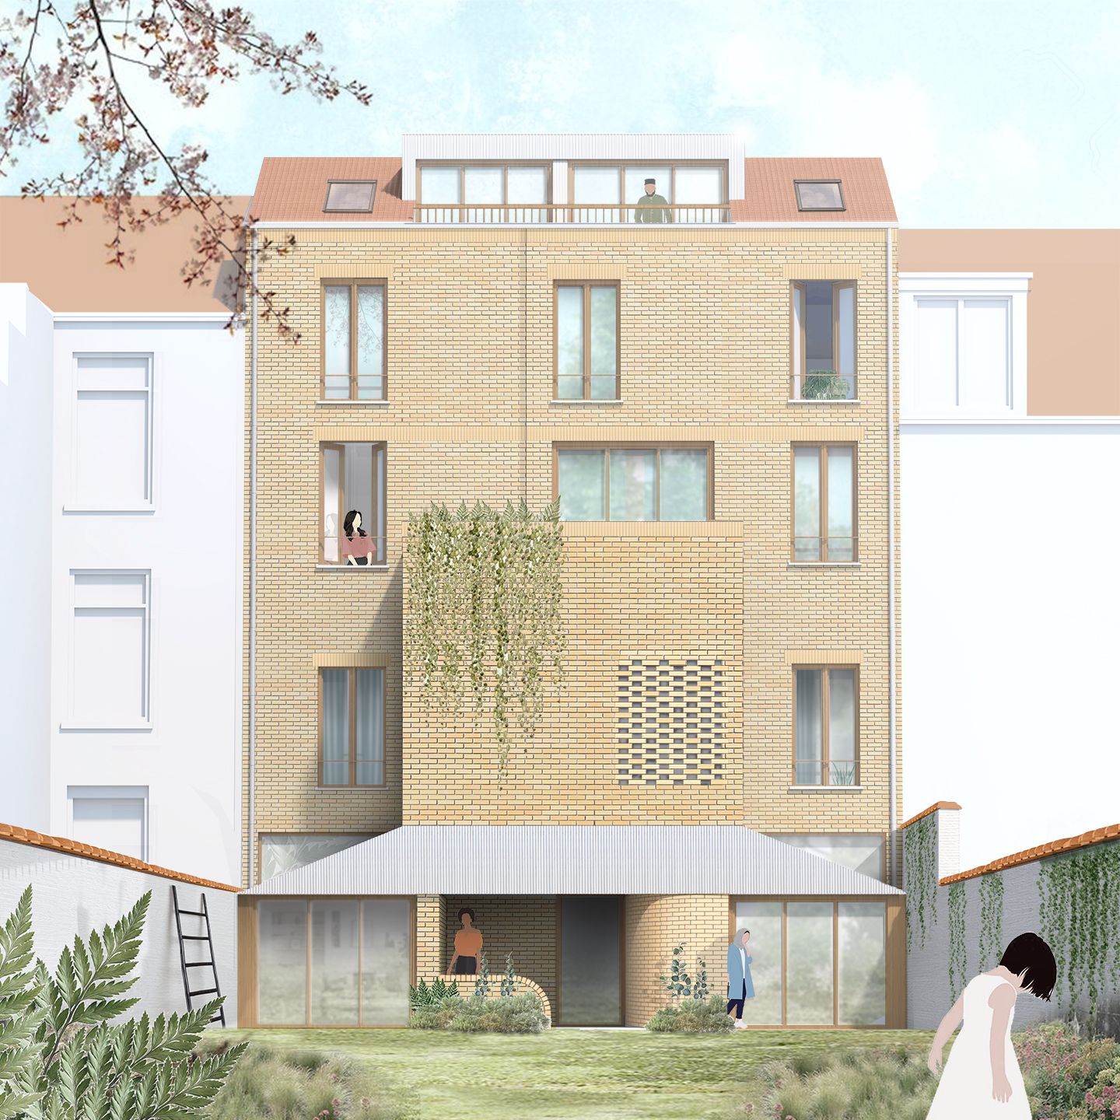
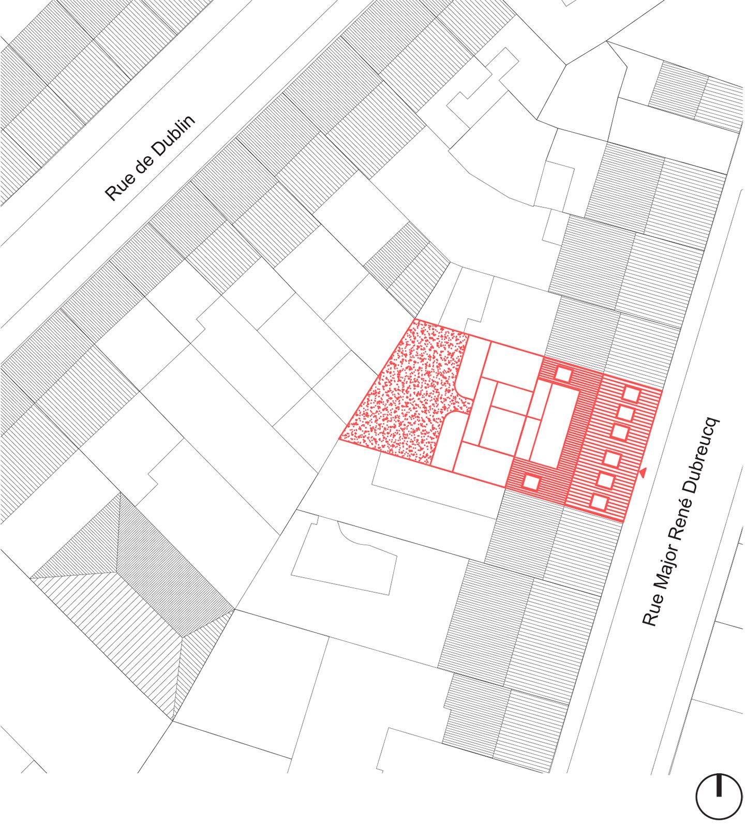
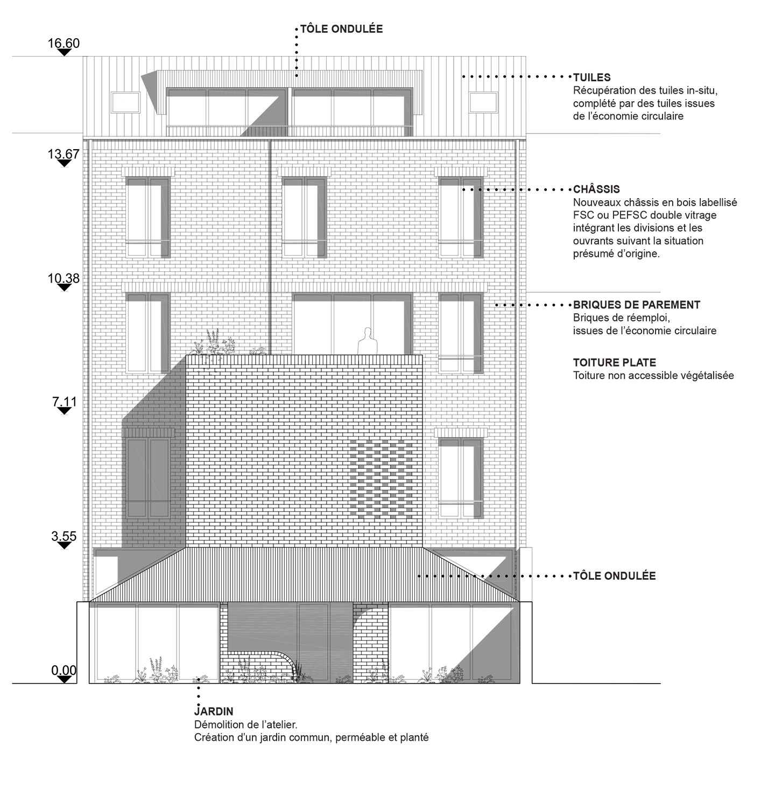
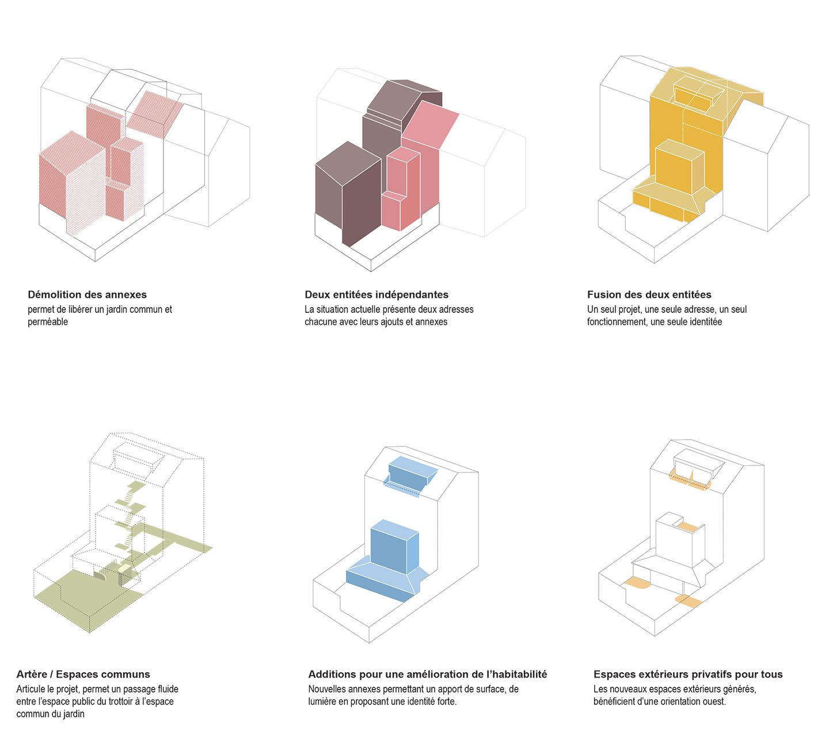
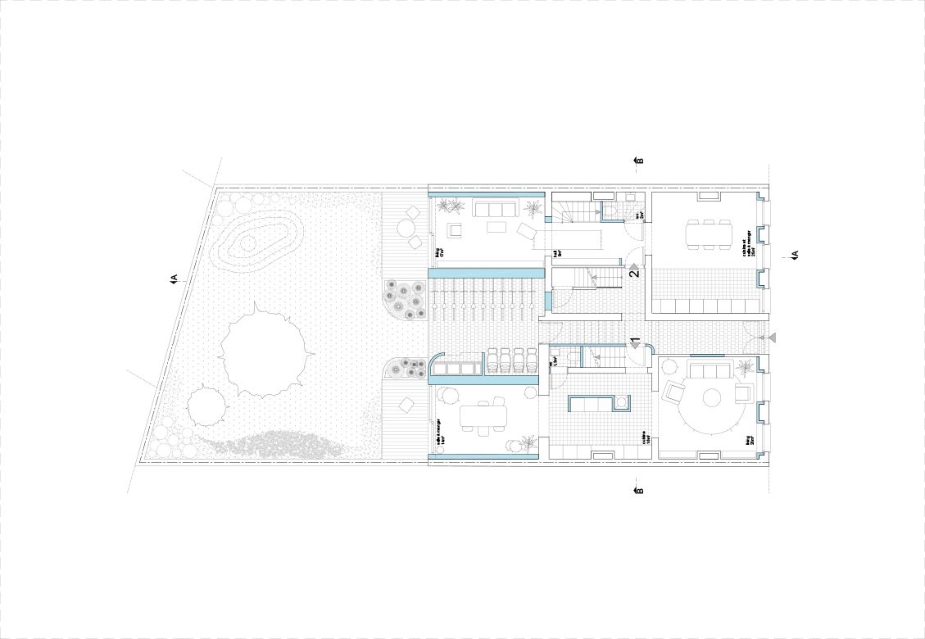
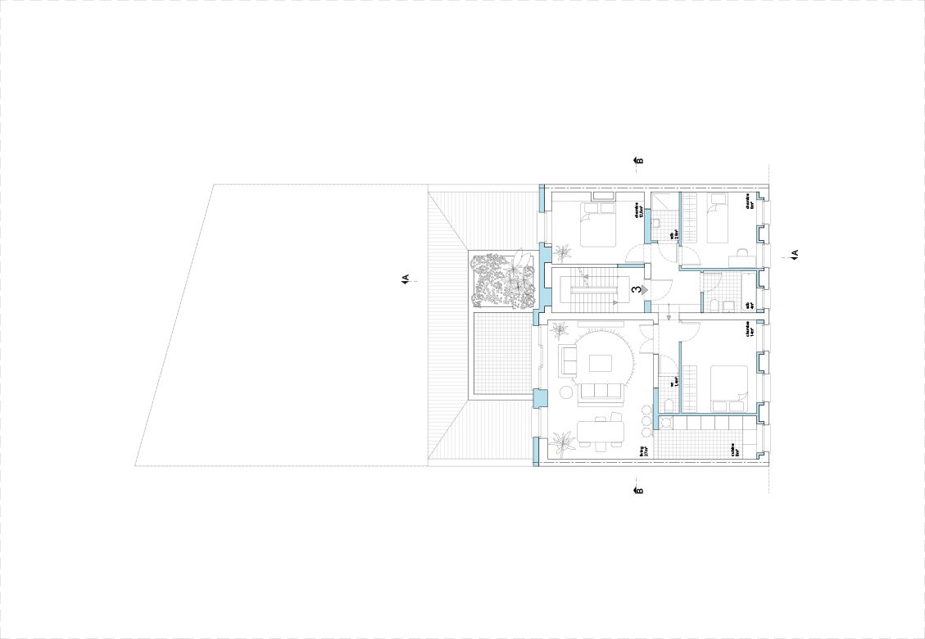
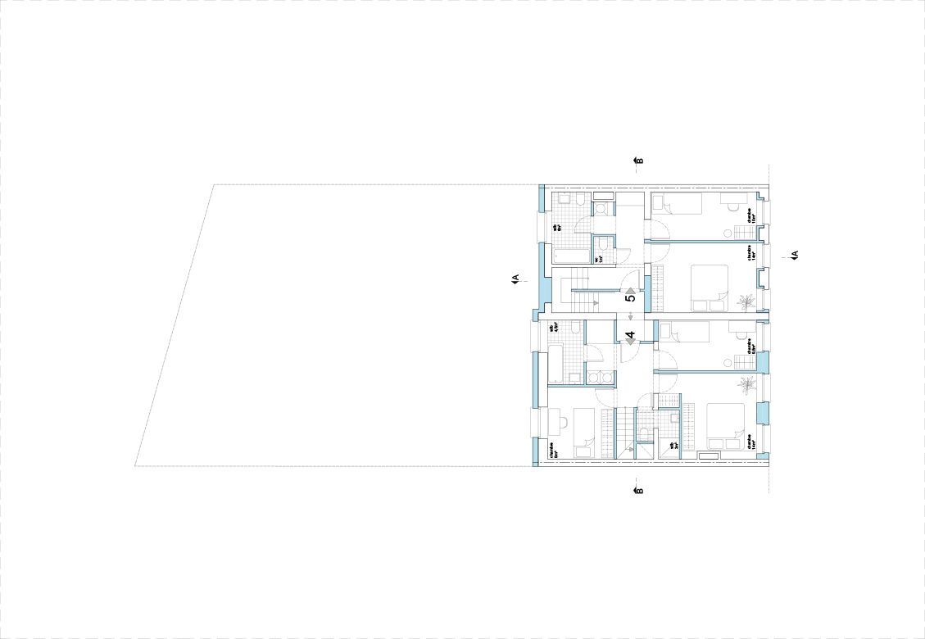
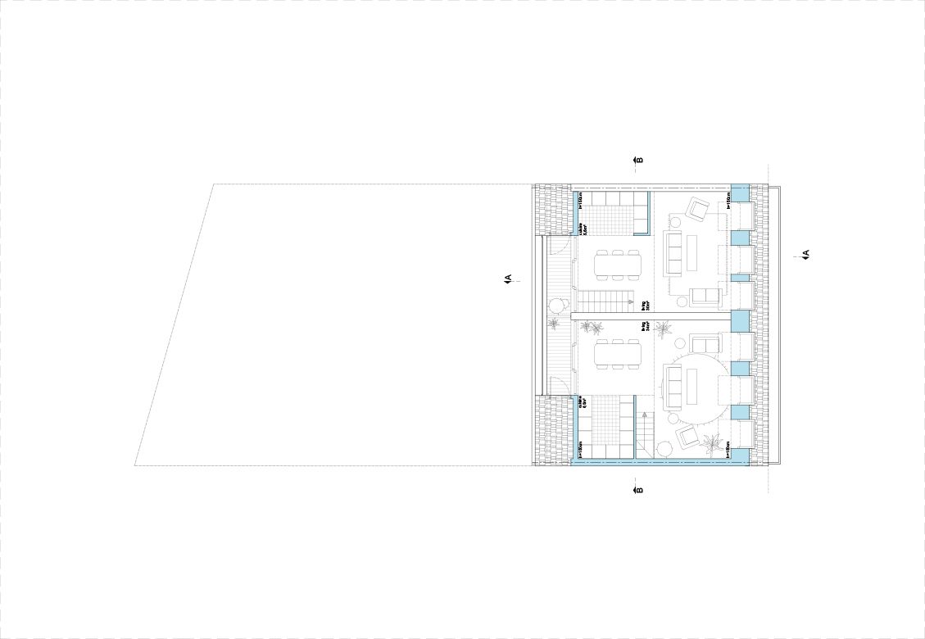
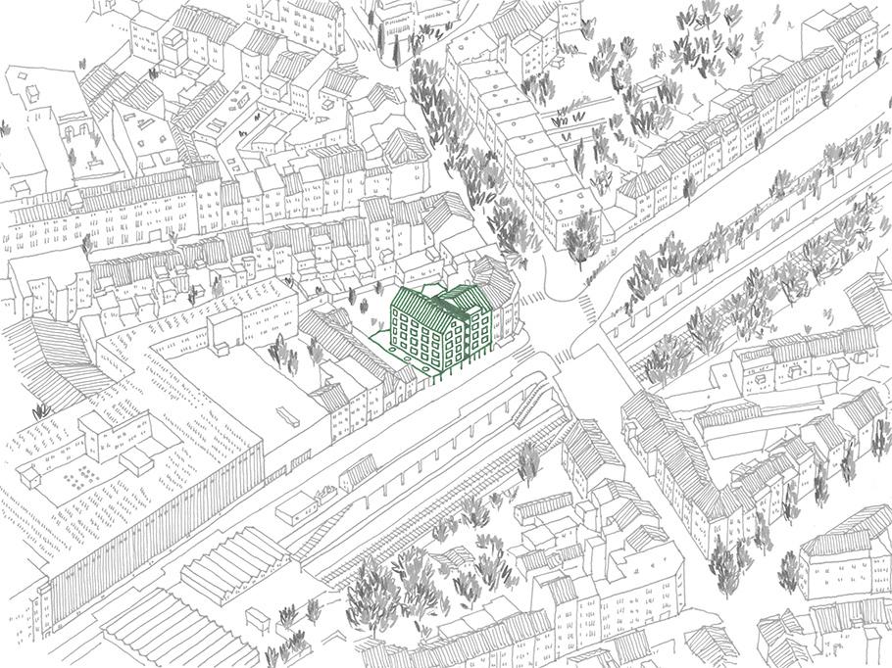
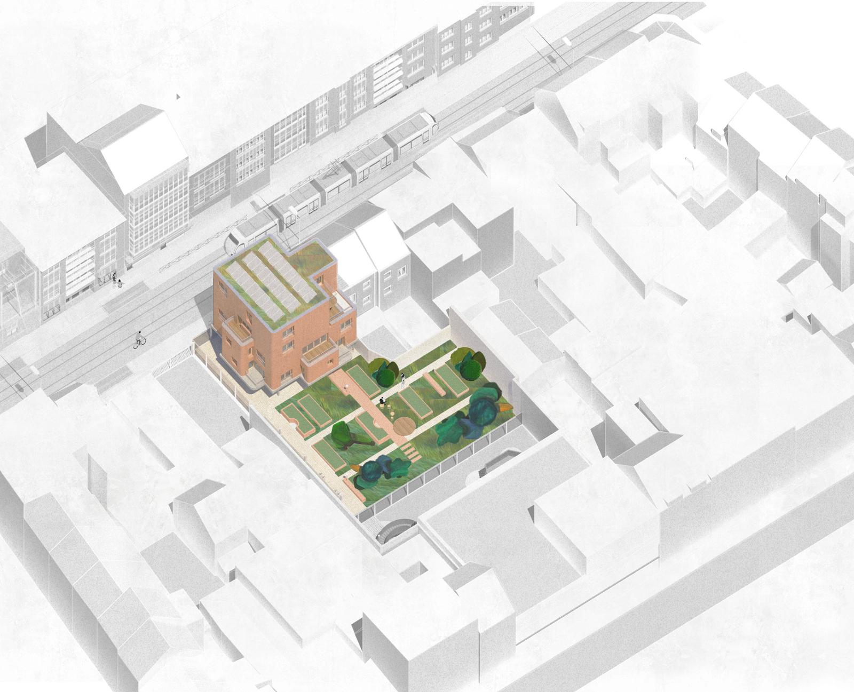
Located near Place de Londres, in the heights of Ixelles, our project site thrives in a vibrant, dense community where people and activities converge. The courtyard at number 32, though currently overshadowed by a looming volume, will be transformed into a spacious, communal garden, merging lots 30 and 32 seamlessly.
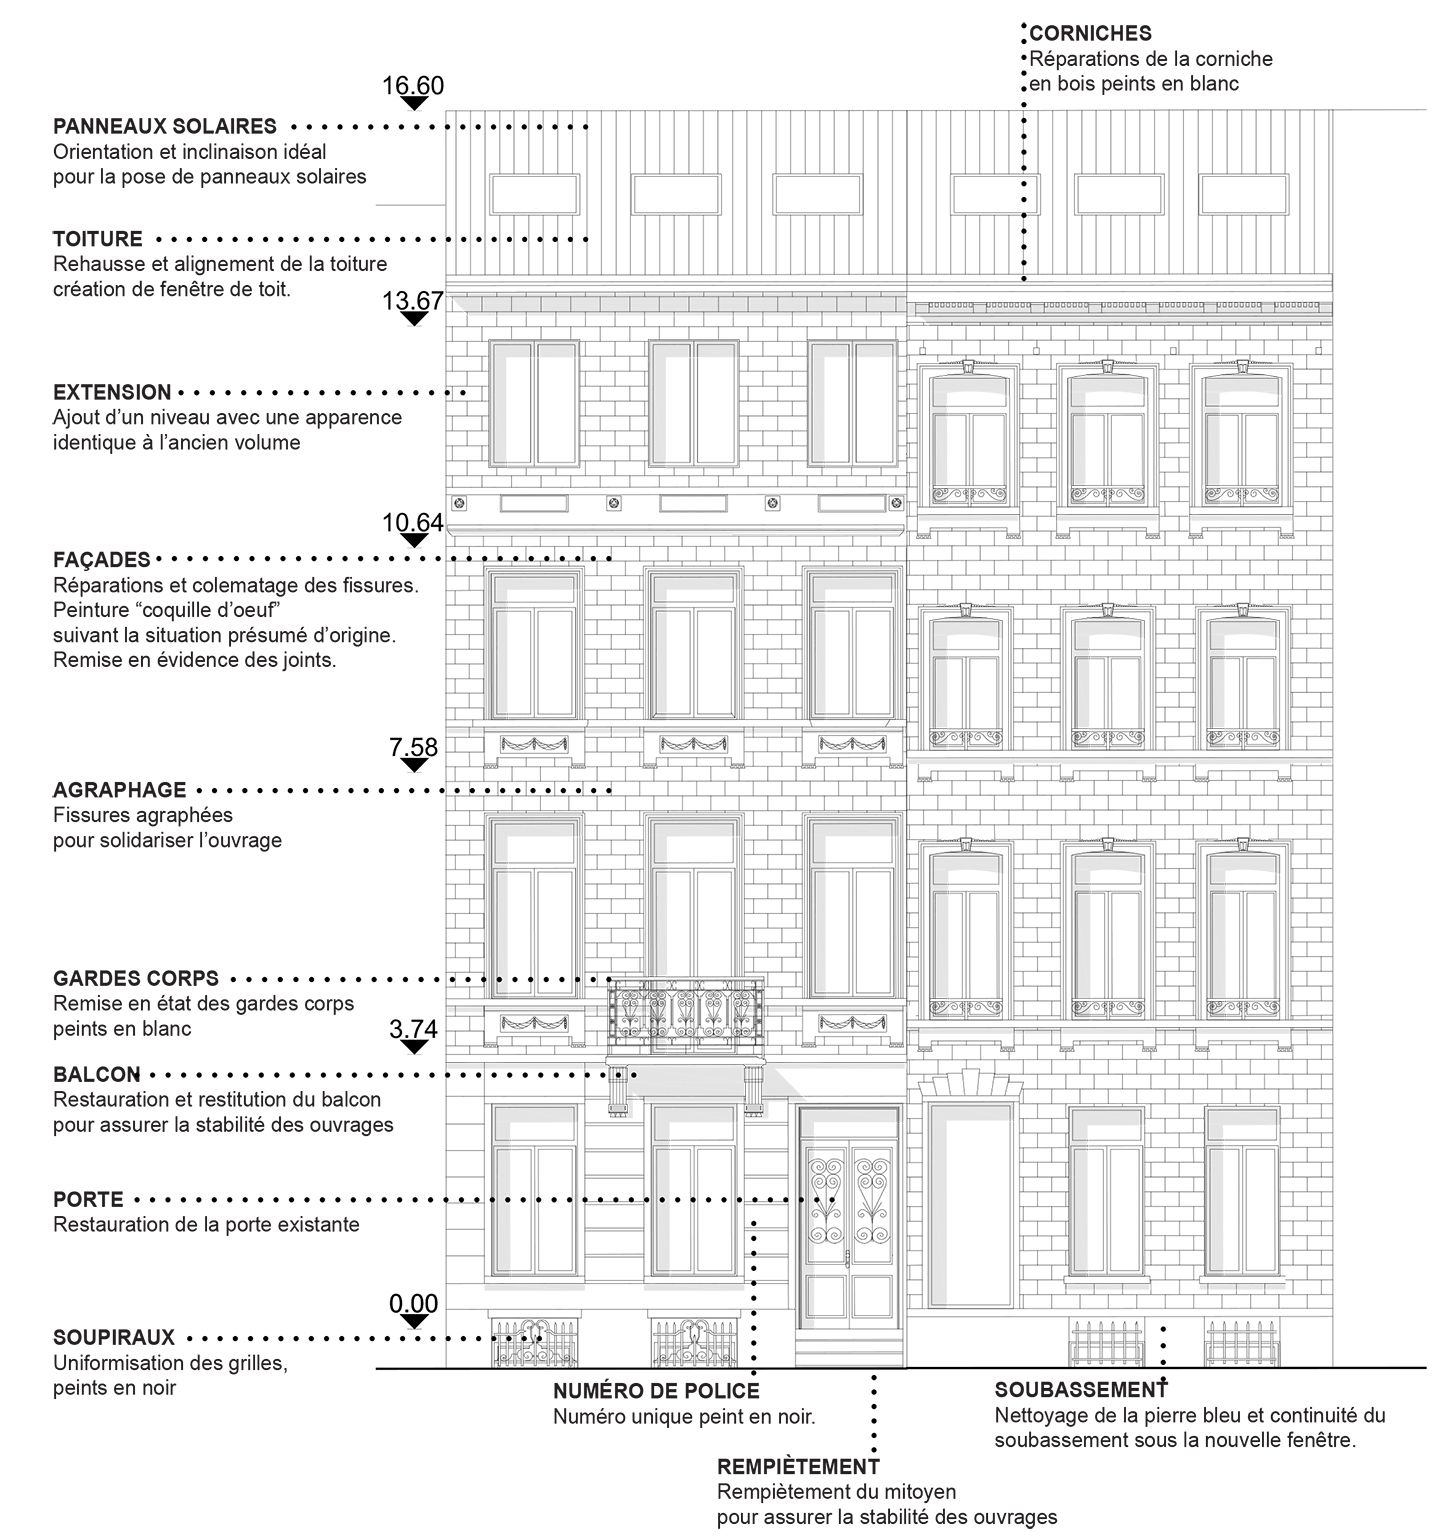
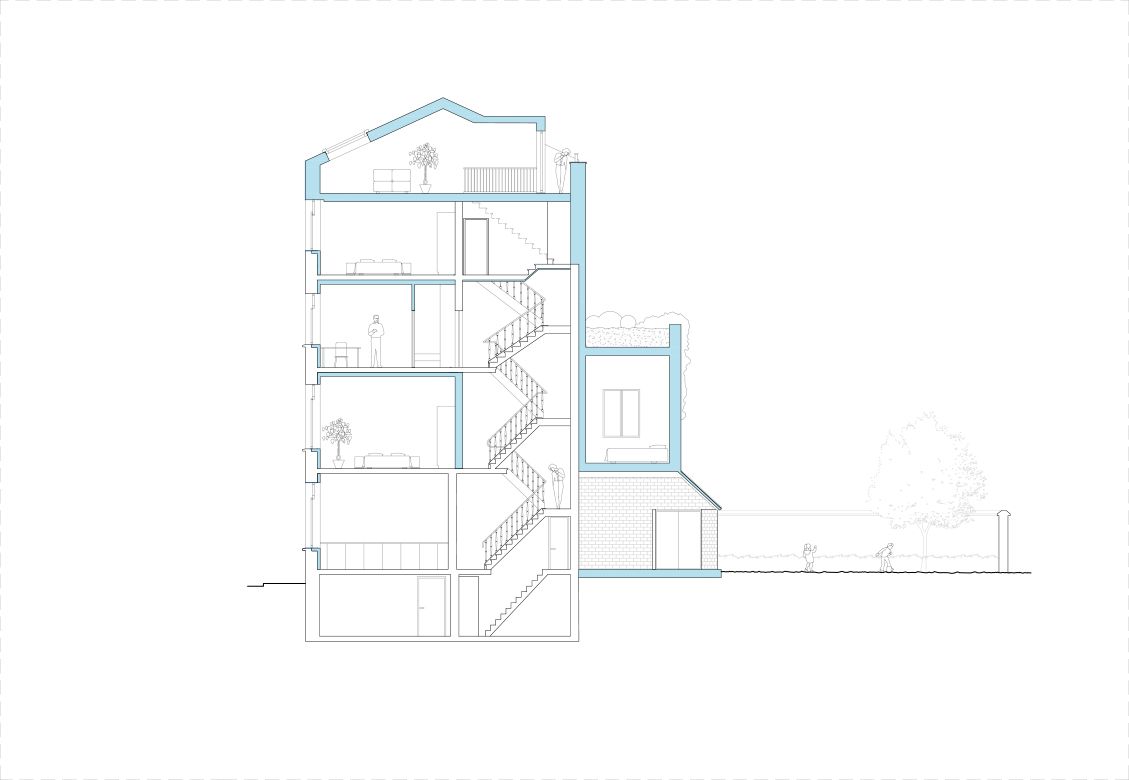
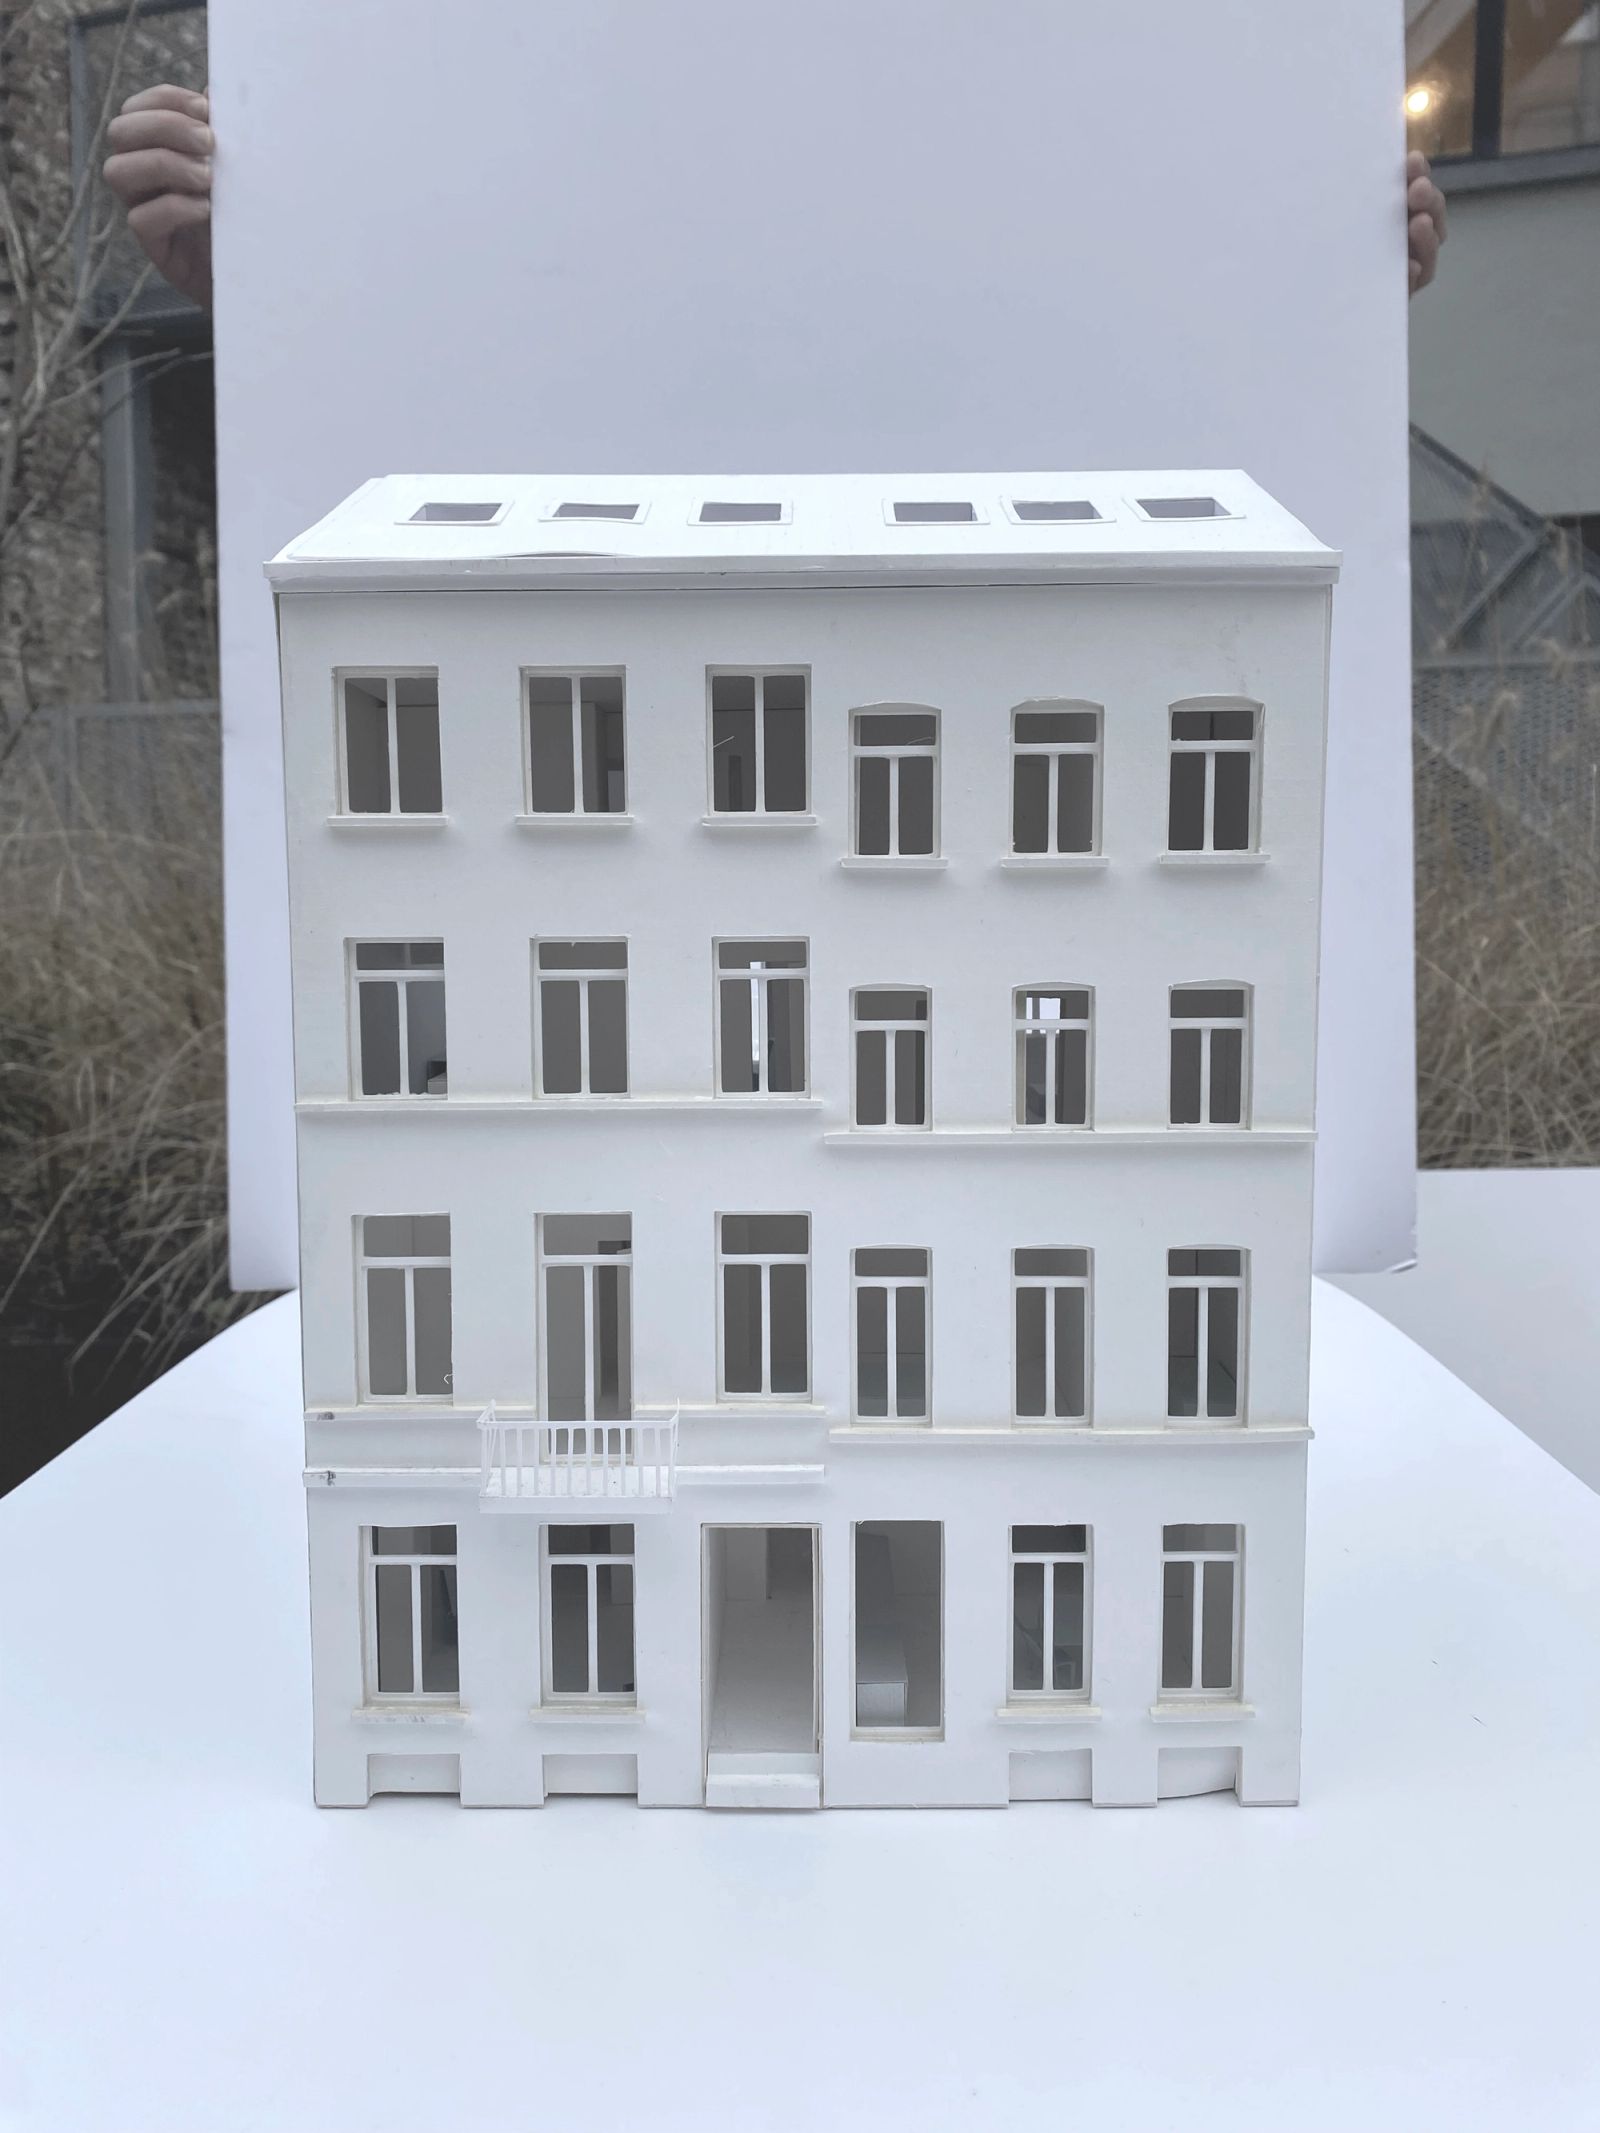
Facing Rue Major René Dubreucq, the project's facades blend into a neo-classical style, reflecting the street's architectural language. Despite their historical significance, these facades have been neglected over time. The project offers an opportunity for their sustainable restoration, breathing new life into them.
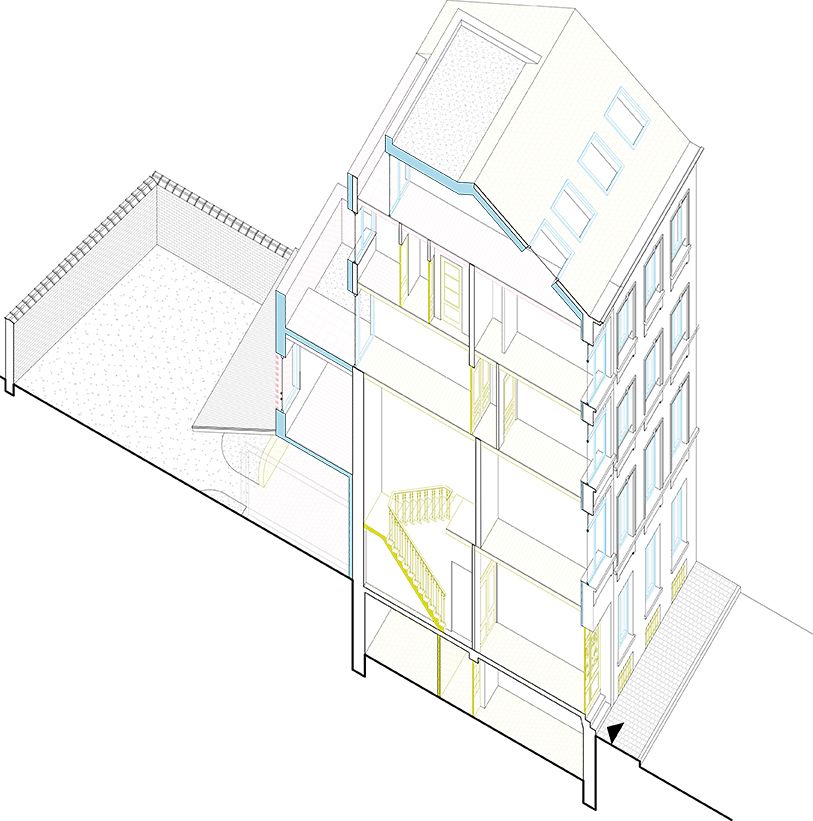
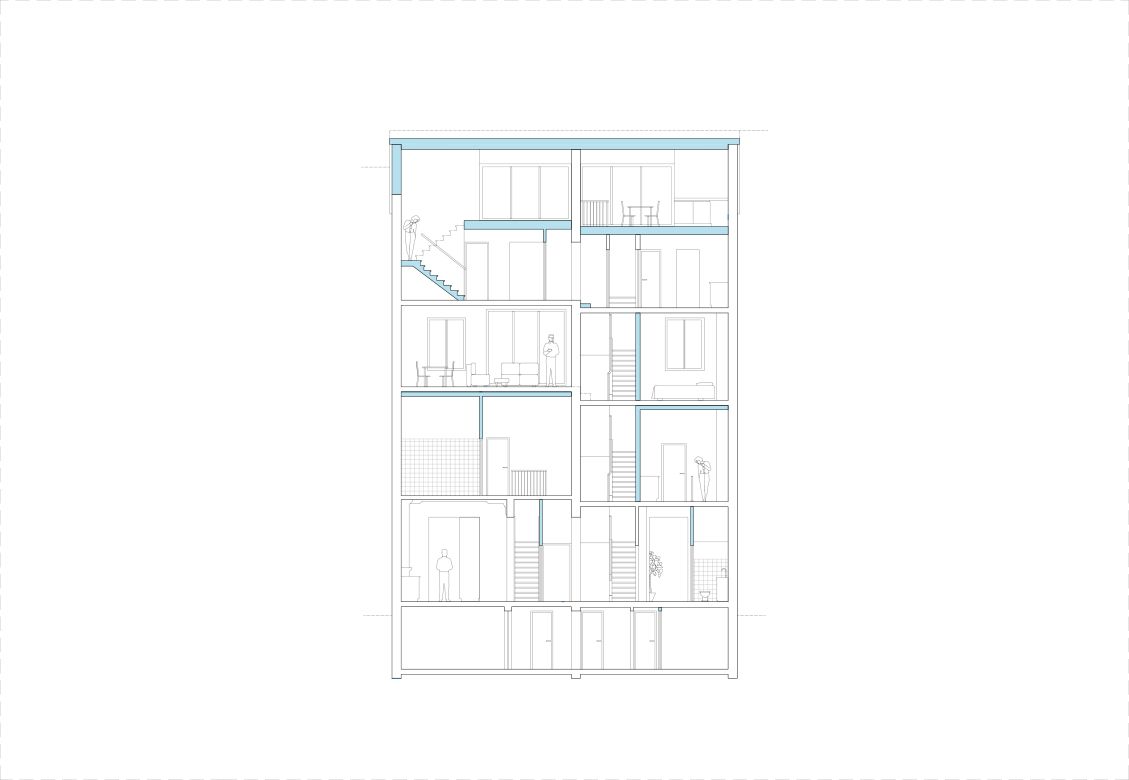
The approach involves meticulous exploration of existing potentials and contexts. We aim for a subtle balance between preserving heritage, minimal intervention, and long-term adaptability. Like acupuncture, the project delicately transform essential past elements for new functions, drawing inspiration from fluidity, light, and spatial interconnectivity while respecting the existing DNA.
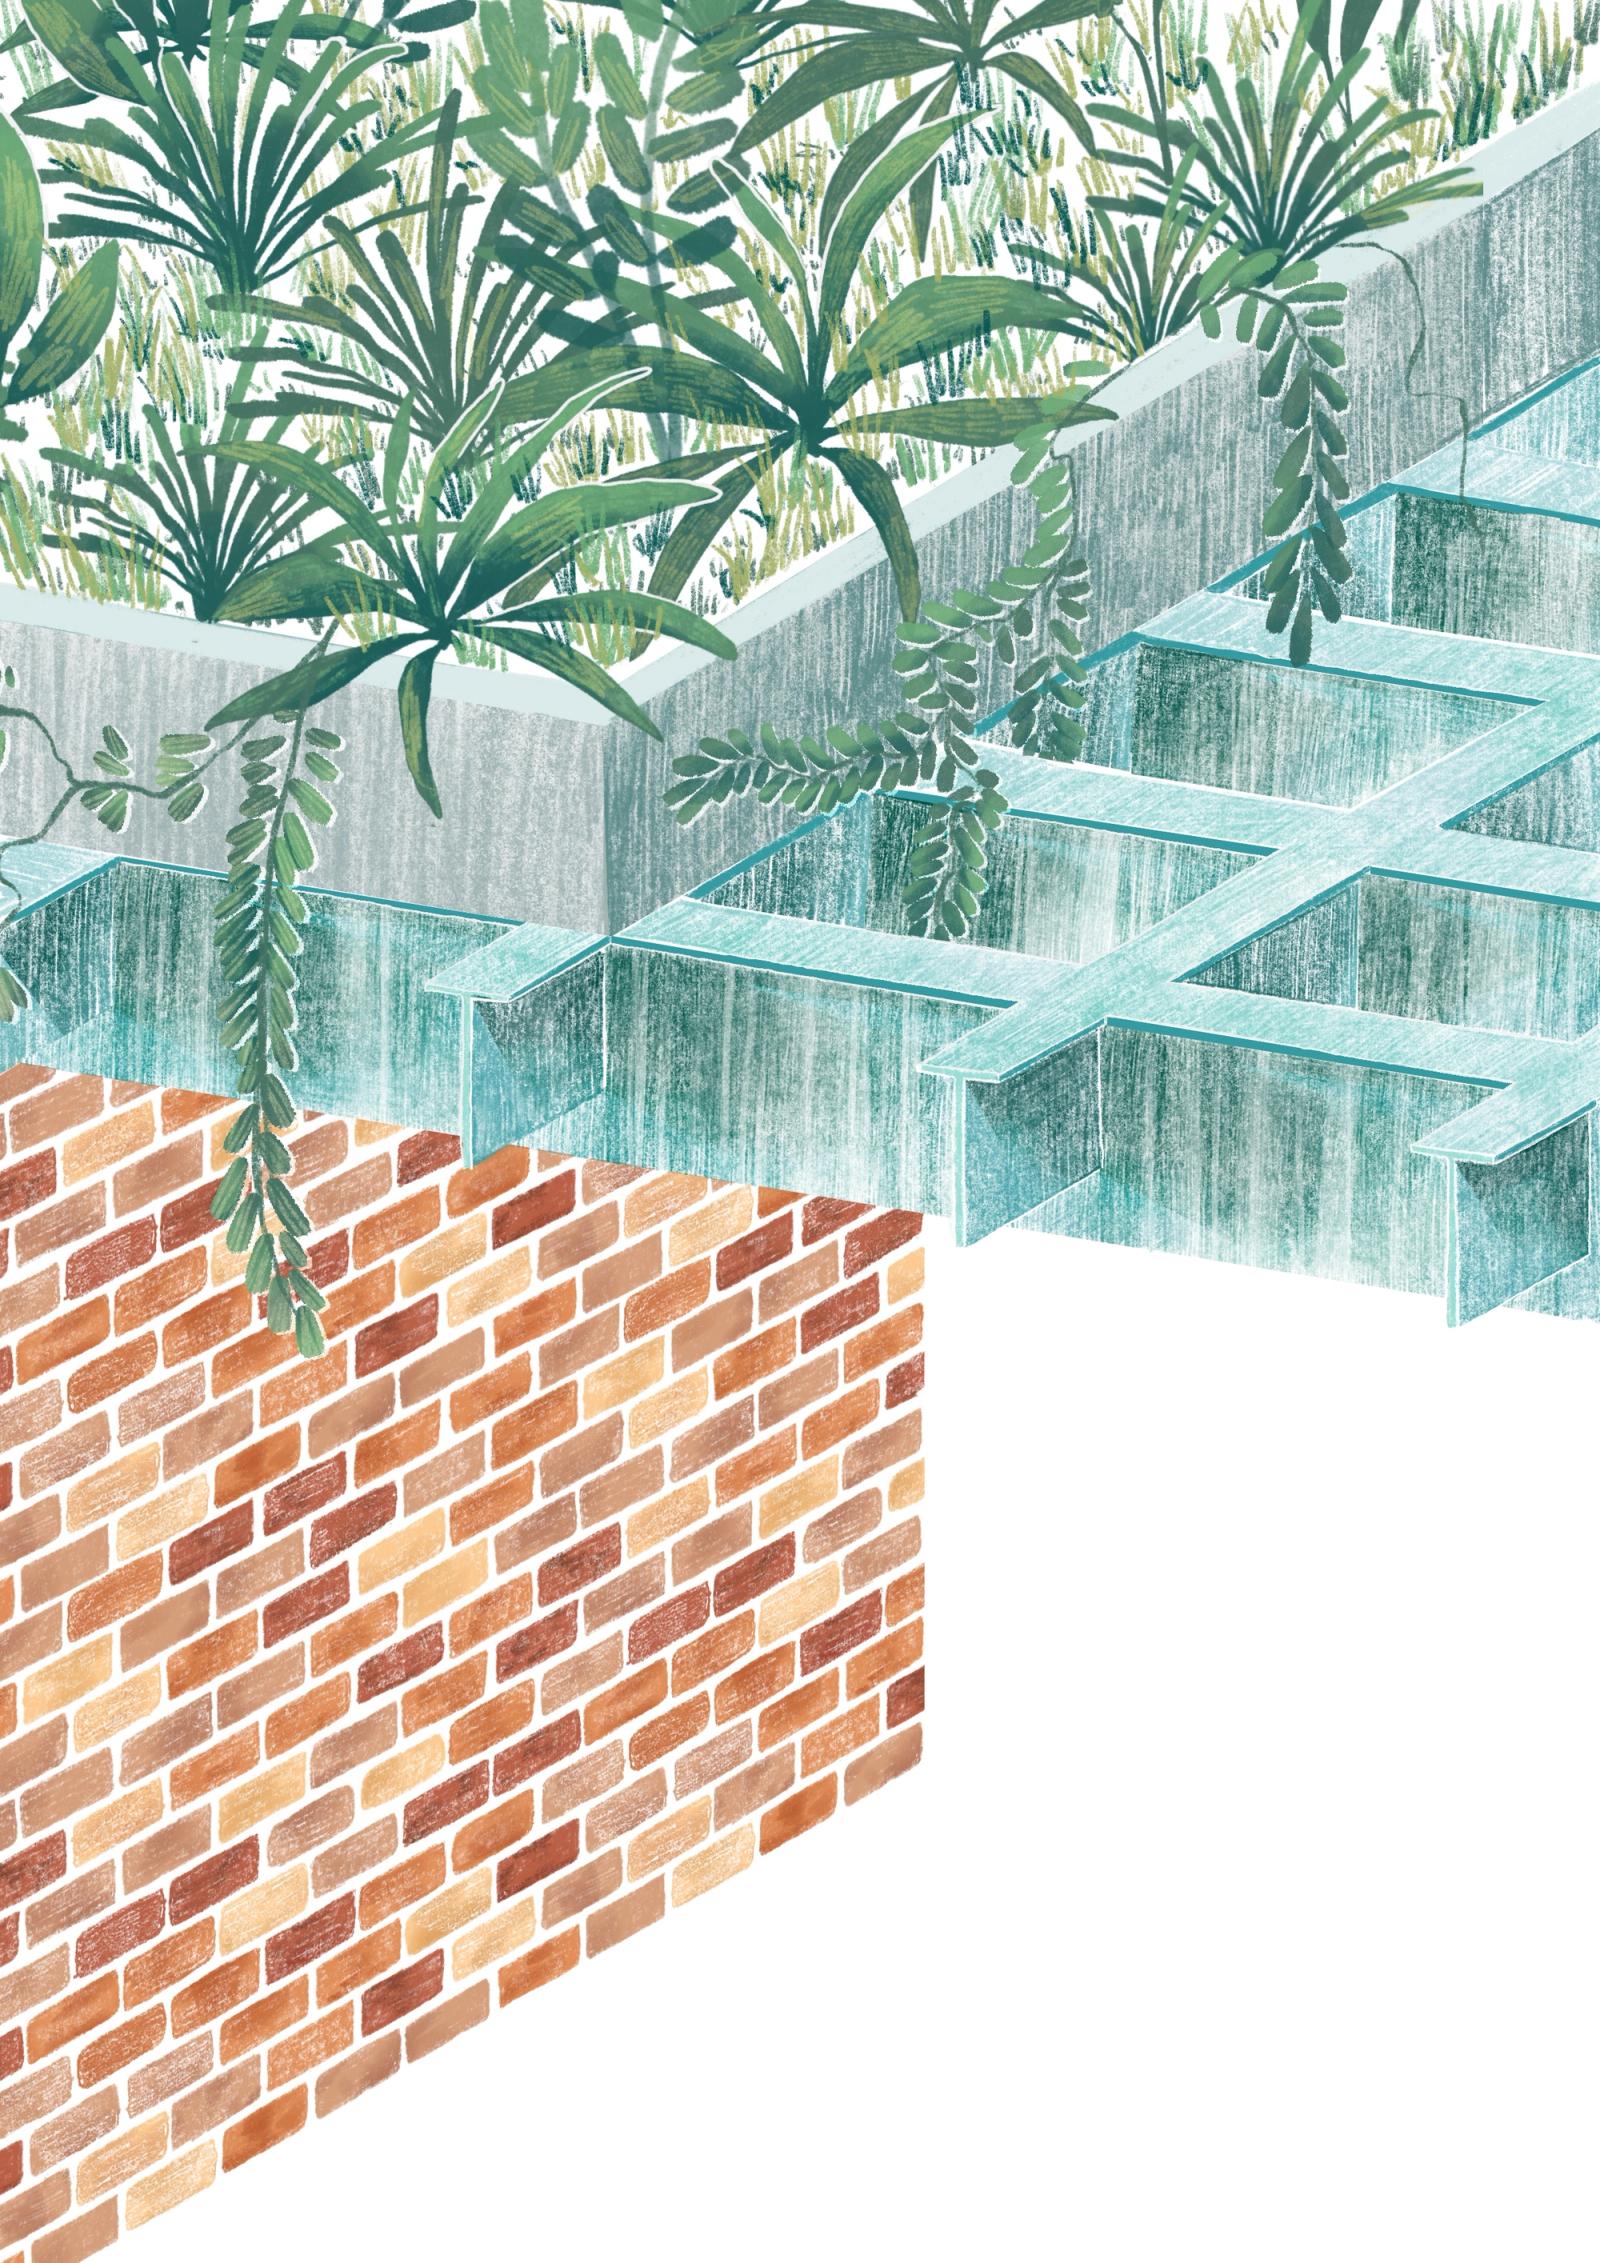
Central to the design are common spaces fostering social ties and a communal garden serving as a unifying green space. From demolition to realization, a circular approach prioritizes sustainability and material reuse.
- location
- BE, Ixelles, Rue Major René Dubreucq
- works
- Renovation, extension, and requalification
- role
- Complete mission, design, and execution
- typology
- Neoclassical urban row houses
- program
- 5 Social housing
- surface
- 595m2
- client
- Commune d’Ixelles
- association
- NO90 / DESTRIP
- partners
- Neuf81 - Zeugma - RYA
- date
- 2023
- status
- 2 nd place
- credits
- NO90 / DESTRIP
Drawings