ELISE
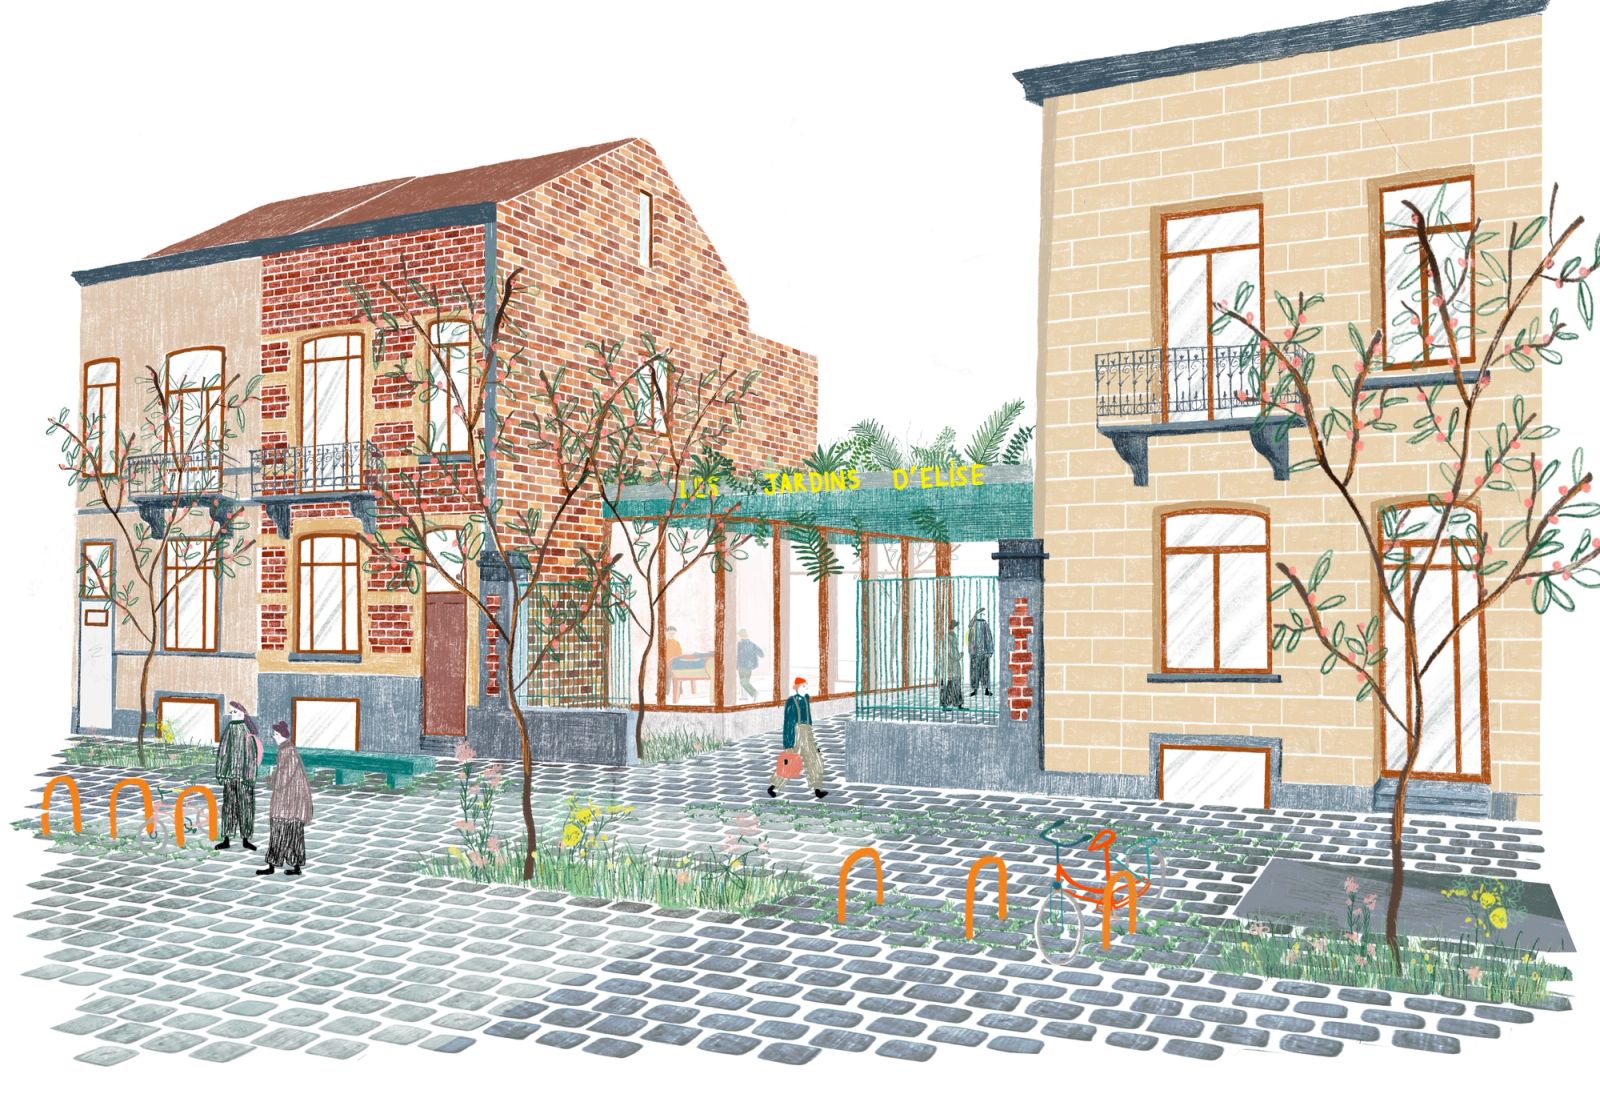
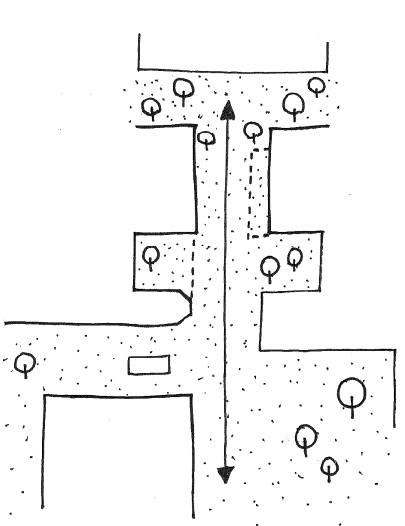
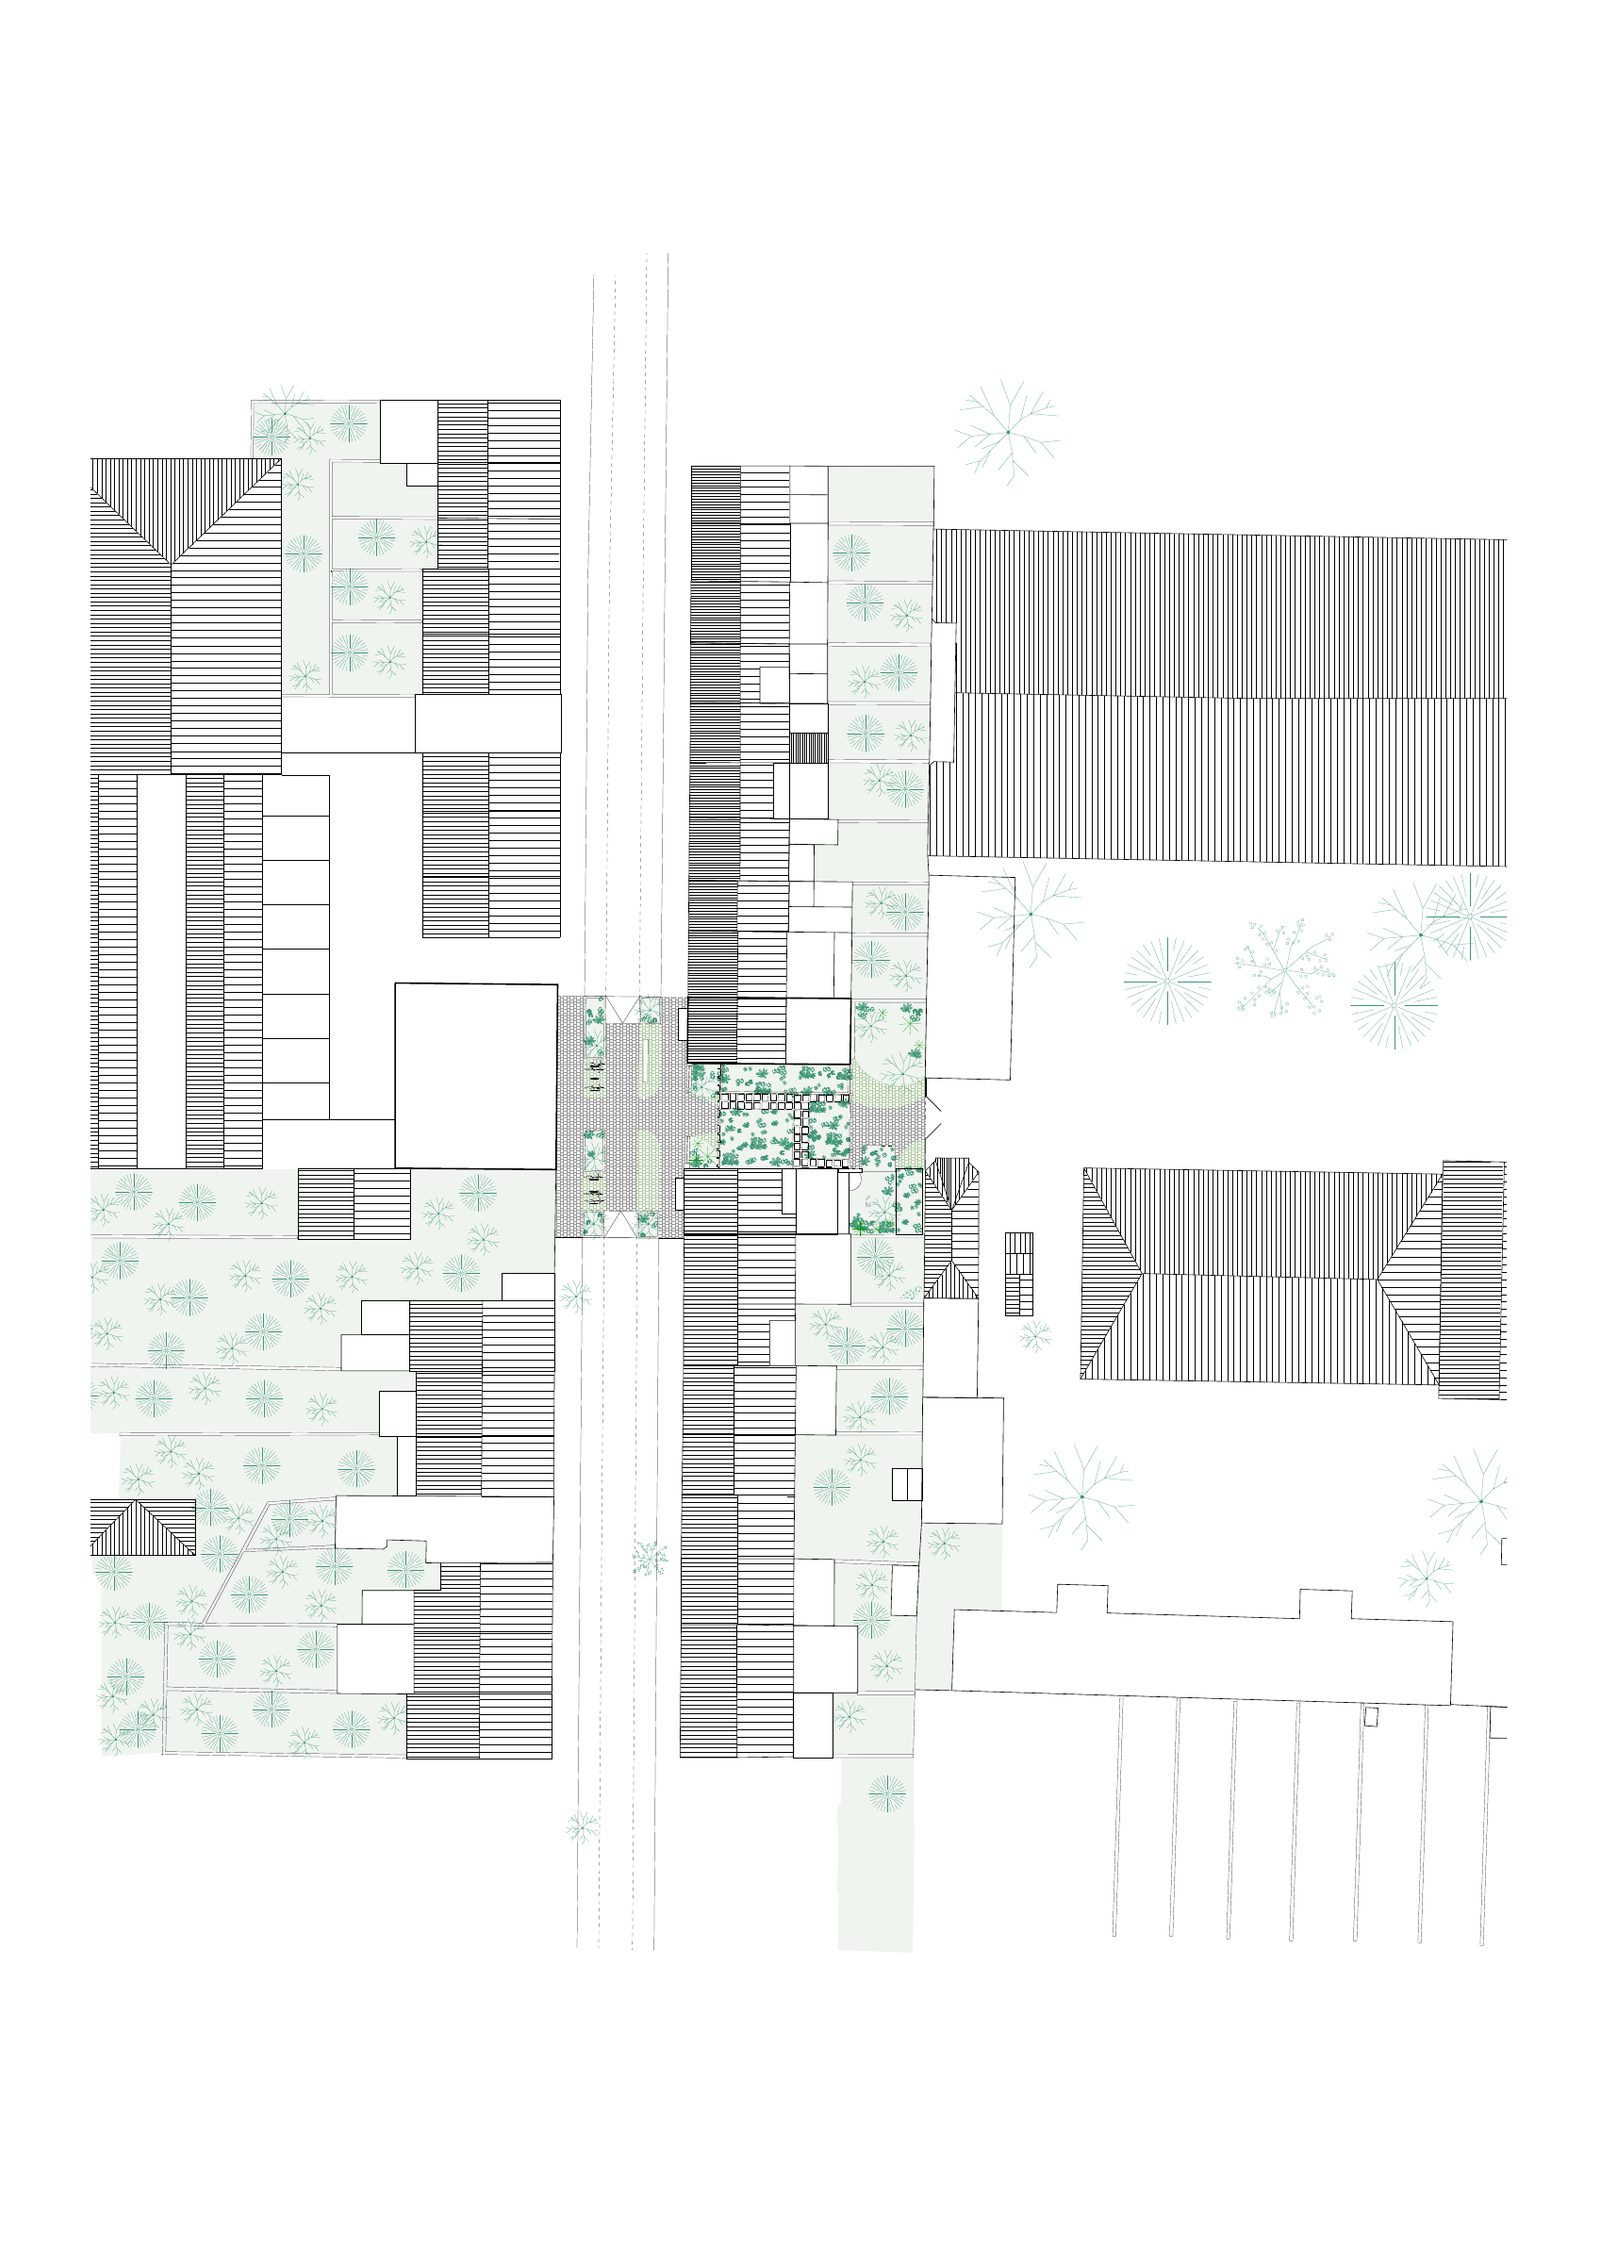
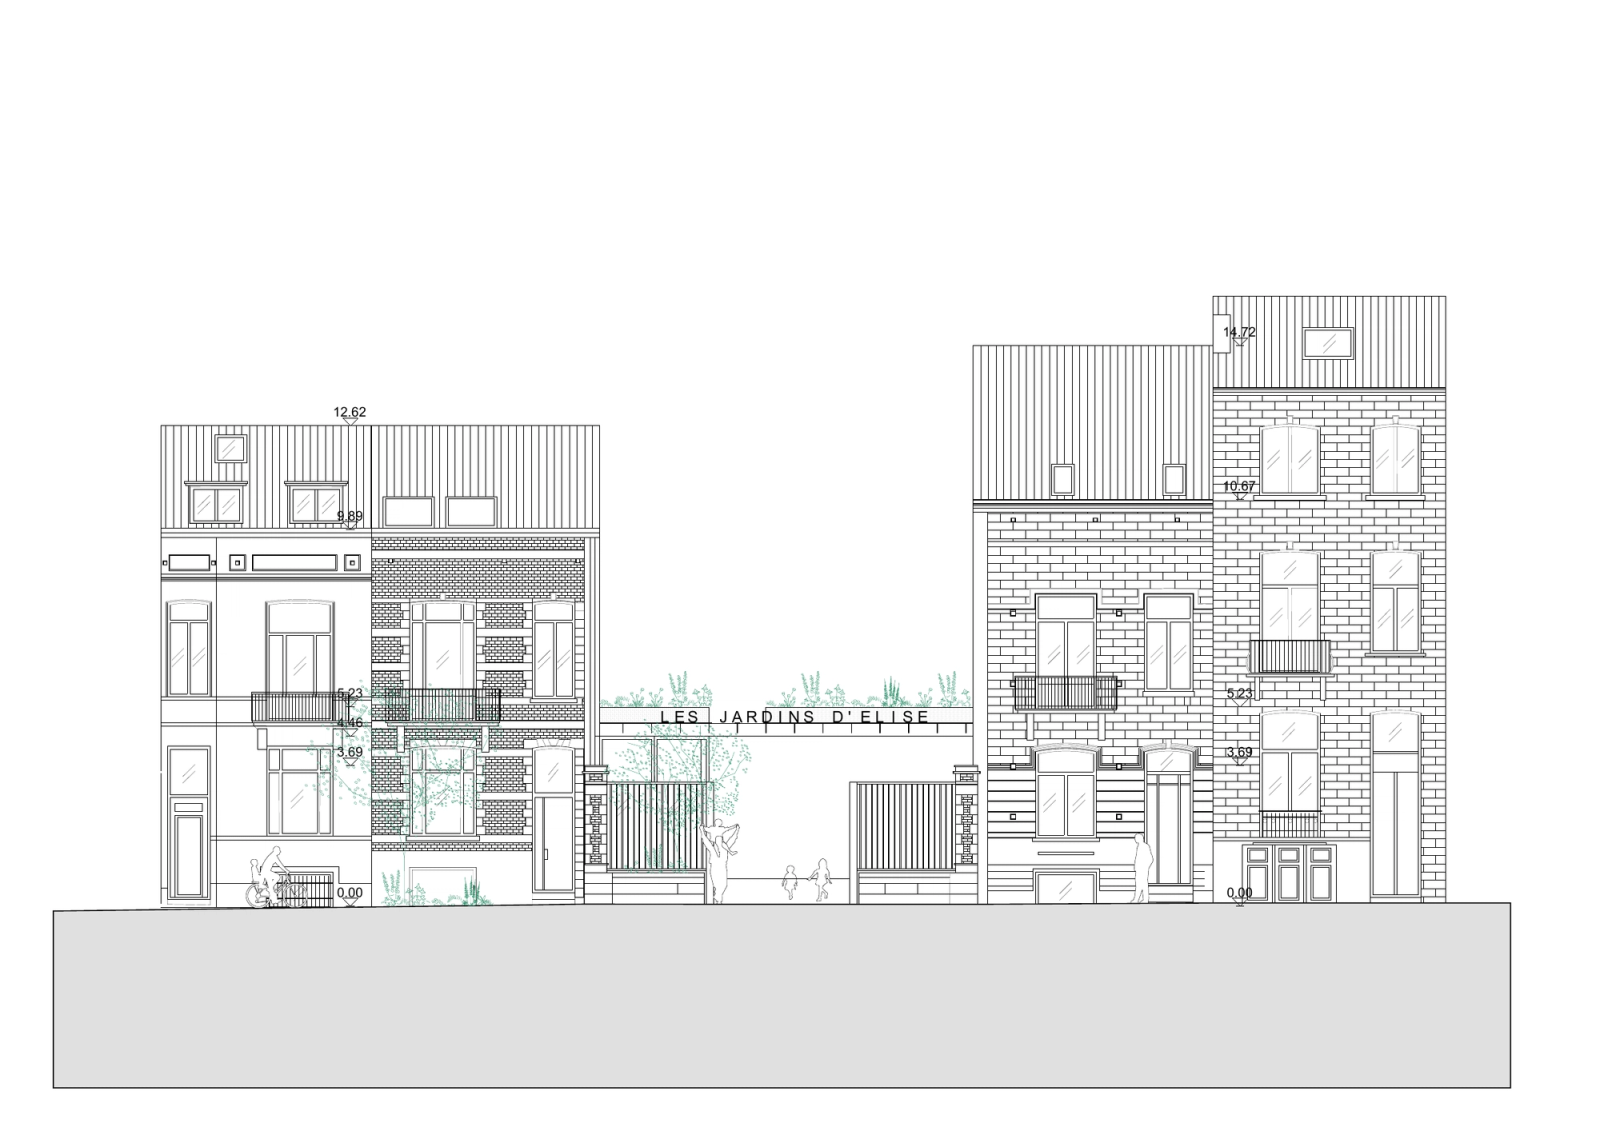
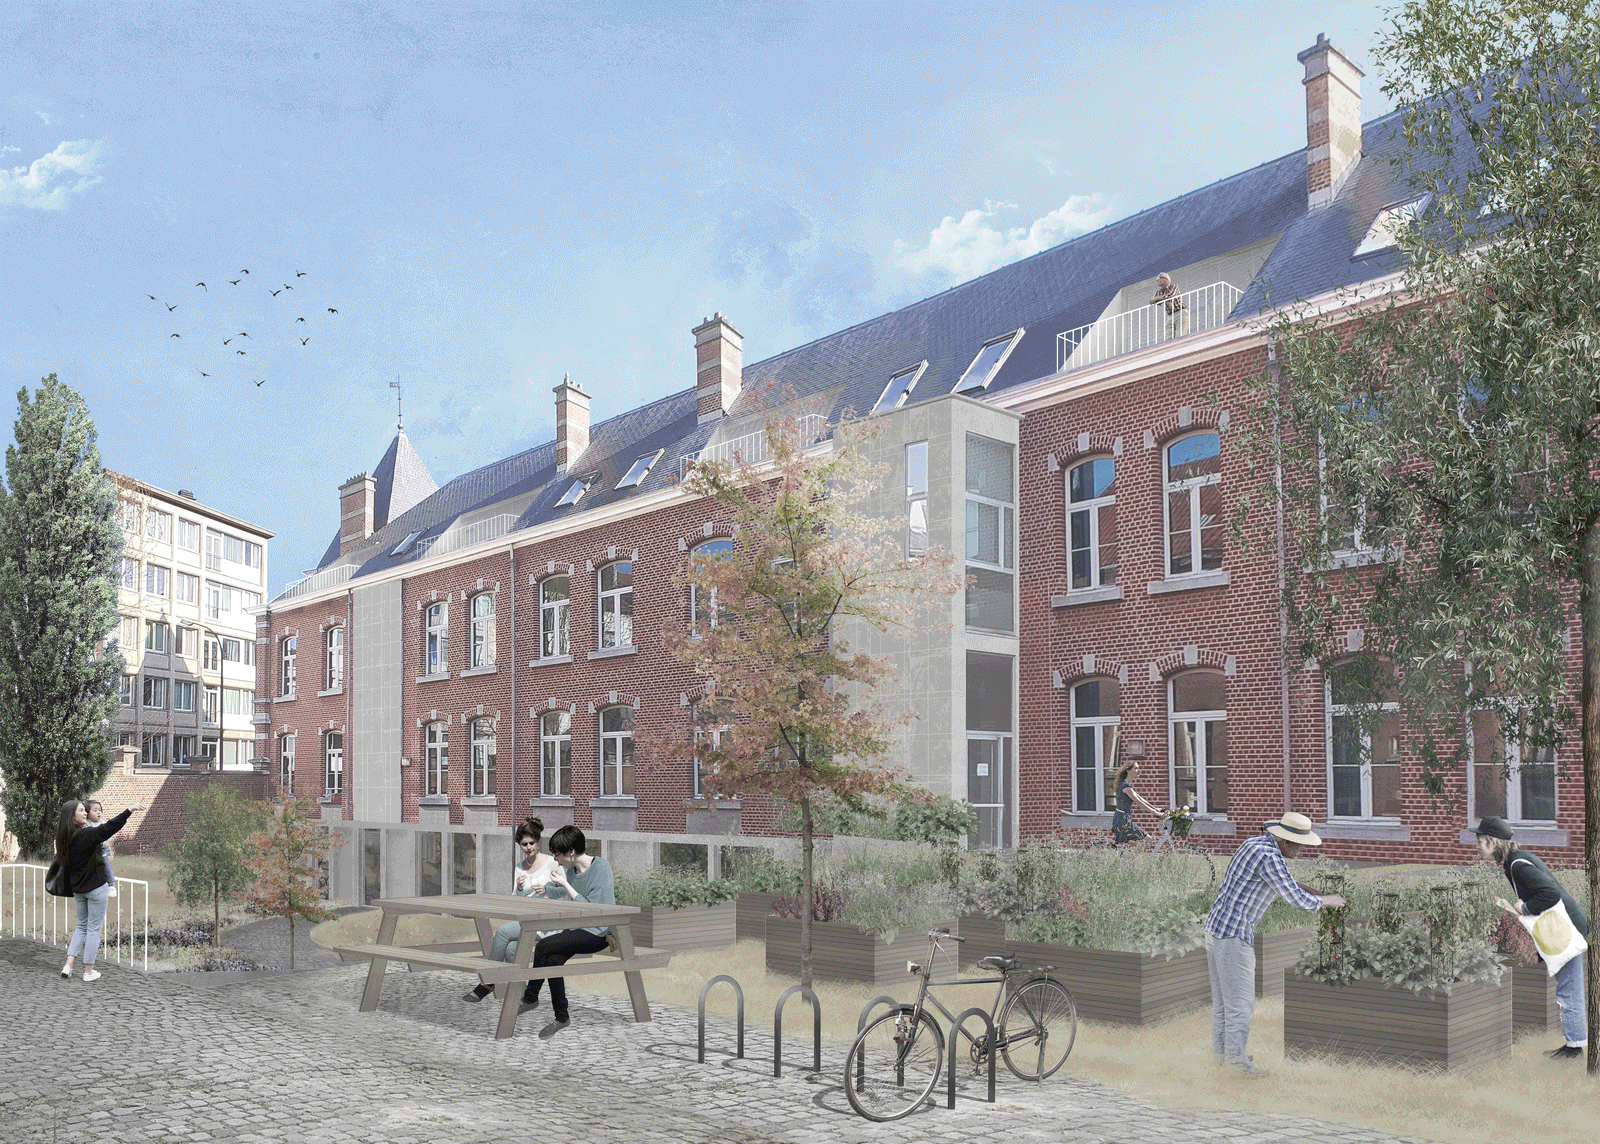
On Rue Élise in Ixelles, the project transforms a gap in the street frontage into a shared entrance for Les Jardins d’Élise school. Framed by two existing buildings, this opening becomes a sheltered public space connecting the school, a youth centre and three social homes. The intervention preserves the openness of the site while giving it a new identity within the neighbourhood.
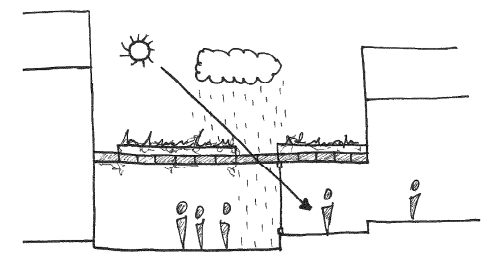
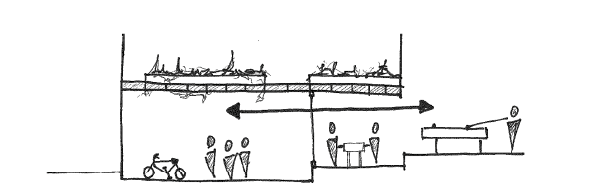
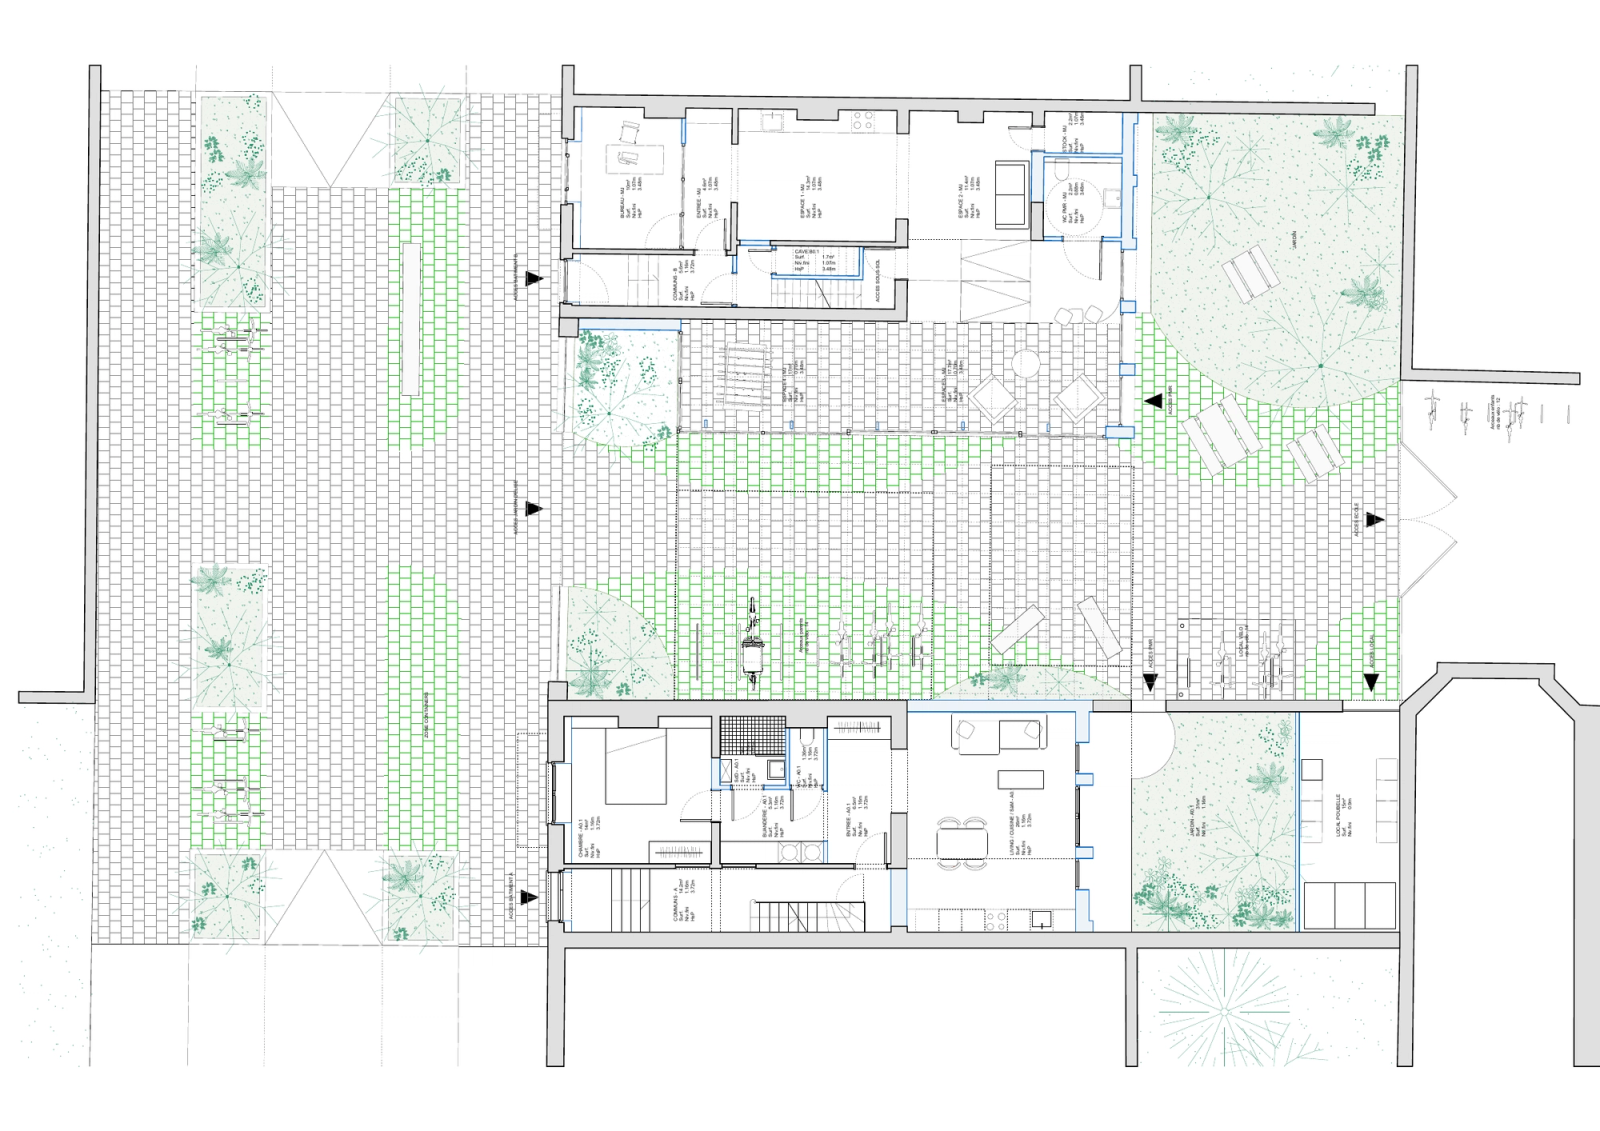
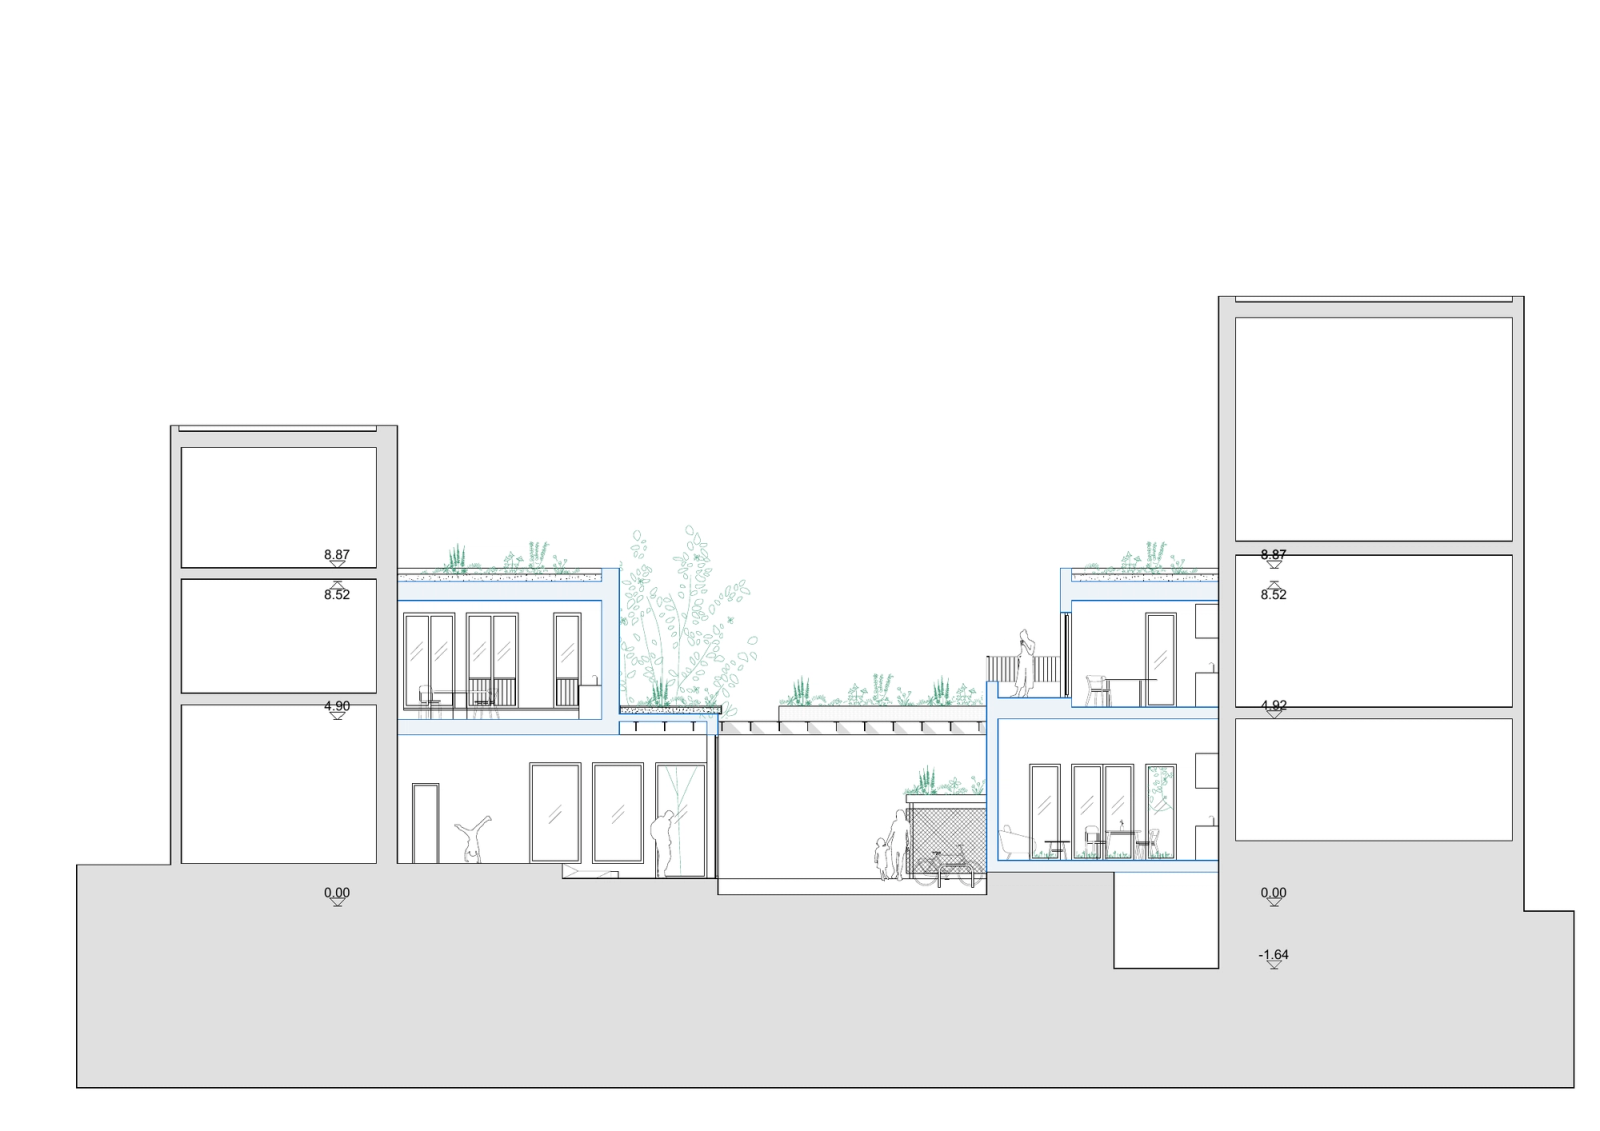
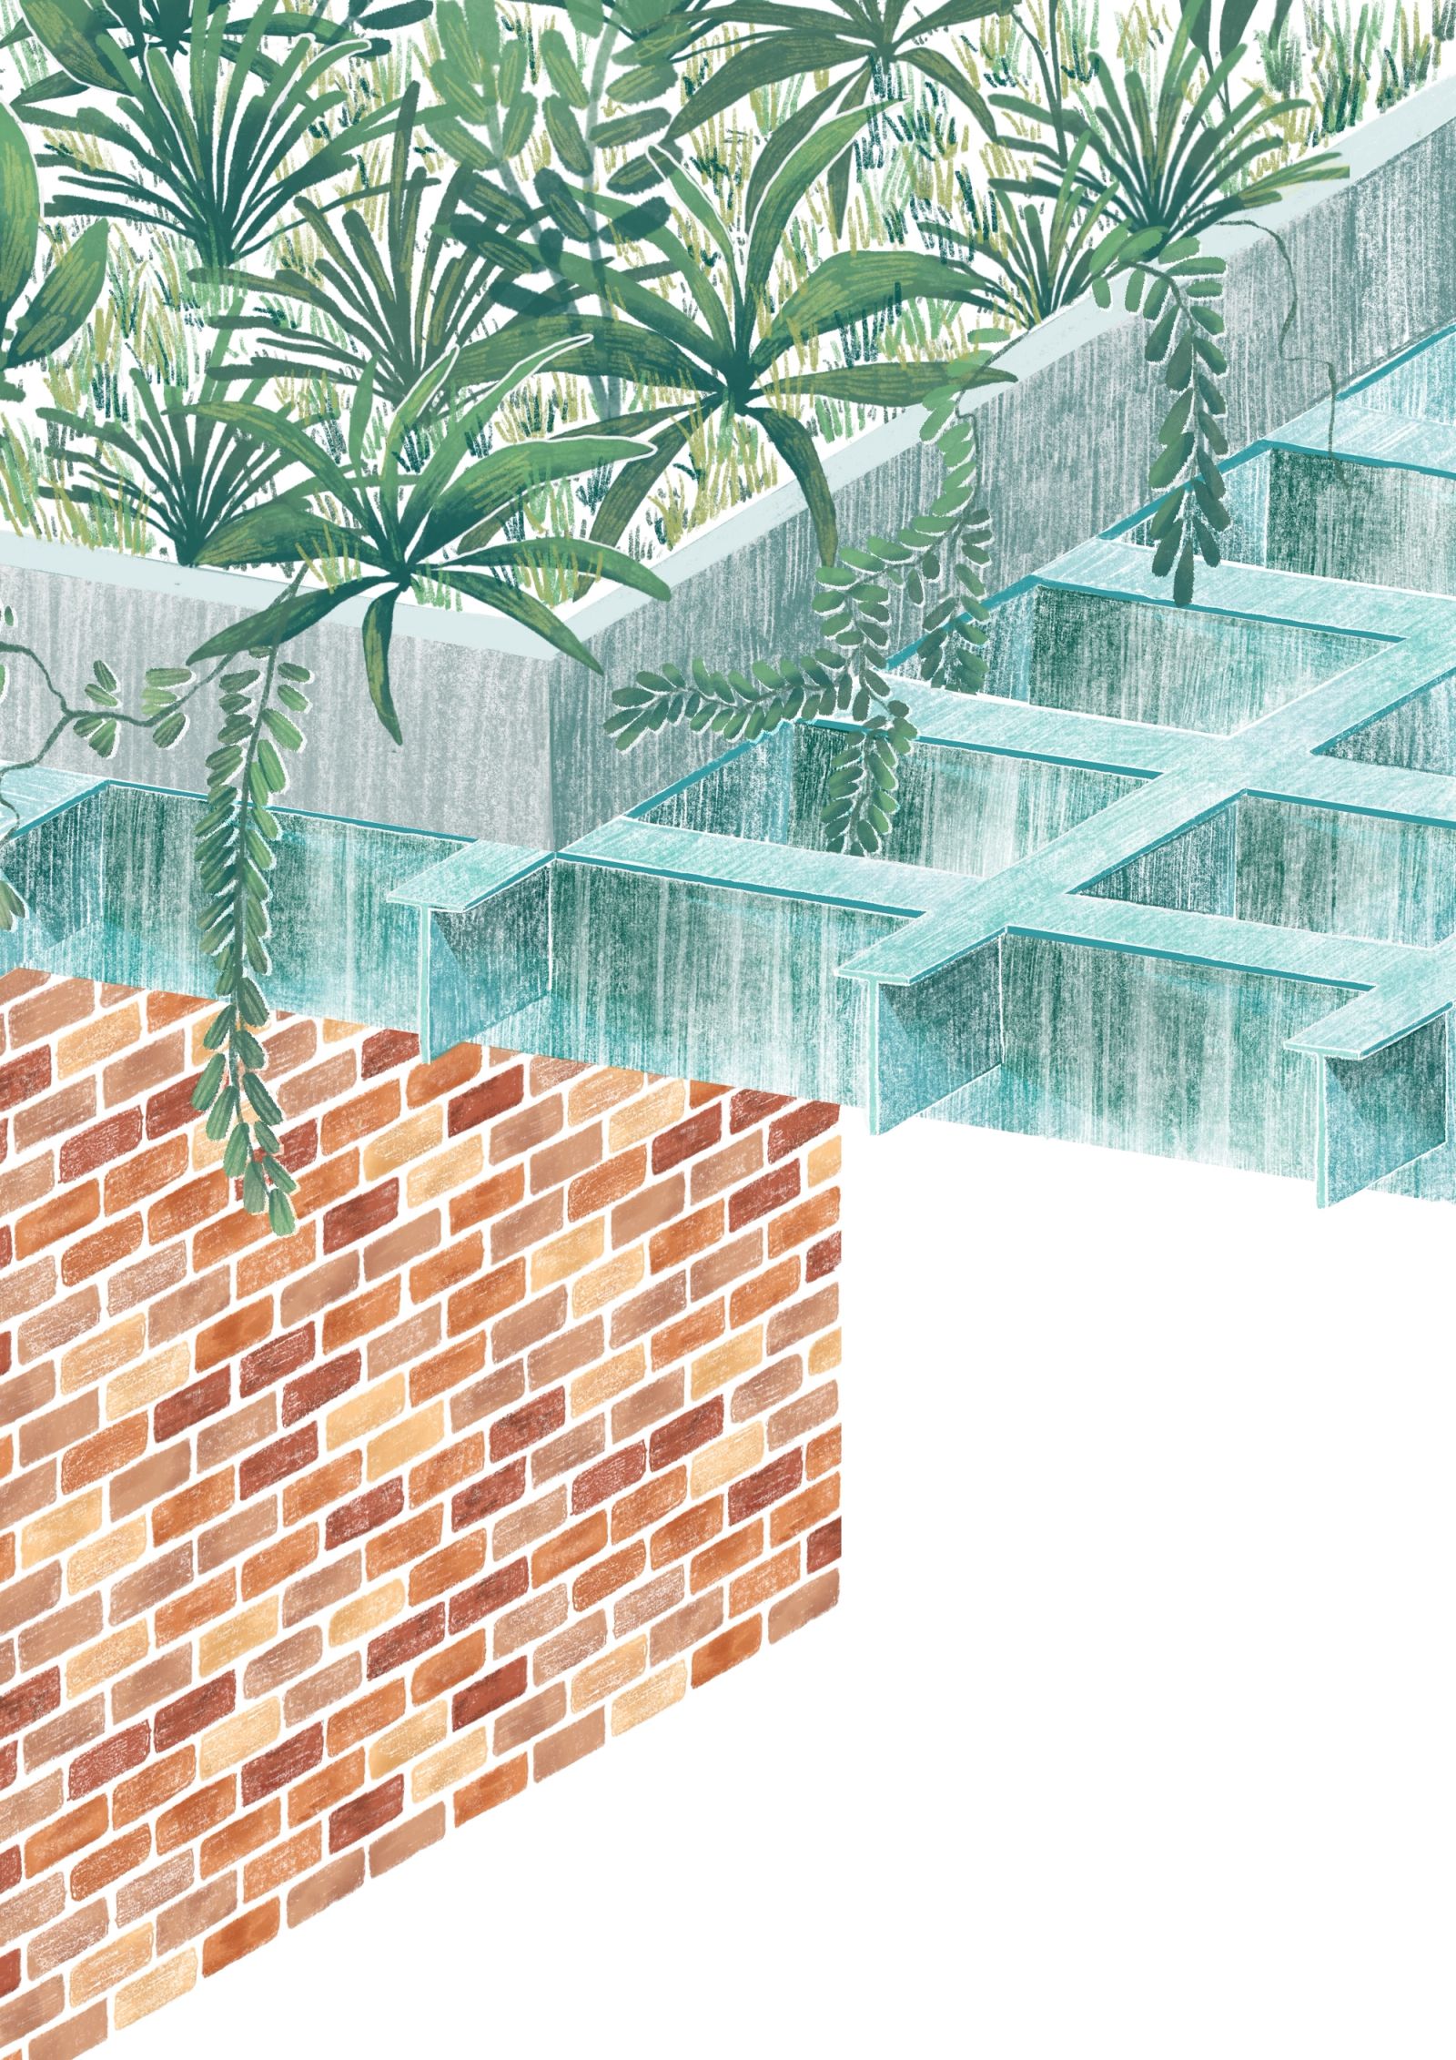
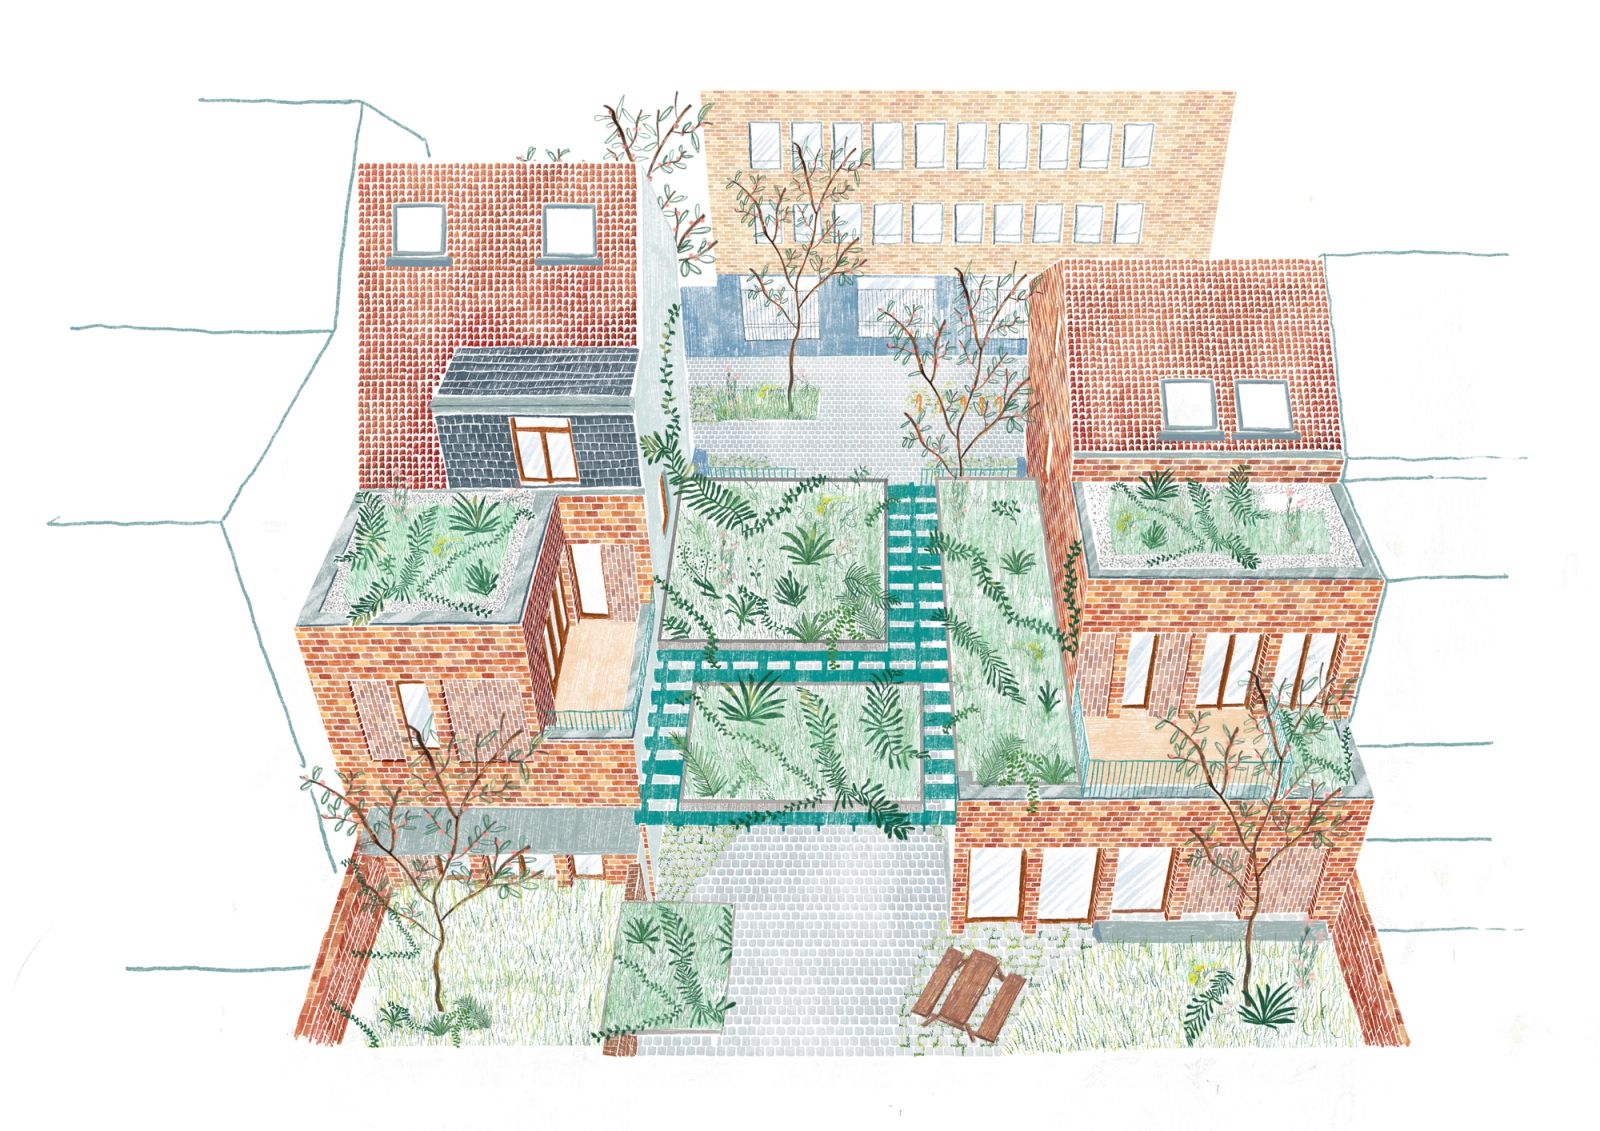
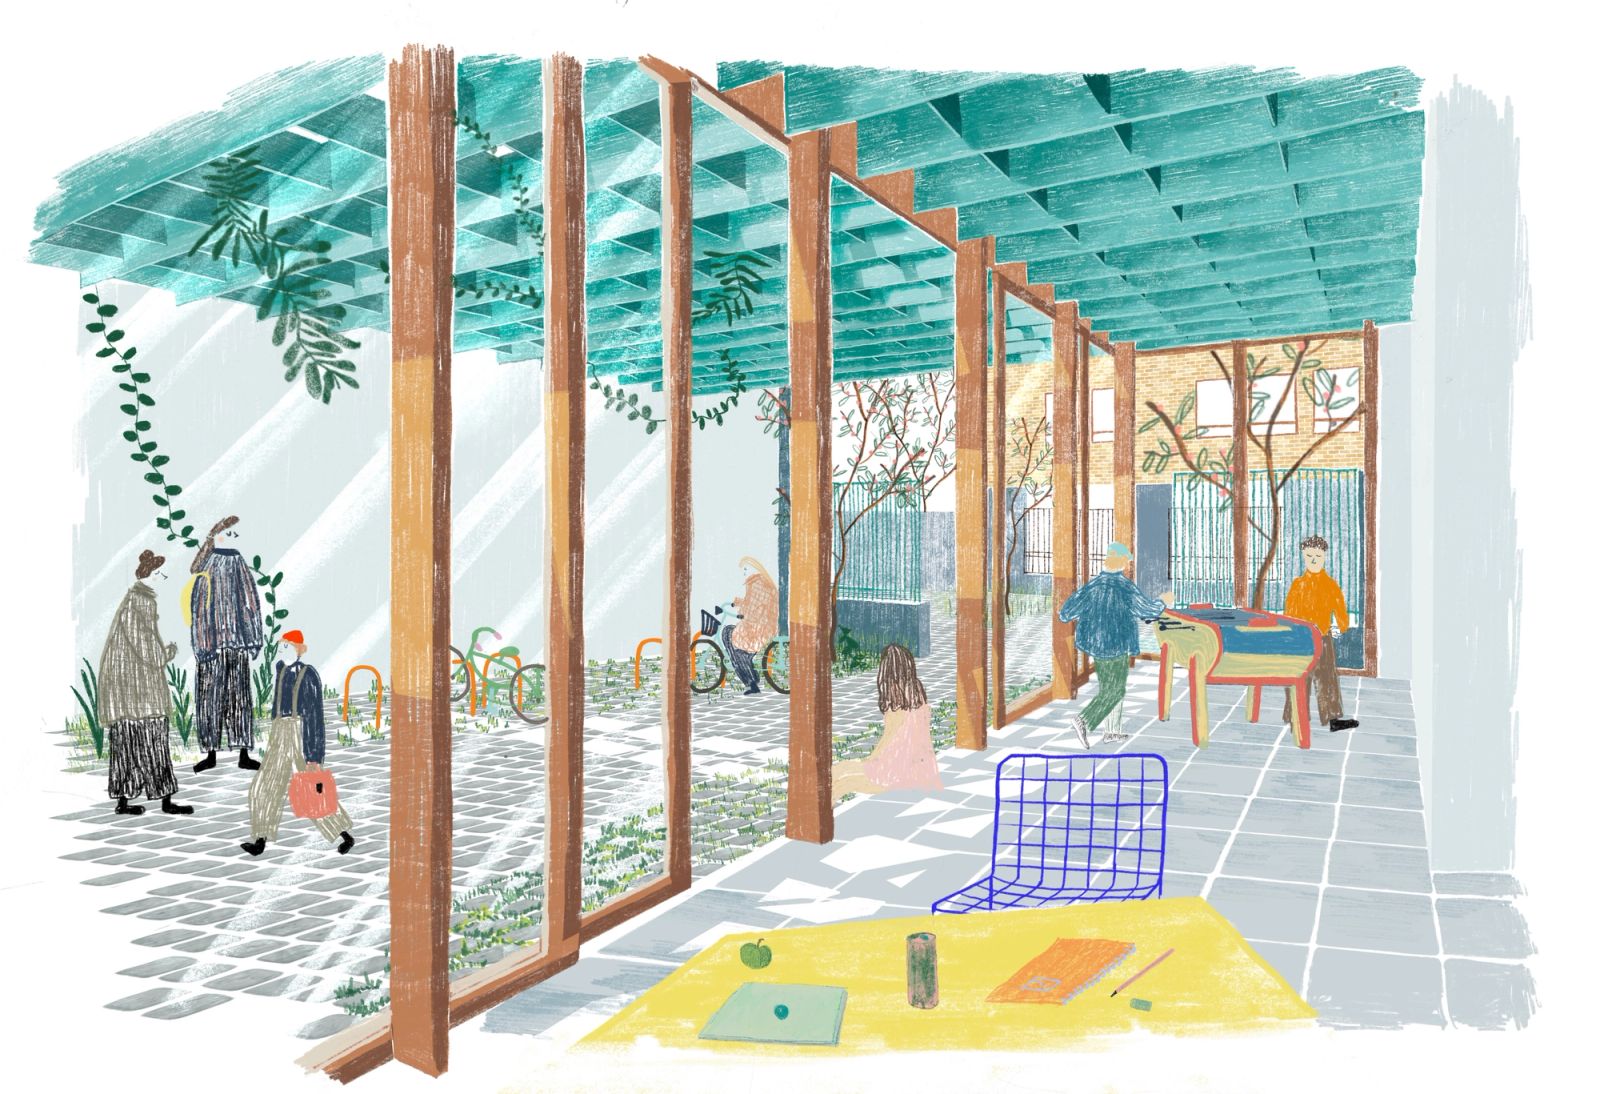
A planted canopy of reclaimed steel beams forms the heart of the project. Its open grid supports suspended gardens, filtering daylight and creating shelter for meeting, waiting and play. Continuous paving extends the pavement into the site, establishing a gradual transition from street to school. Permeable surfaces, rainwater collection and planting work together to support biodiversity and temper the space beneath the canopy.
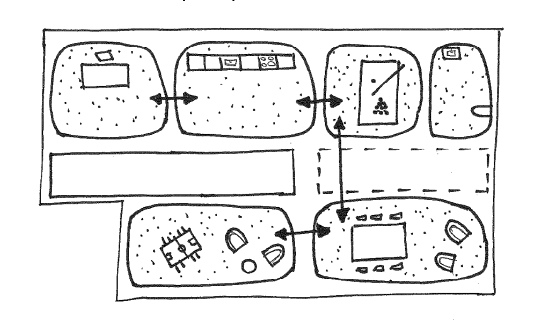
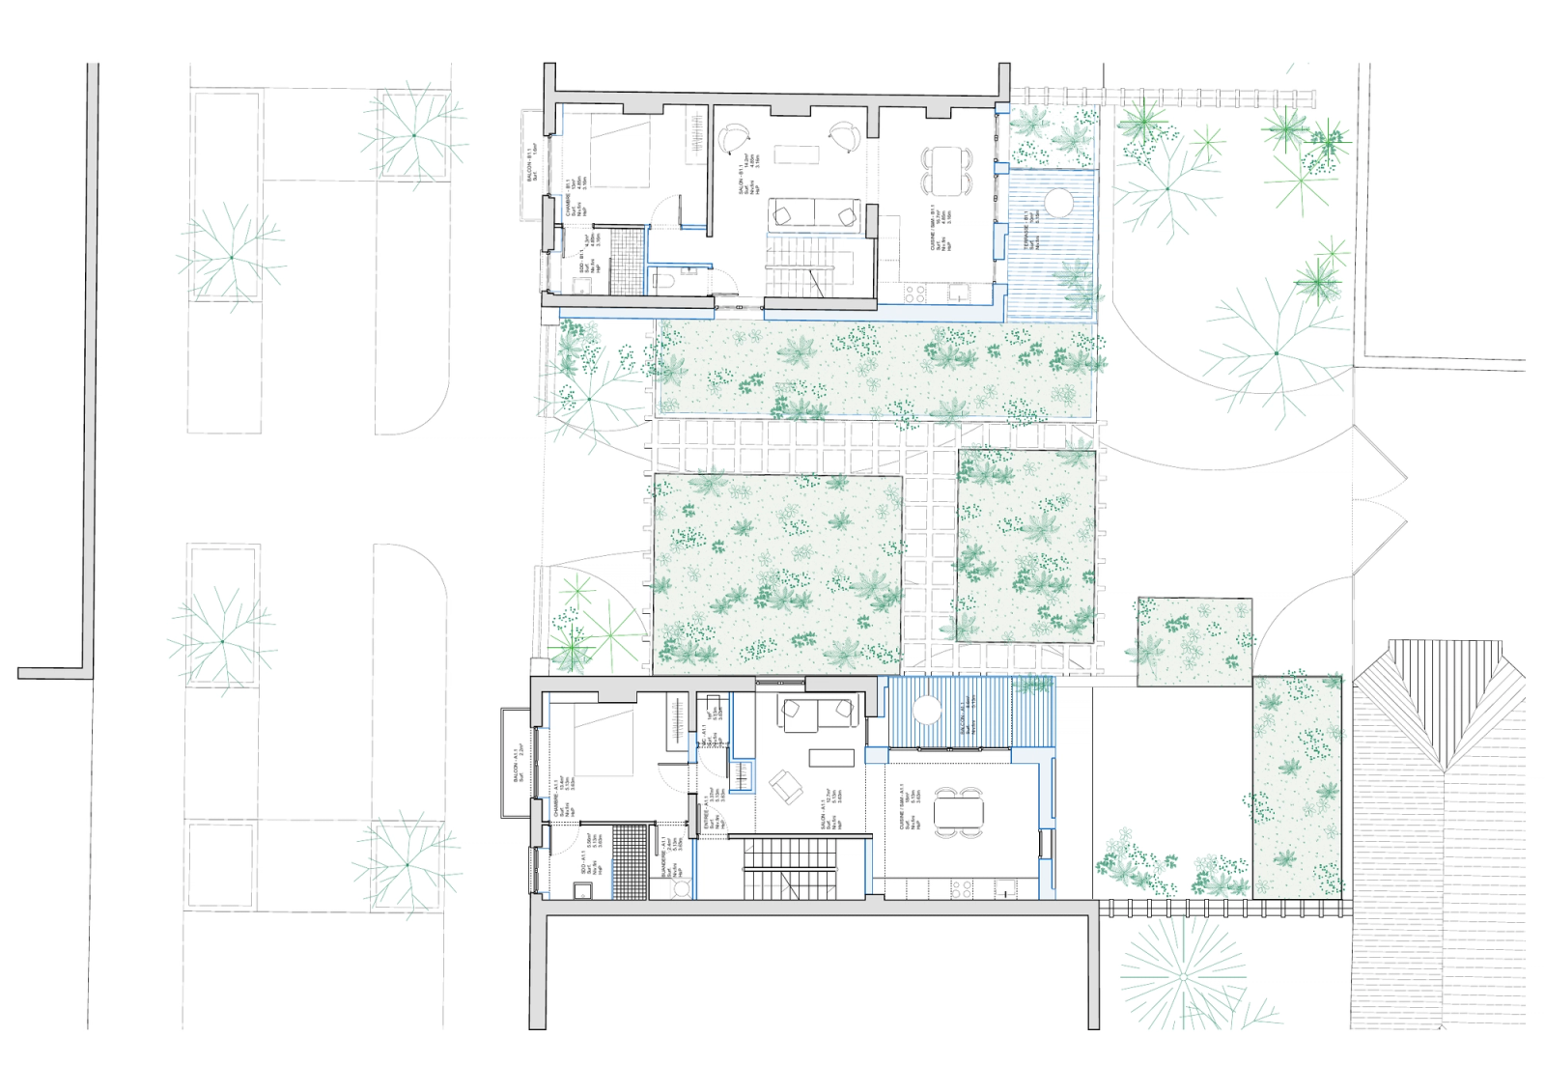
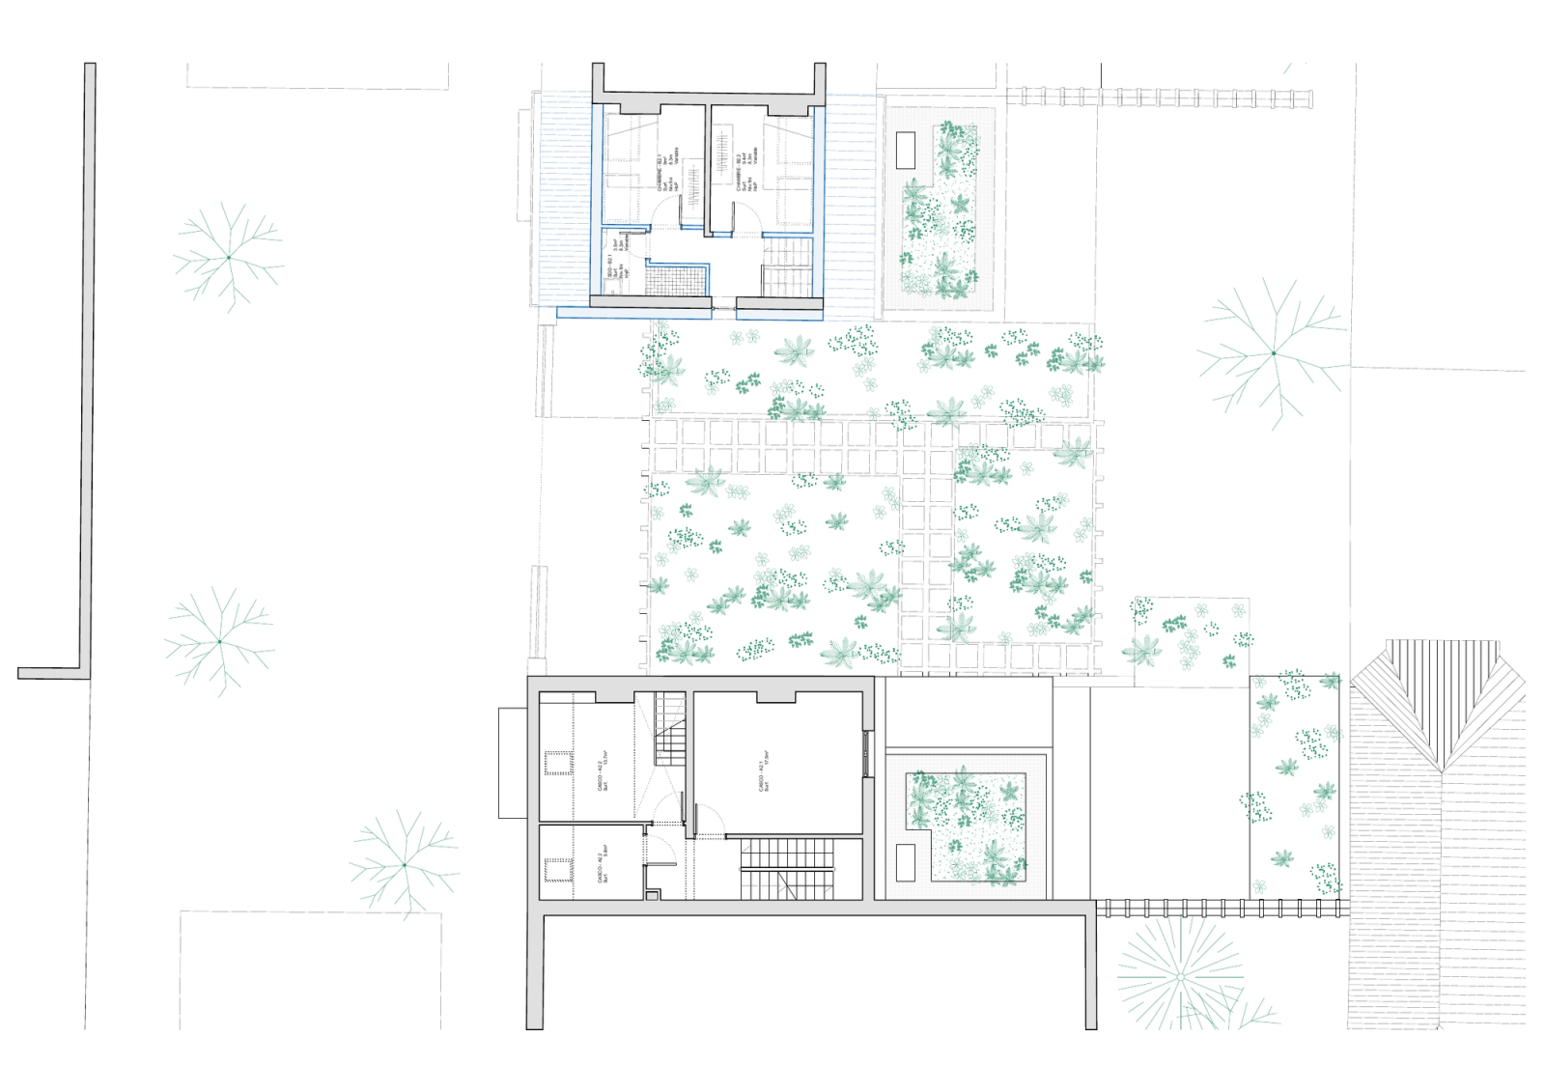
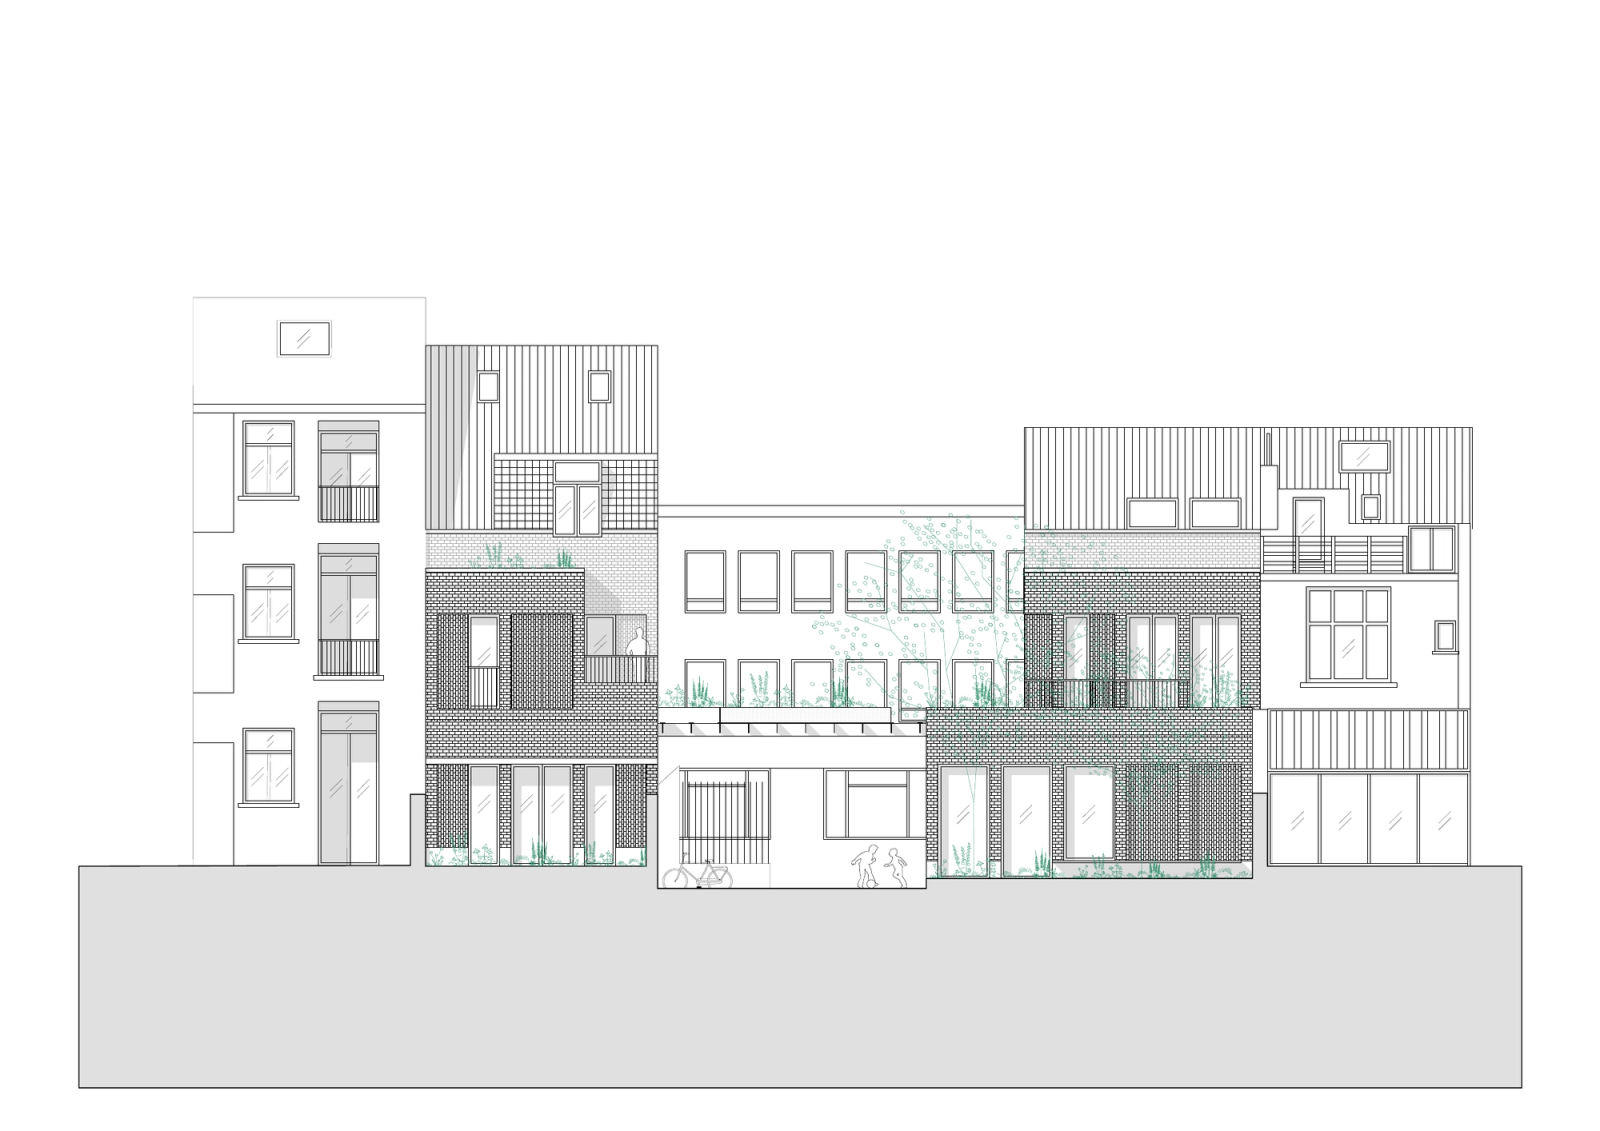
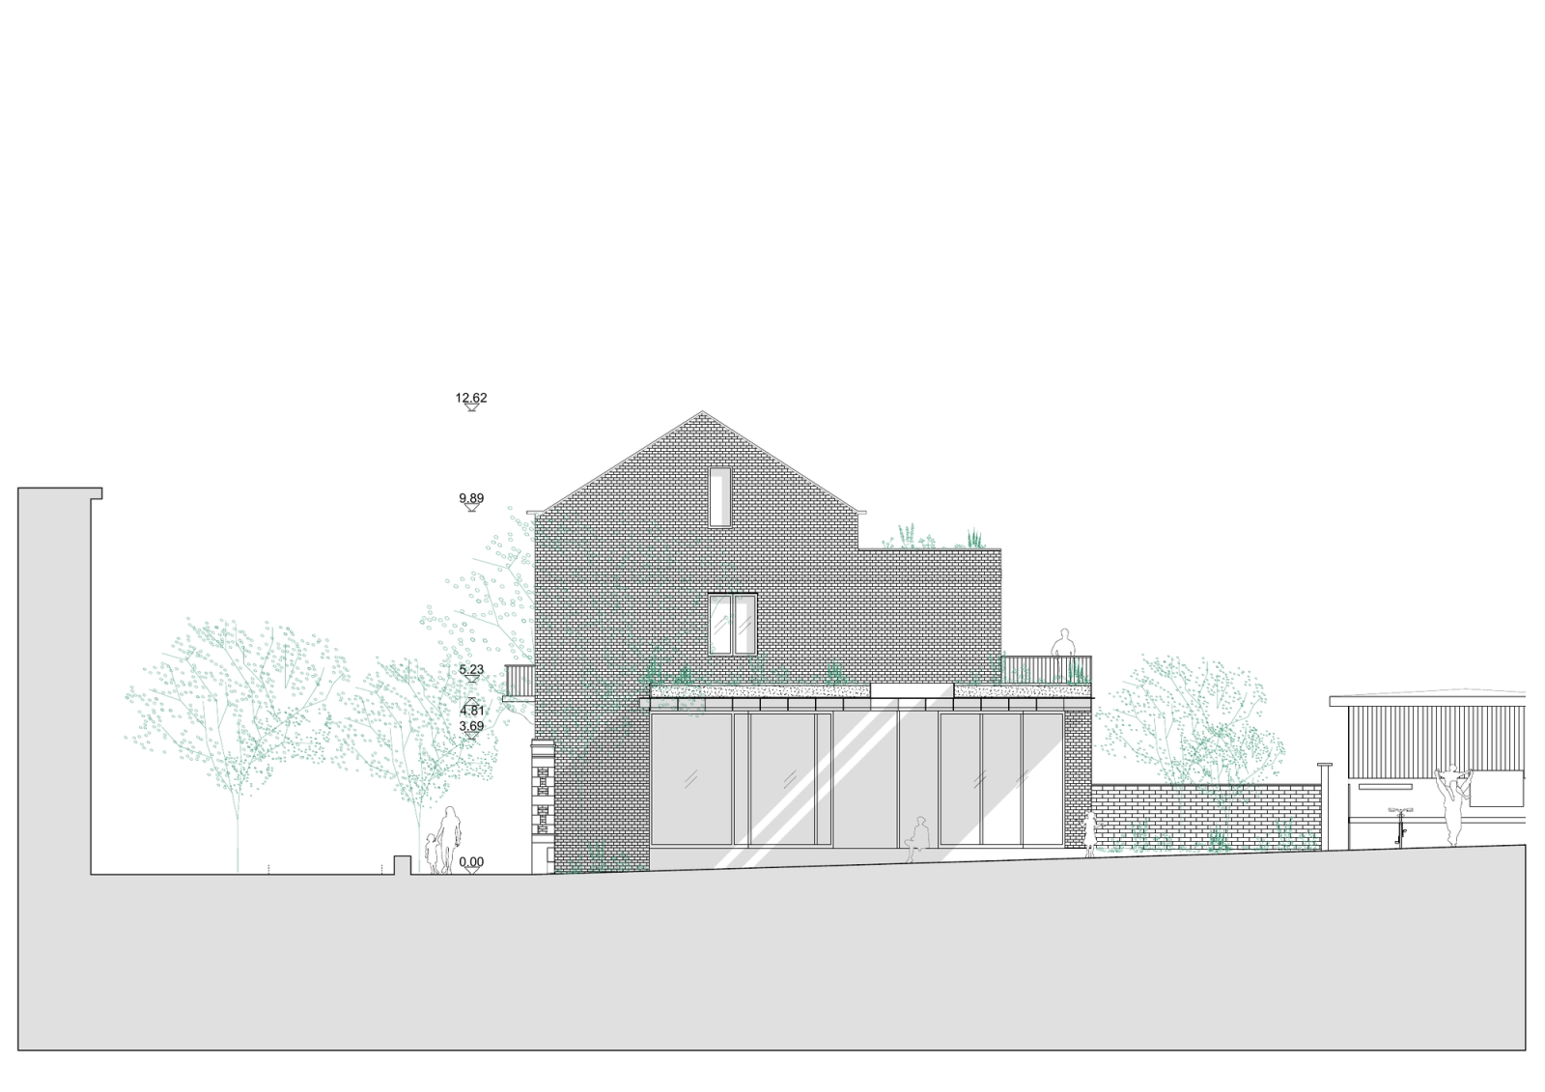
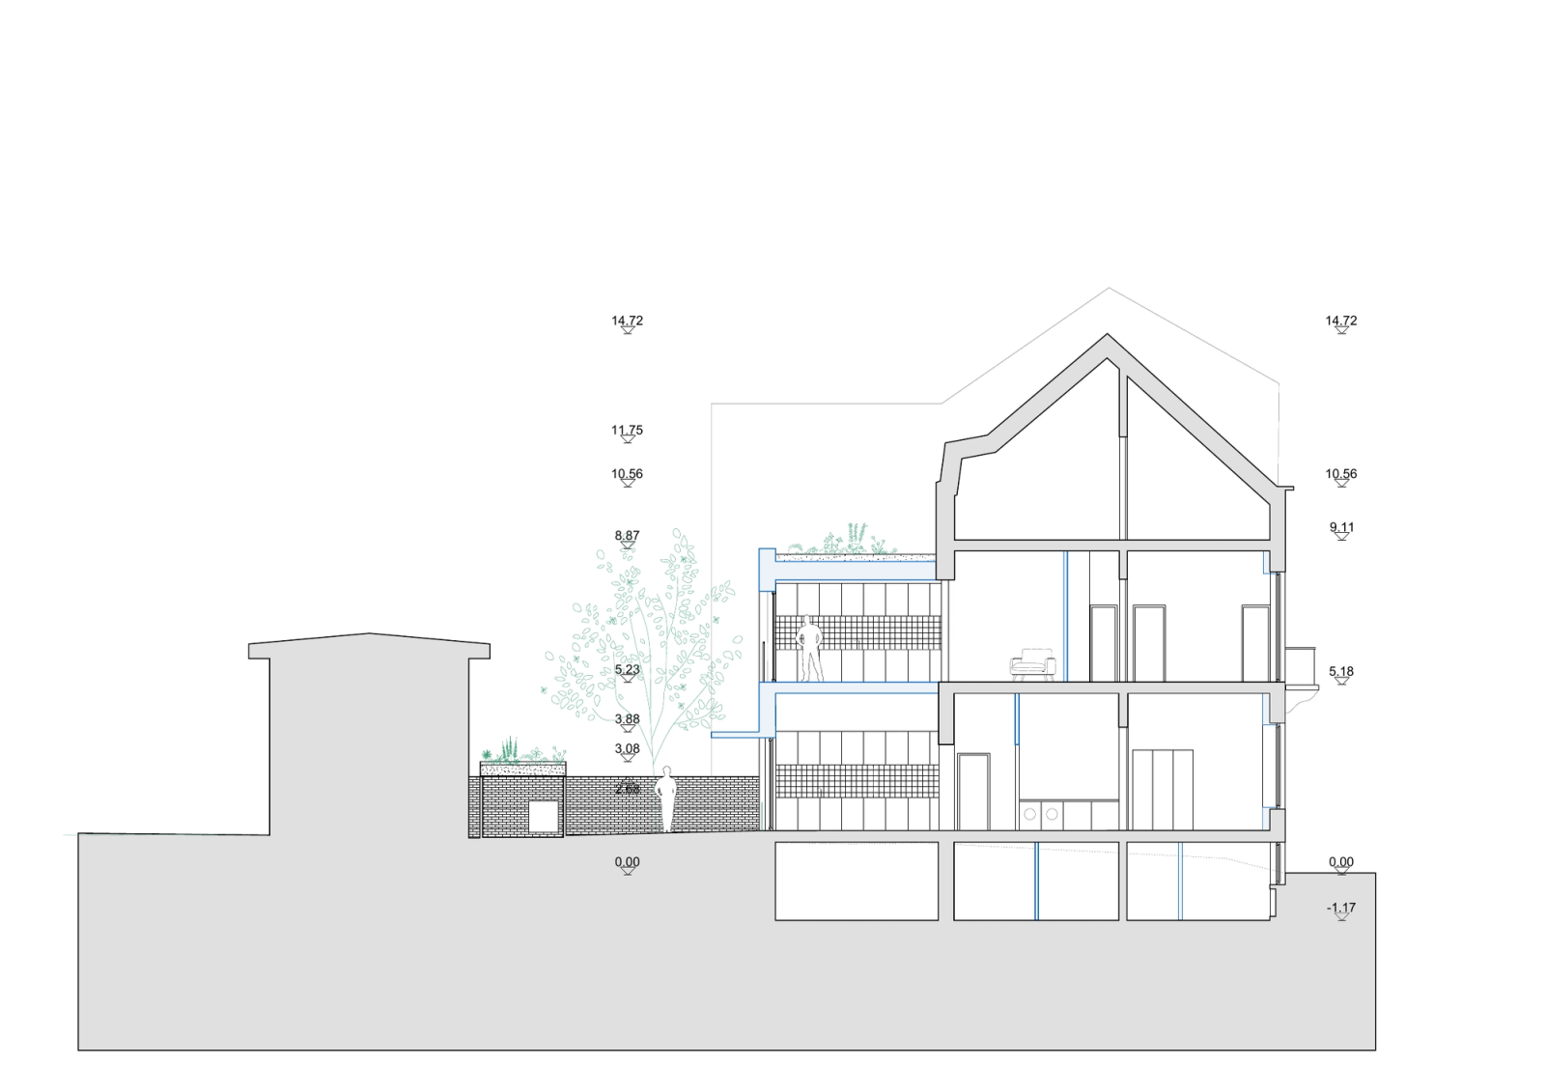
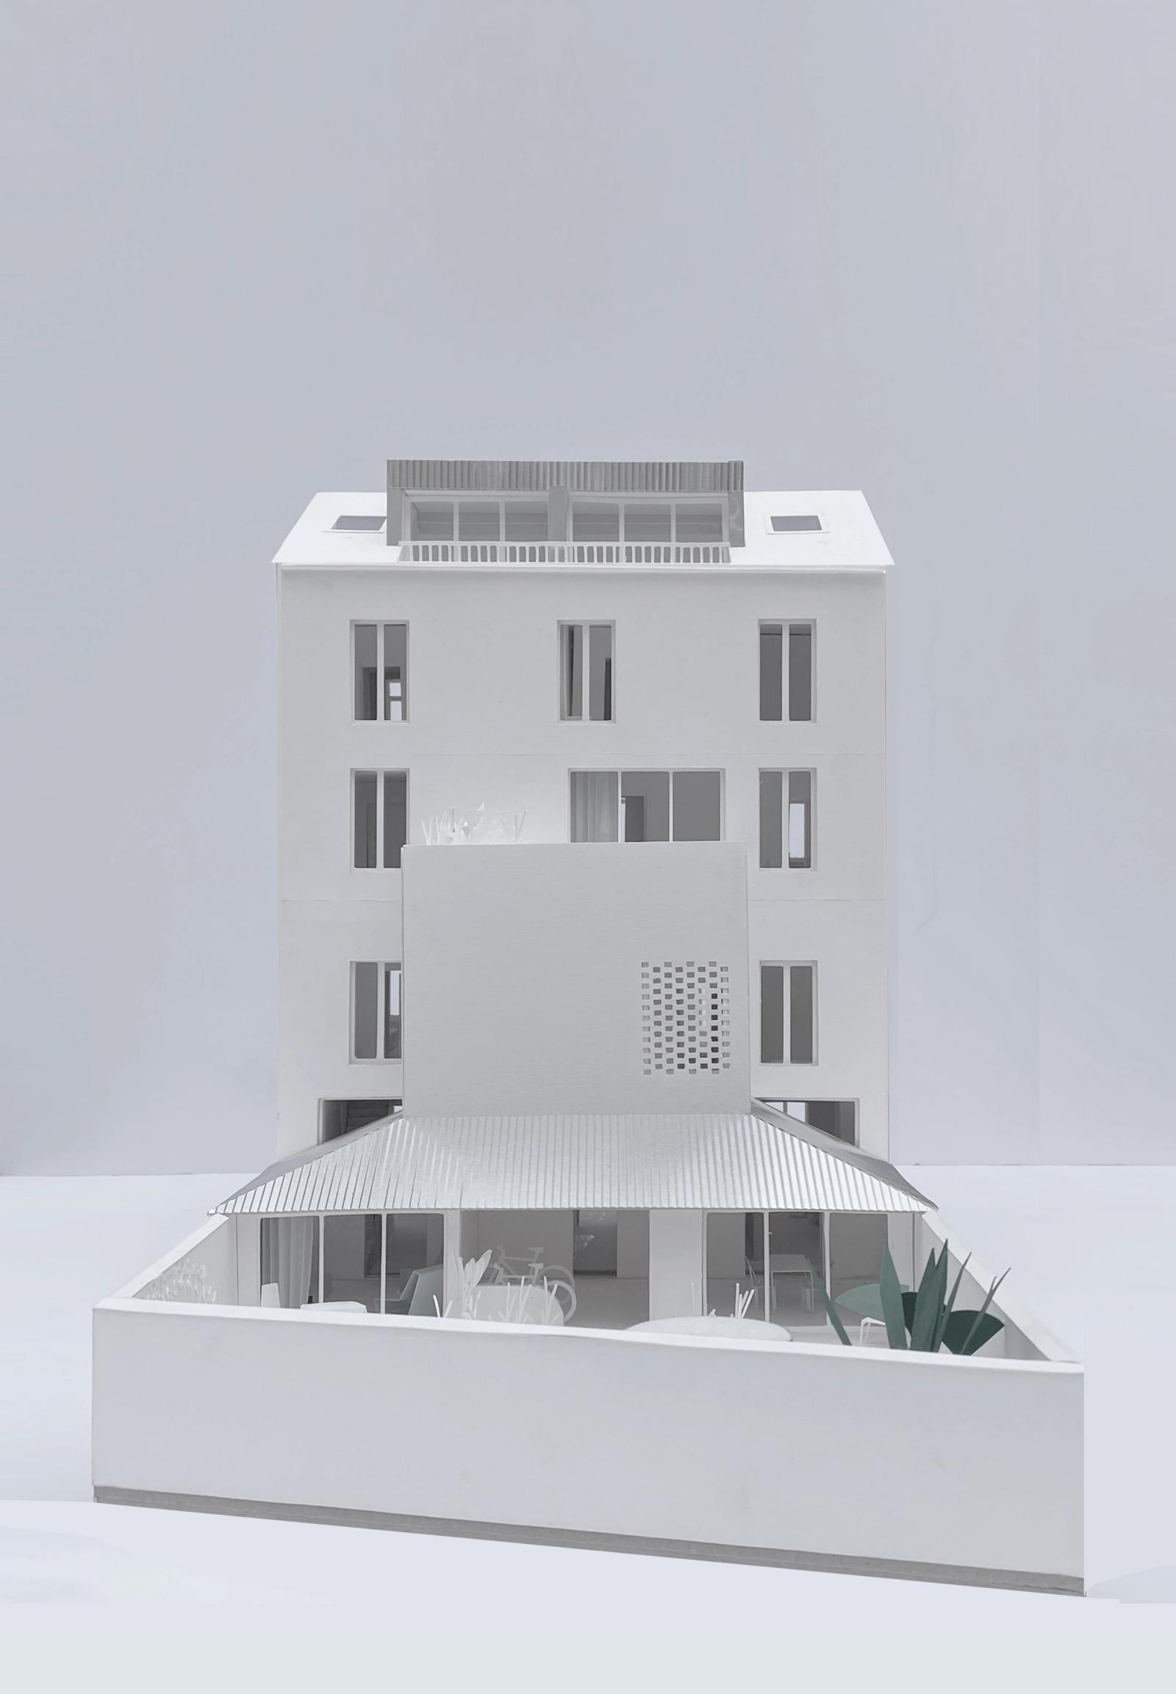
The existing buildings are adapted through targeted renovations and extensions. The youth centre retains its sequence of adjoining rooms, extended into flexible spaces that open towards the covered forecourt. Three social homes occupy the remaining areas, with gardens and terraces extending their living spaces outdoors. New openings turn previously blank walls into inhabited façades overlooking the canopy, while an unfinished attic provides room for future adaptation.
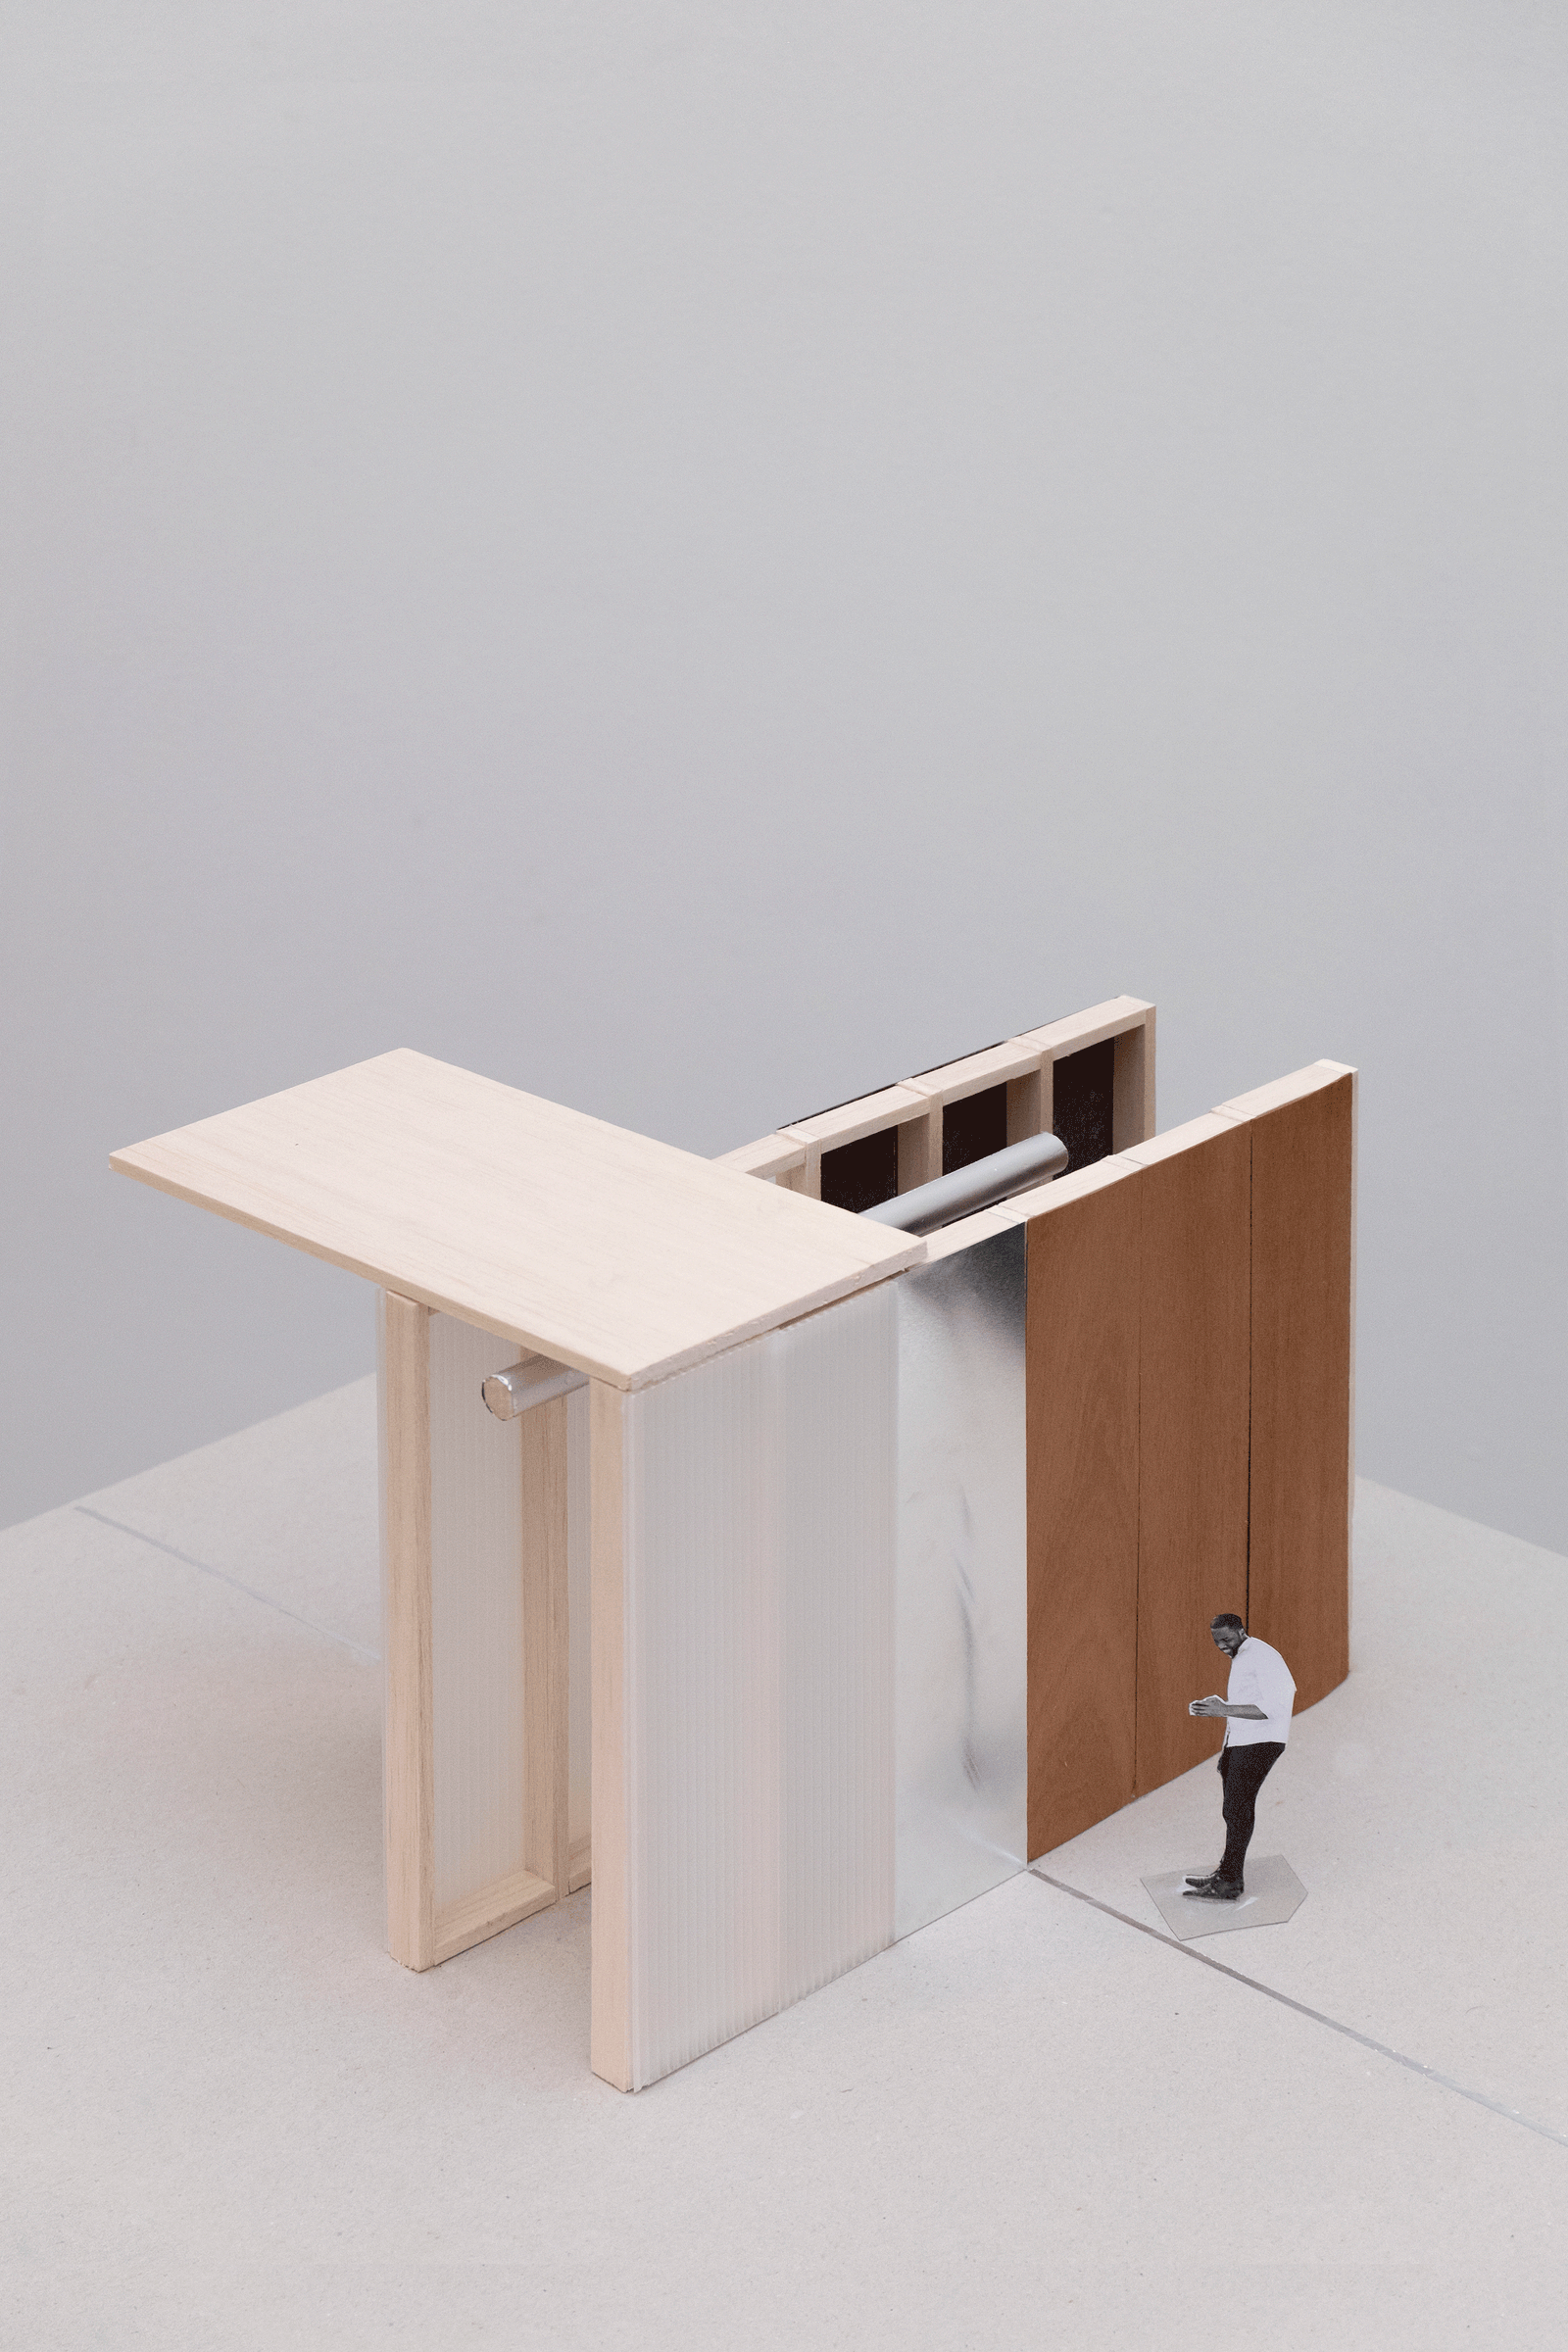
Reuse guides both the construction and the architectural expression. Bricks, doors, floor tiles and timber elements are retained or reclaimed wherever possible. The canopy itself adapts to the steel sections available, allowing recovered materials to shape its structure. Rather than imposing a new order, the project draws its character from what is already there, bringing buildings, landscape and collective life into a renewed relationship.
- Location
- BE, Ixelles, Rue Elie
- Works
- Renovation, extension, and requalification + landscape
- Role
- Complete mission, design, and execution
- Program
- 3 Social housing + School entrance and facilities + Youth house
- Surface
- 500 m²
- Client
- Commune d'Ixelles
- Partners
- LOKUS - SEA - ENERG-IR
- Date
- 2026
- Status
- Competition
- Credits
- NO90 (NOTAN + NONANTE)
Drawings