KOTO
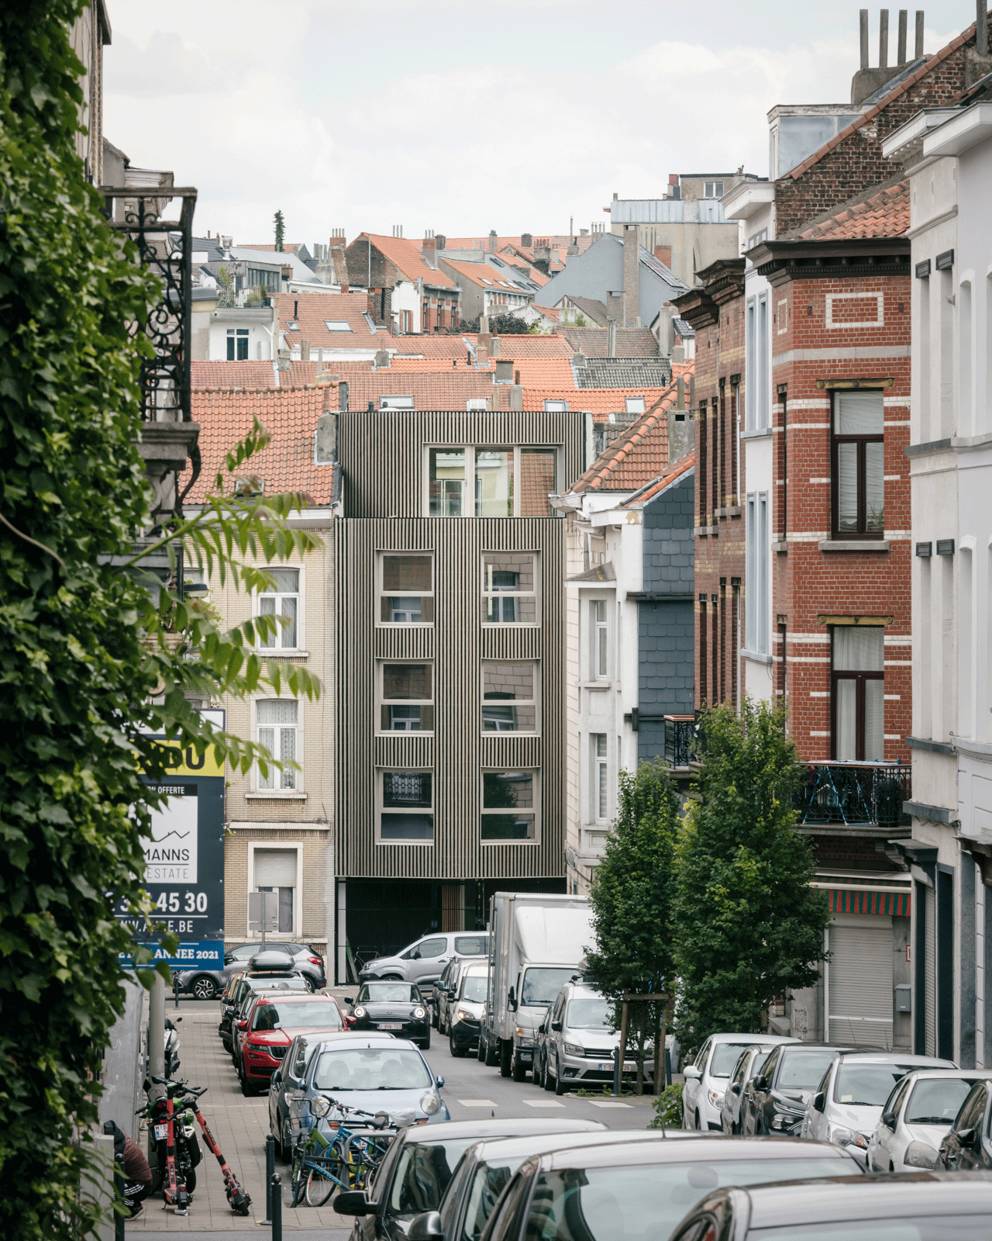
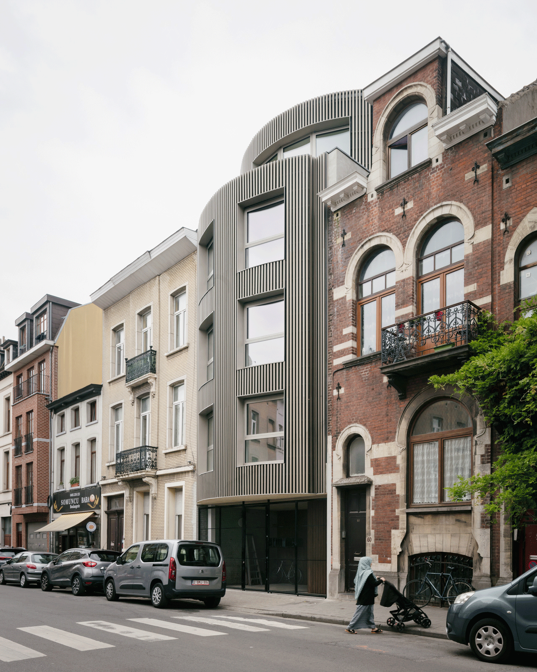
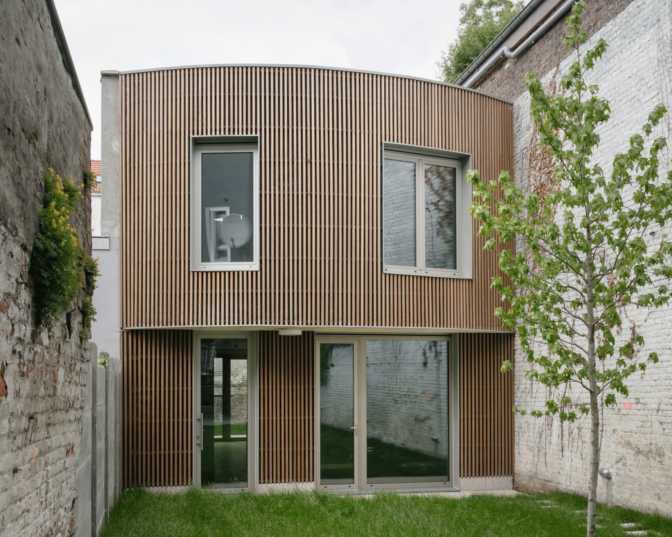
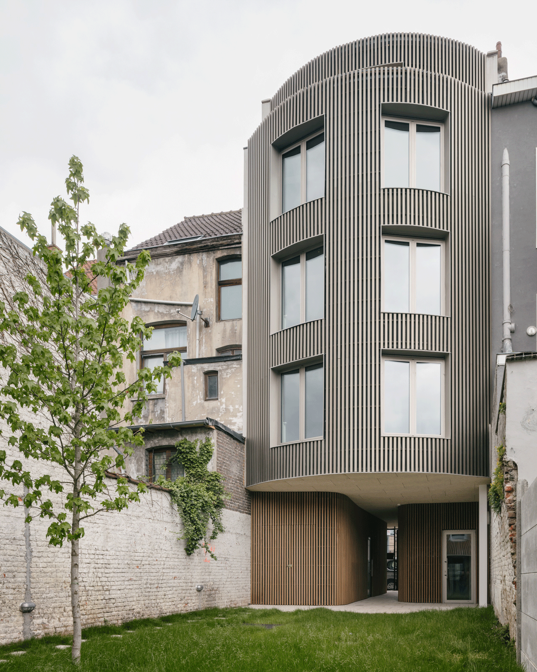
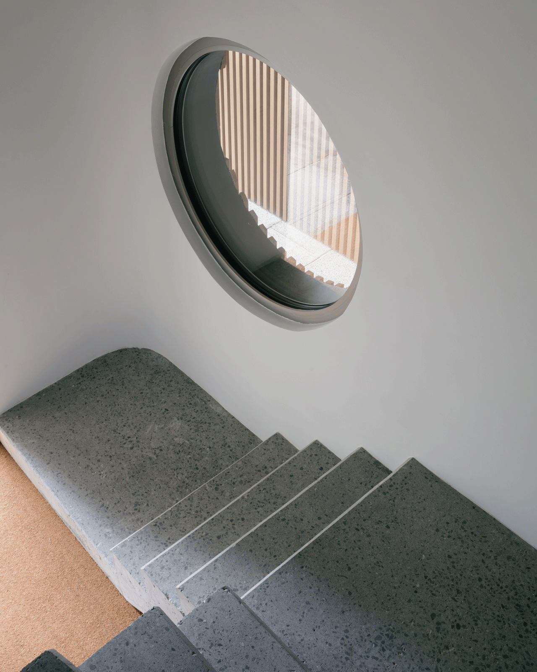
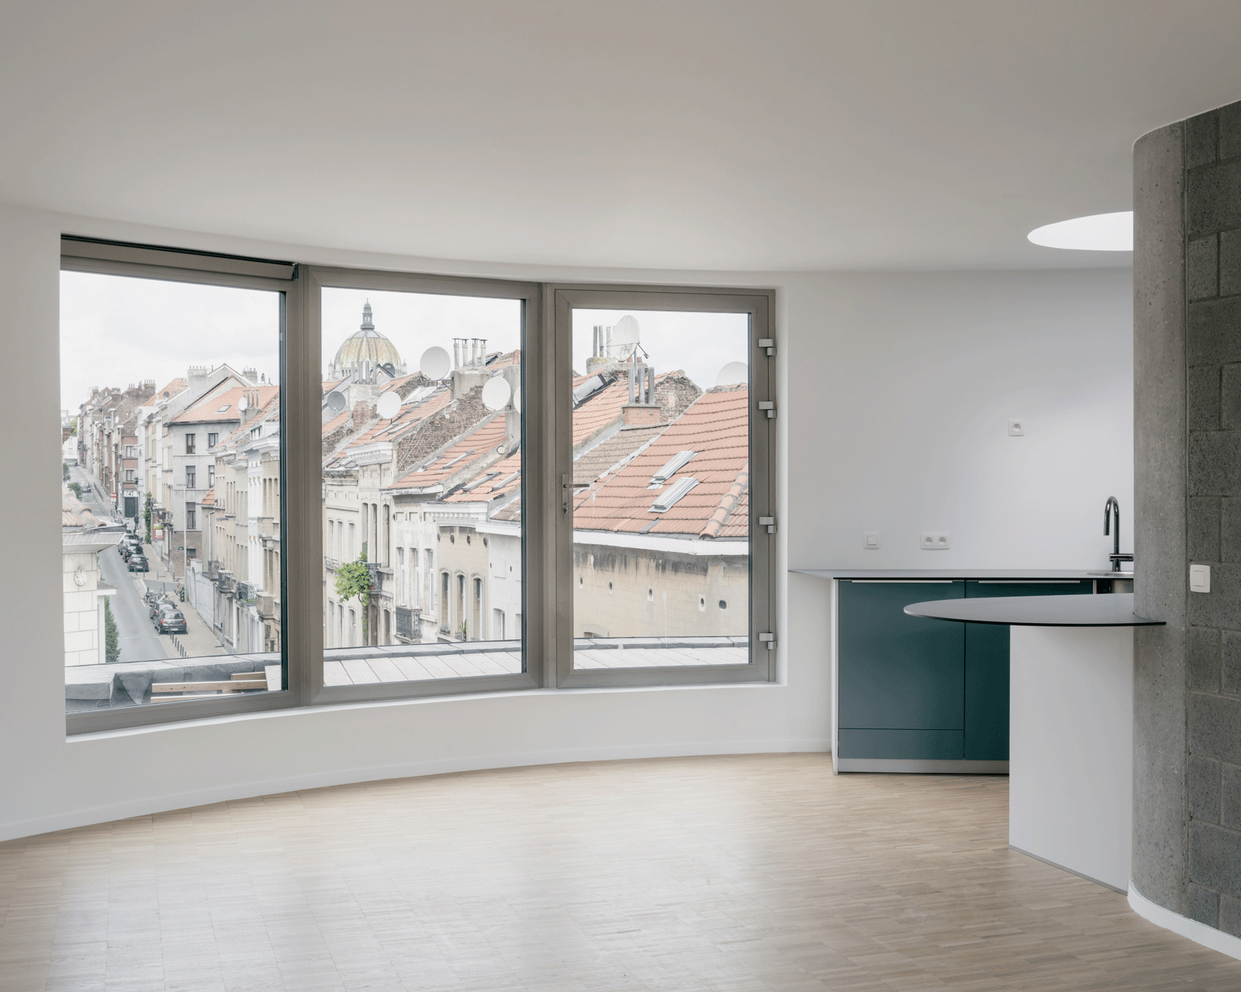
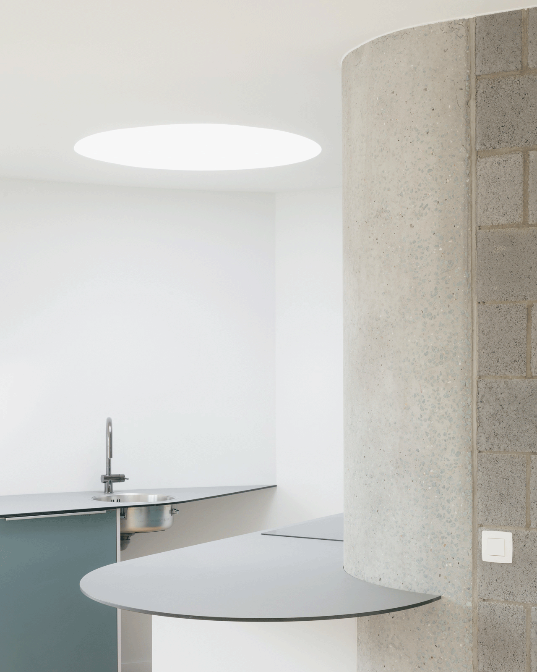
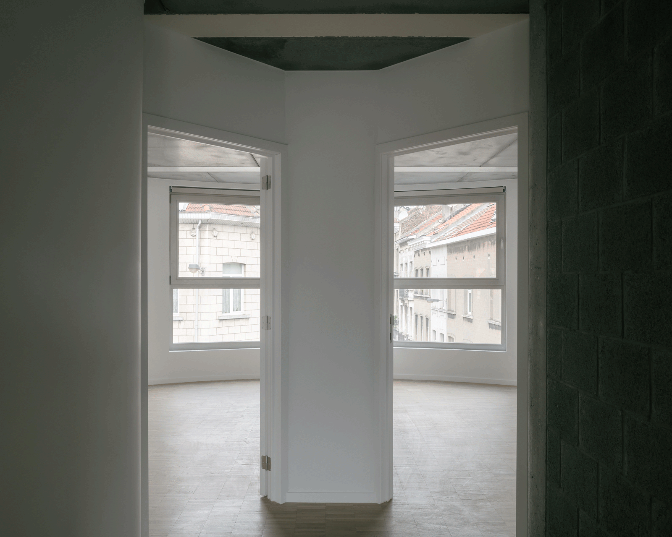
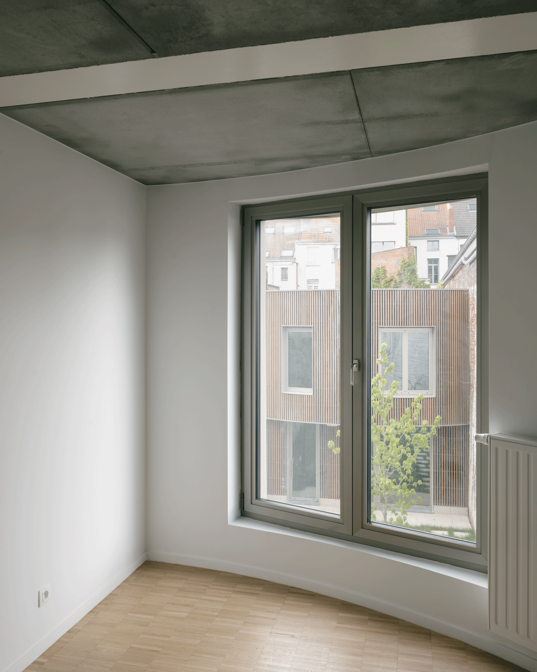
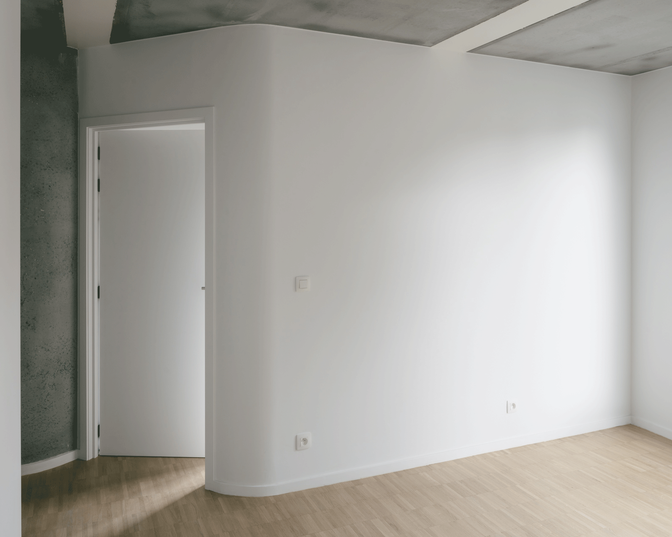
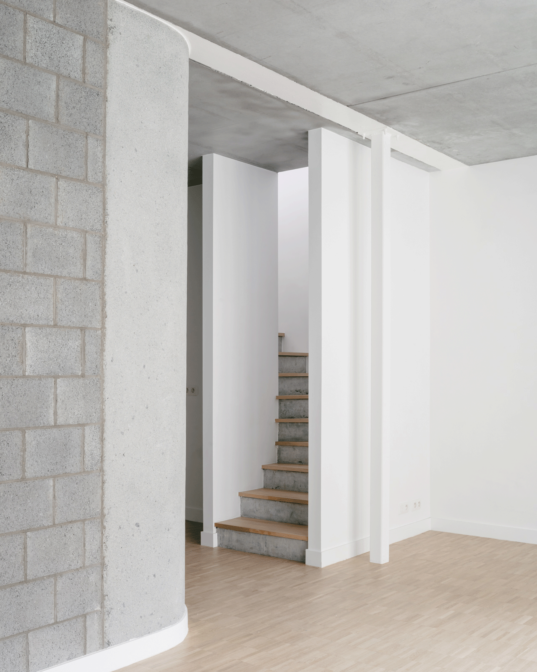
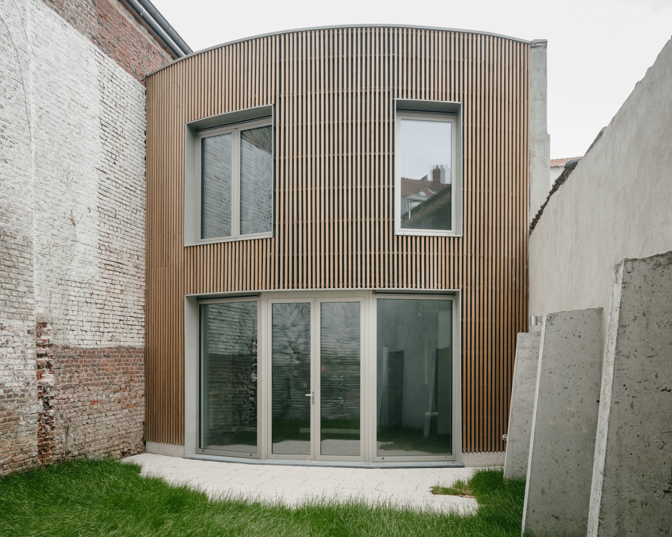
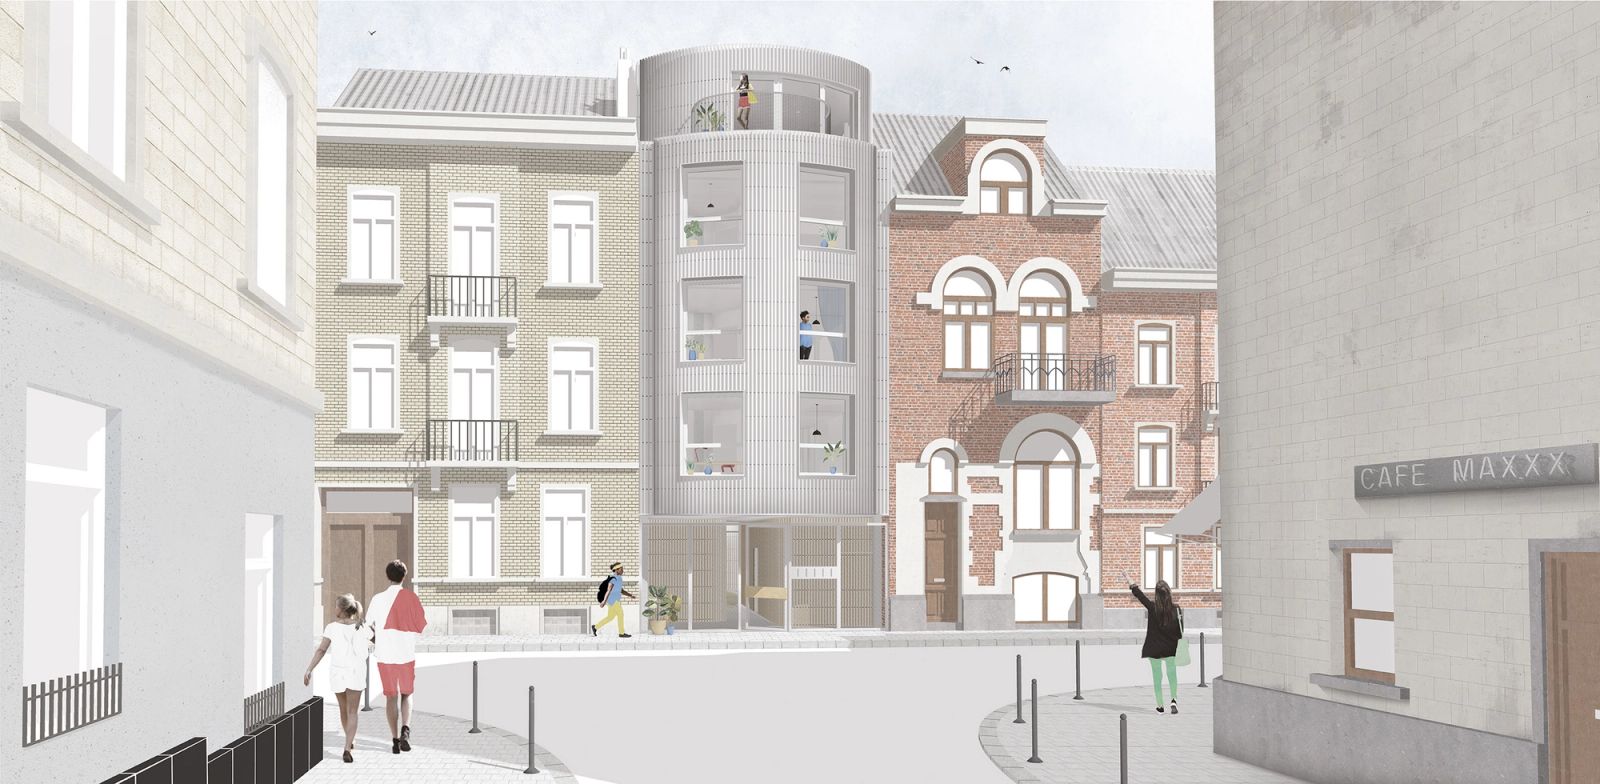
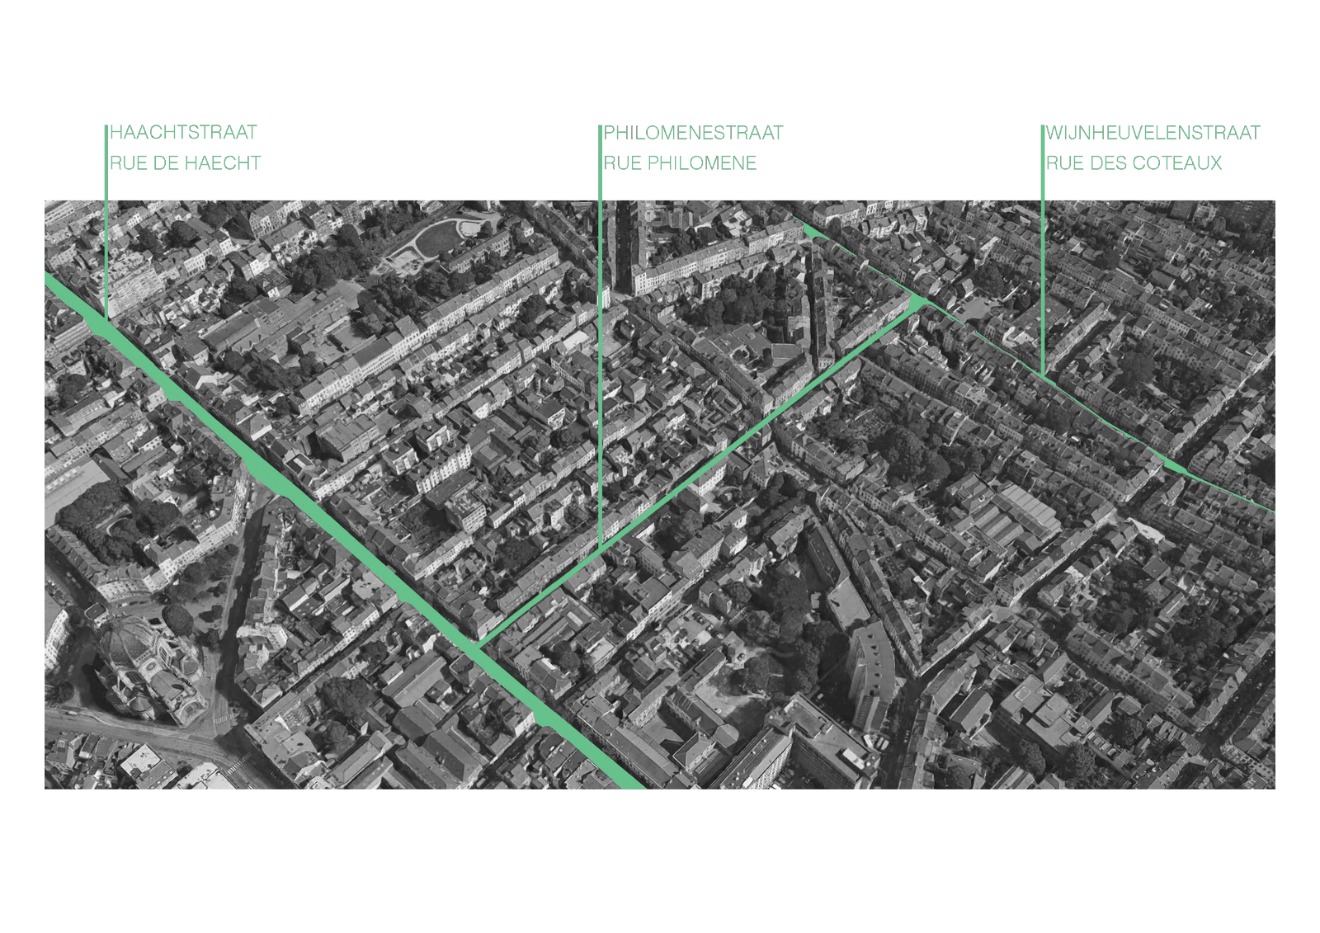
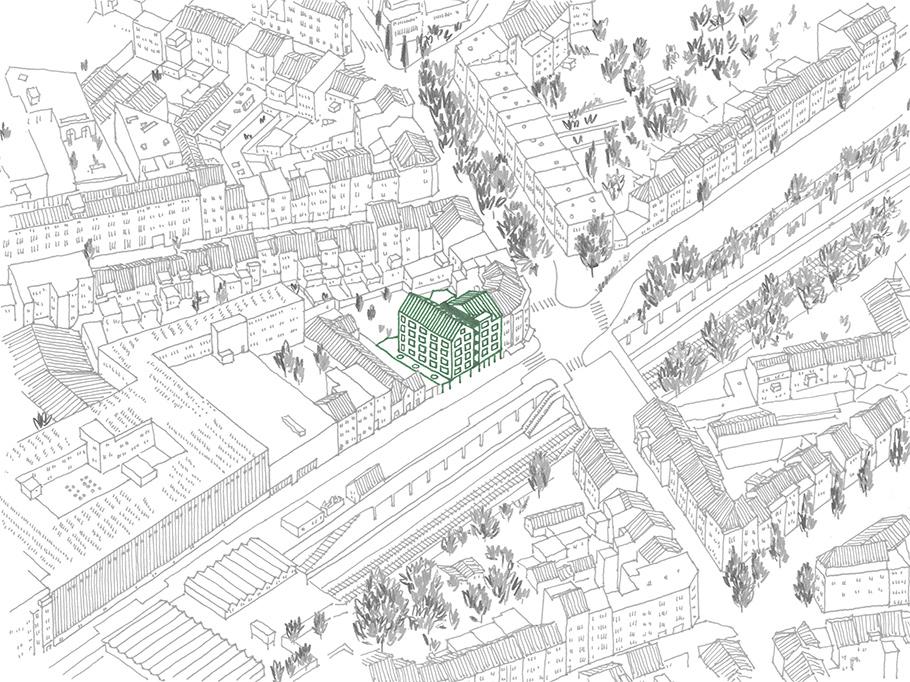
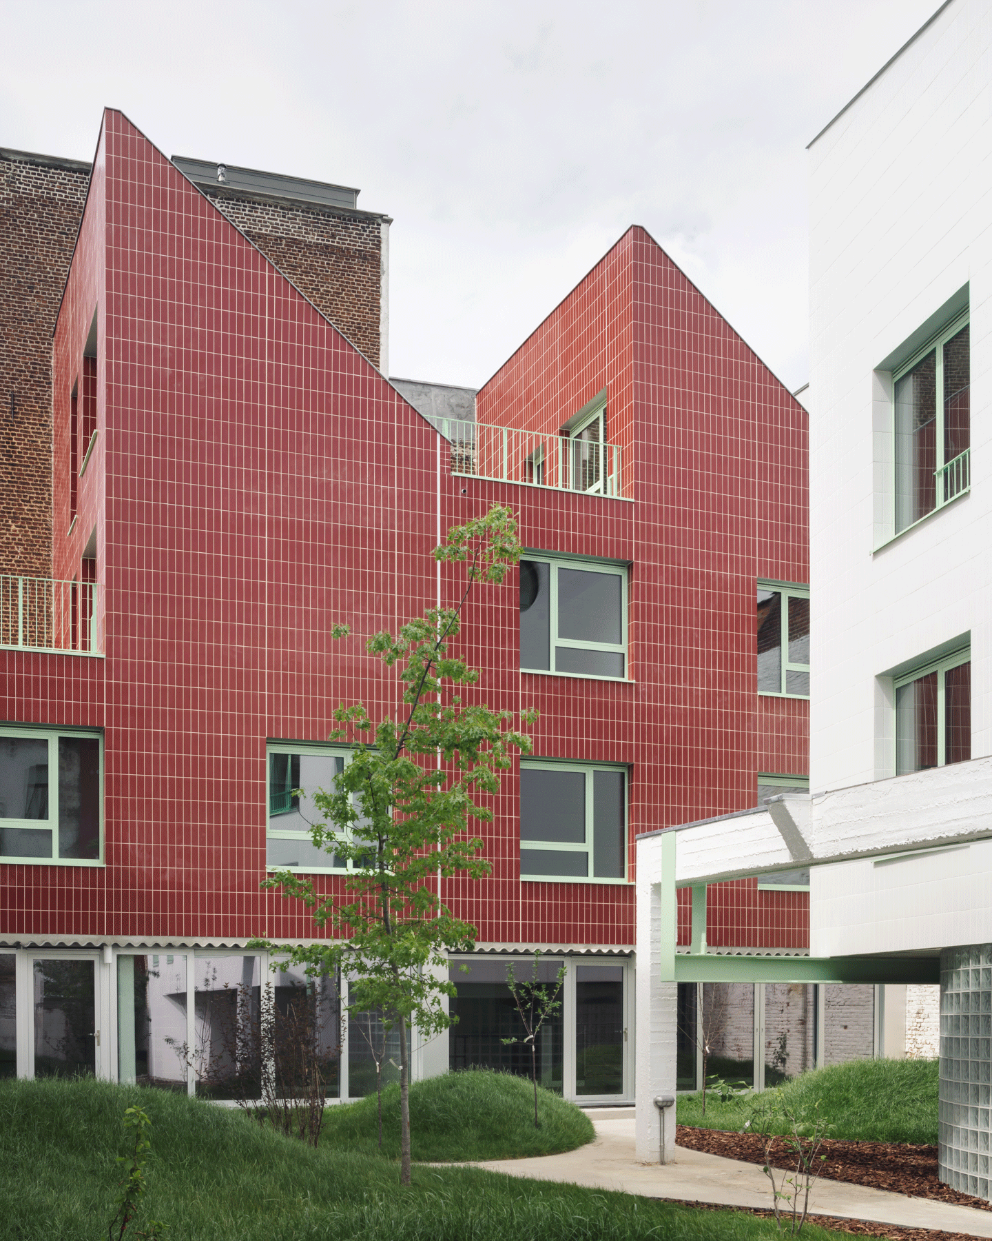
KOTO is a new residential and office development located in Schaerbeek, in an urban area with different architectural styles and social layers. The project site was previously occupied by two garages facing the street, and the rest of the plot was vacant. The development includes four housing units and an office.
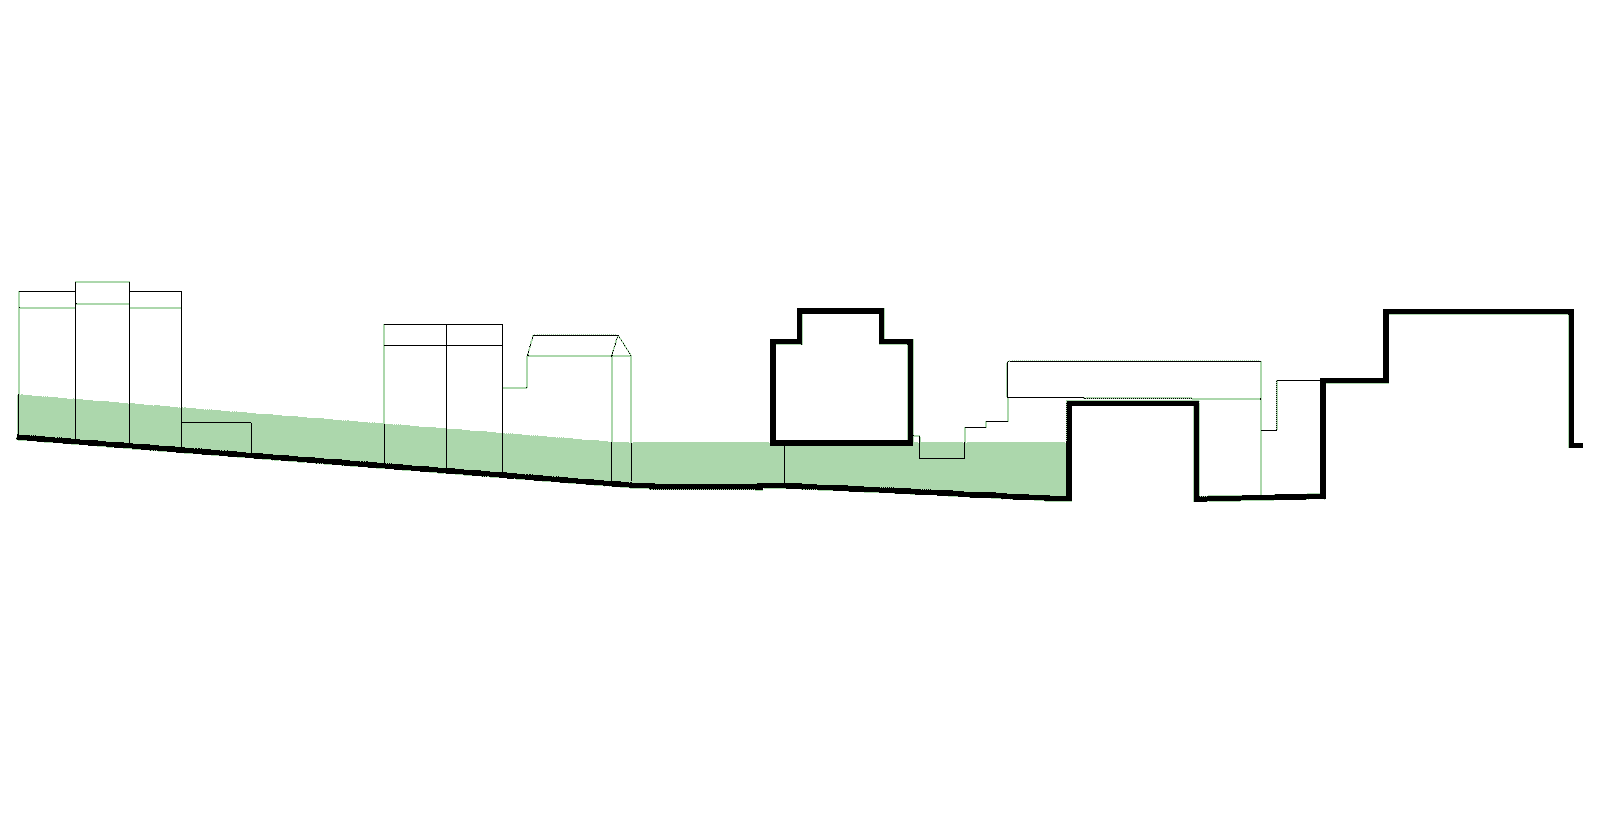
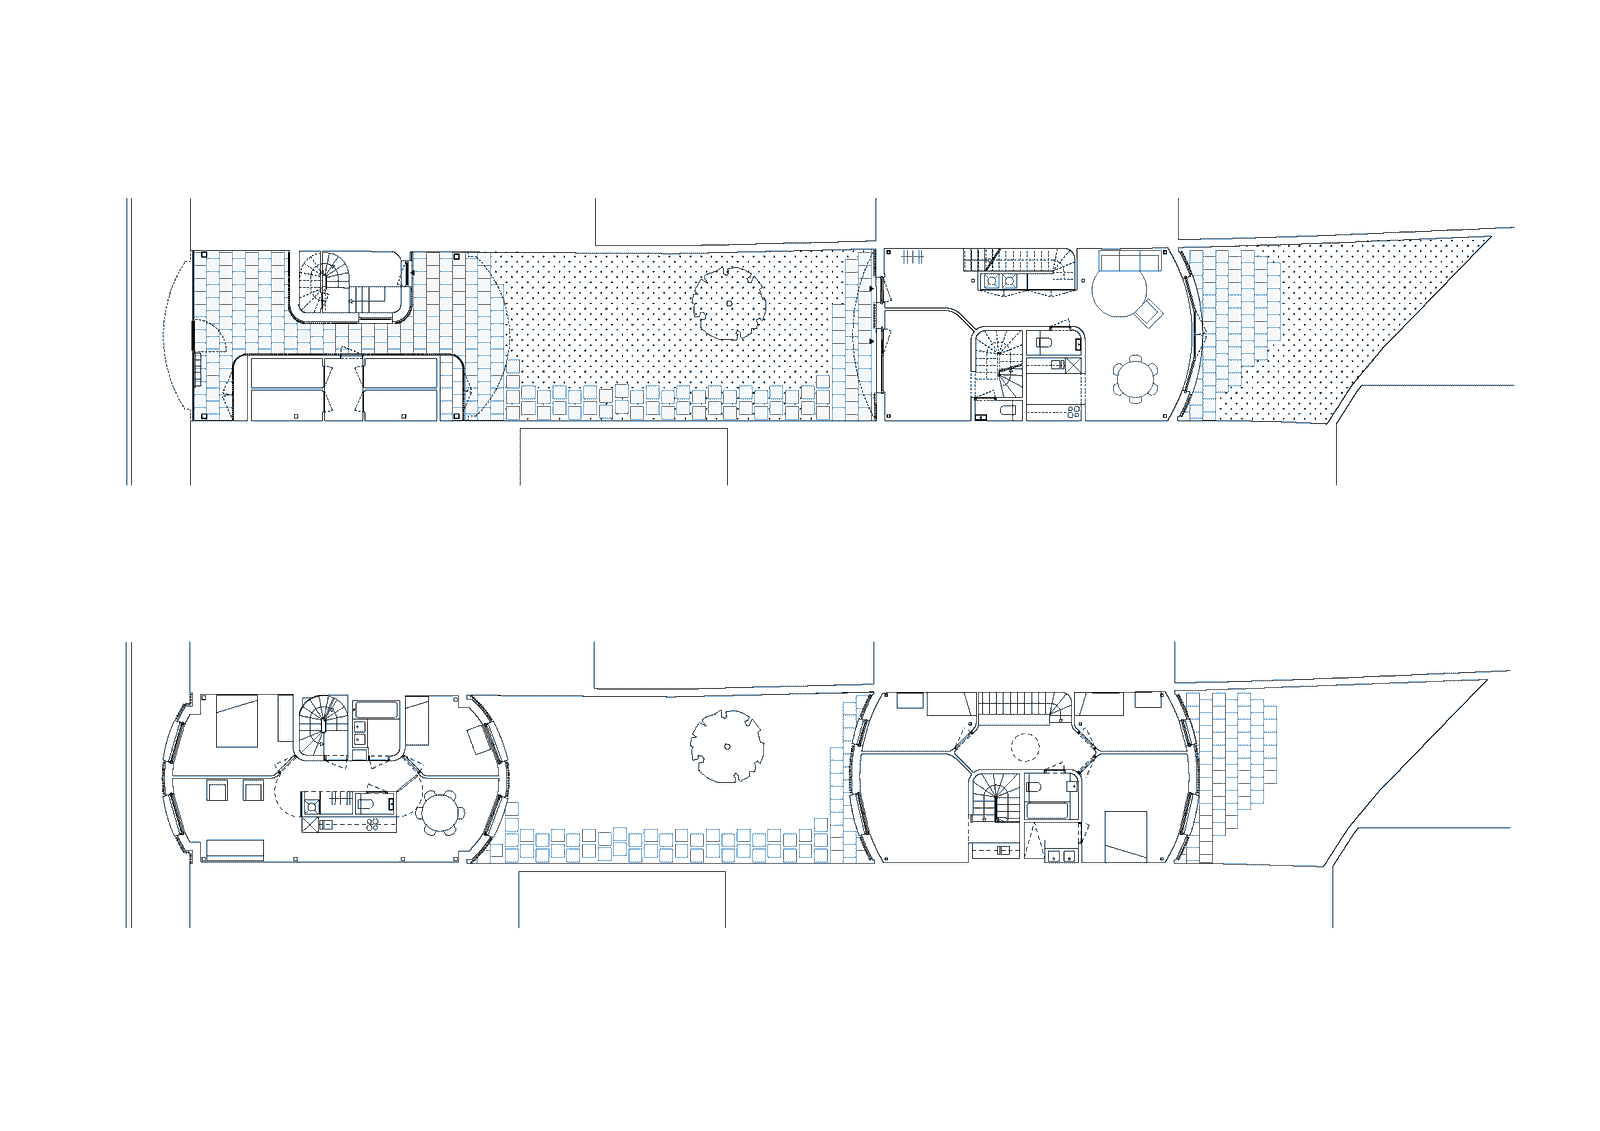
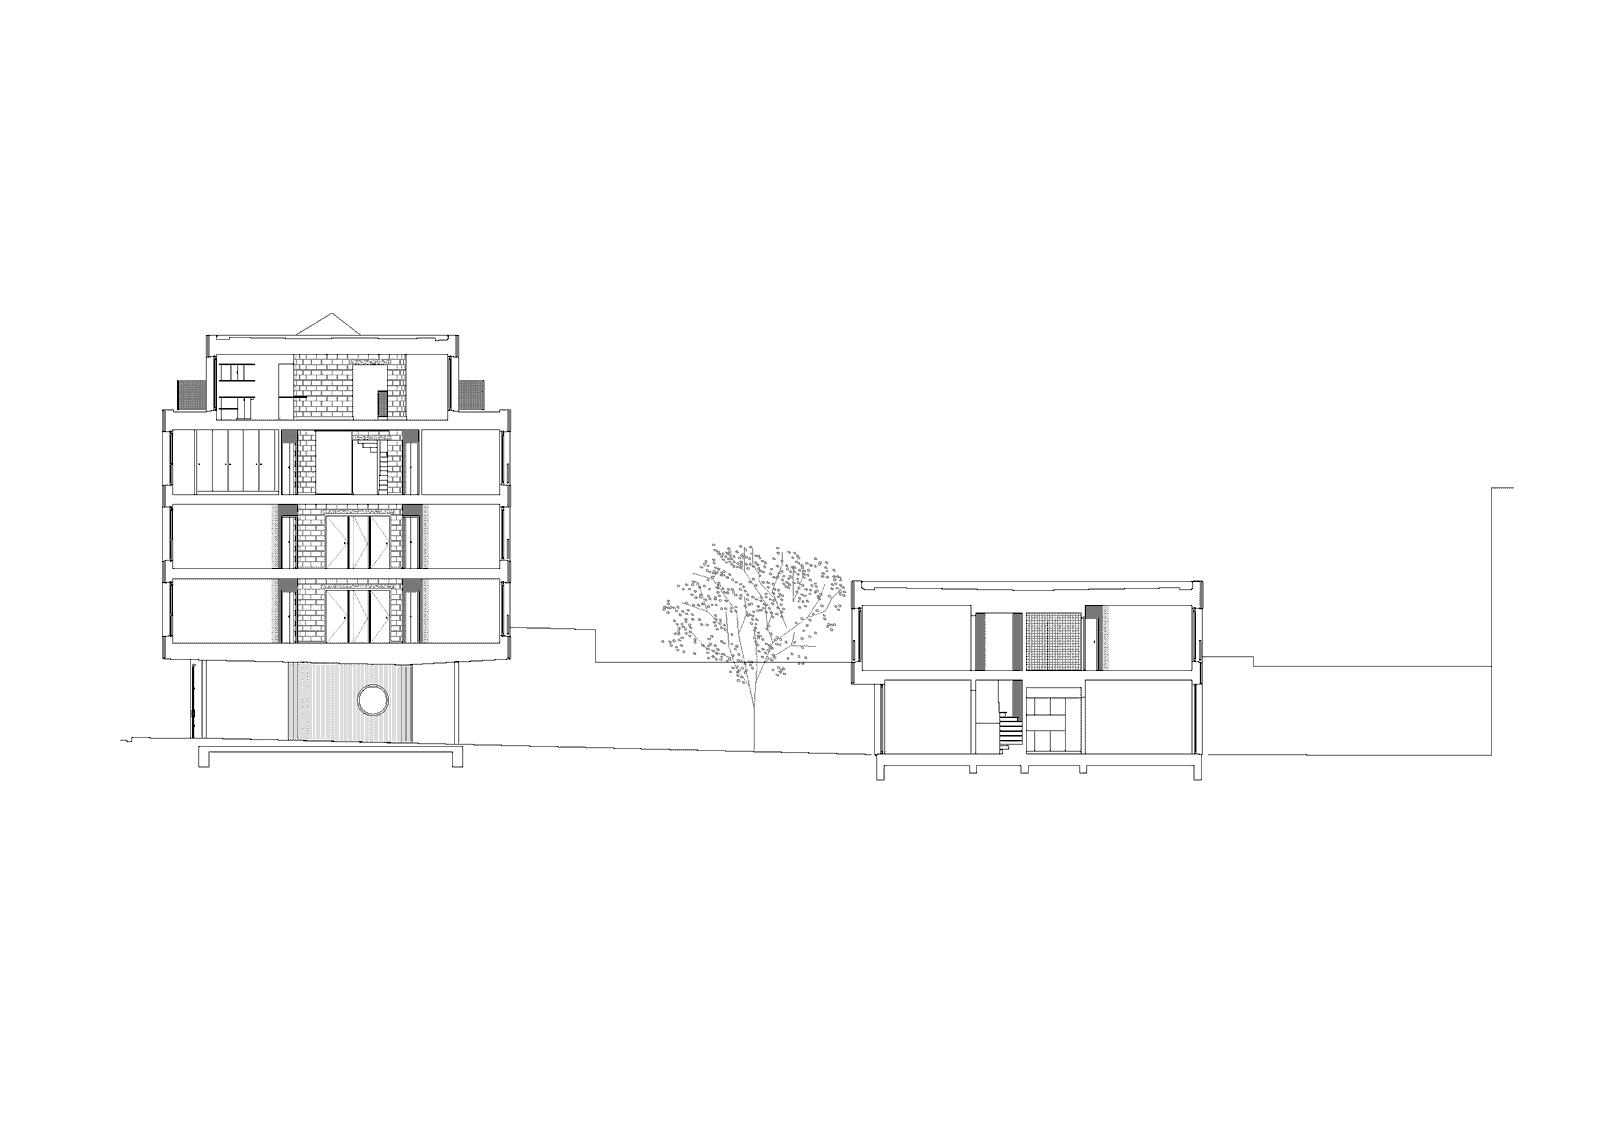
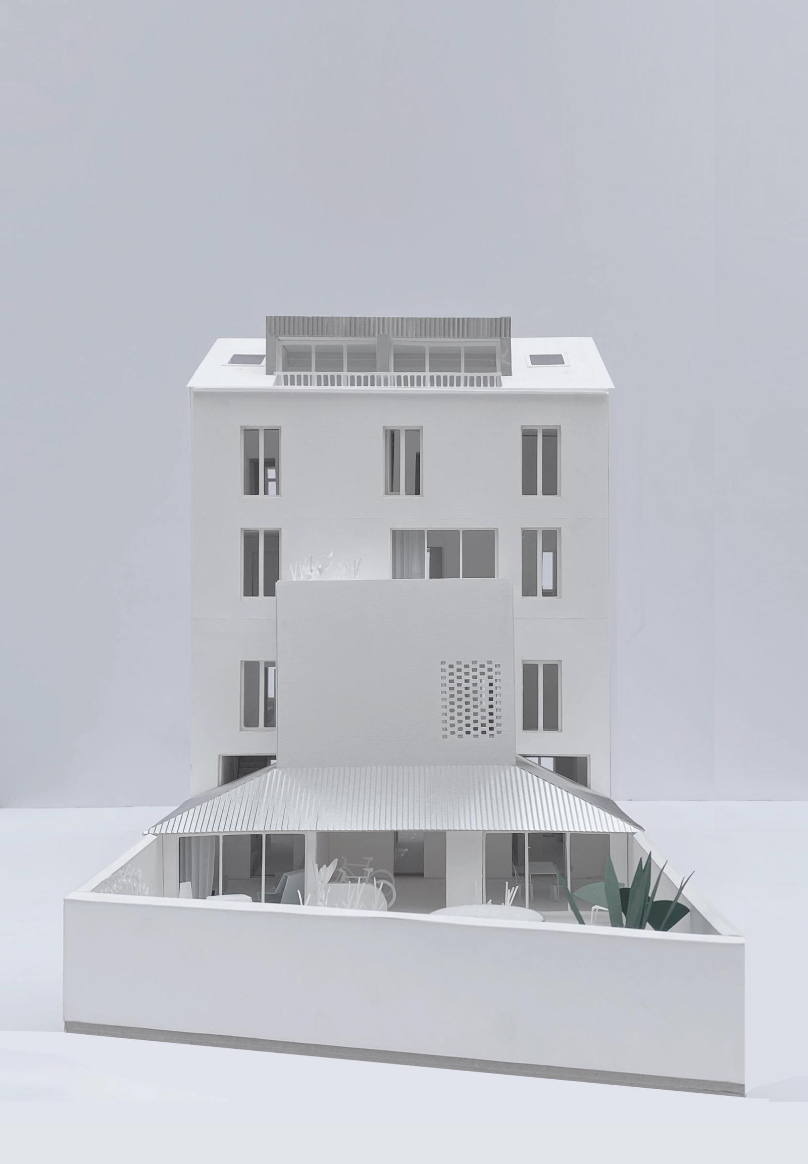
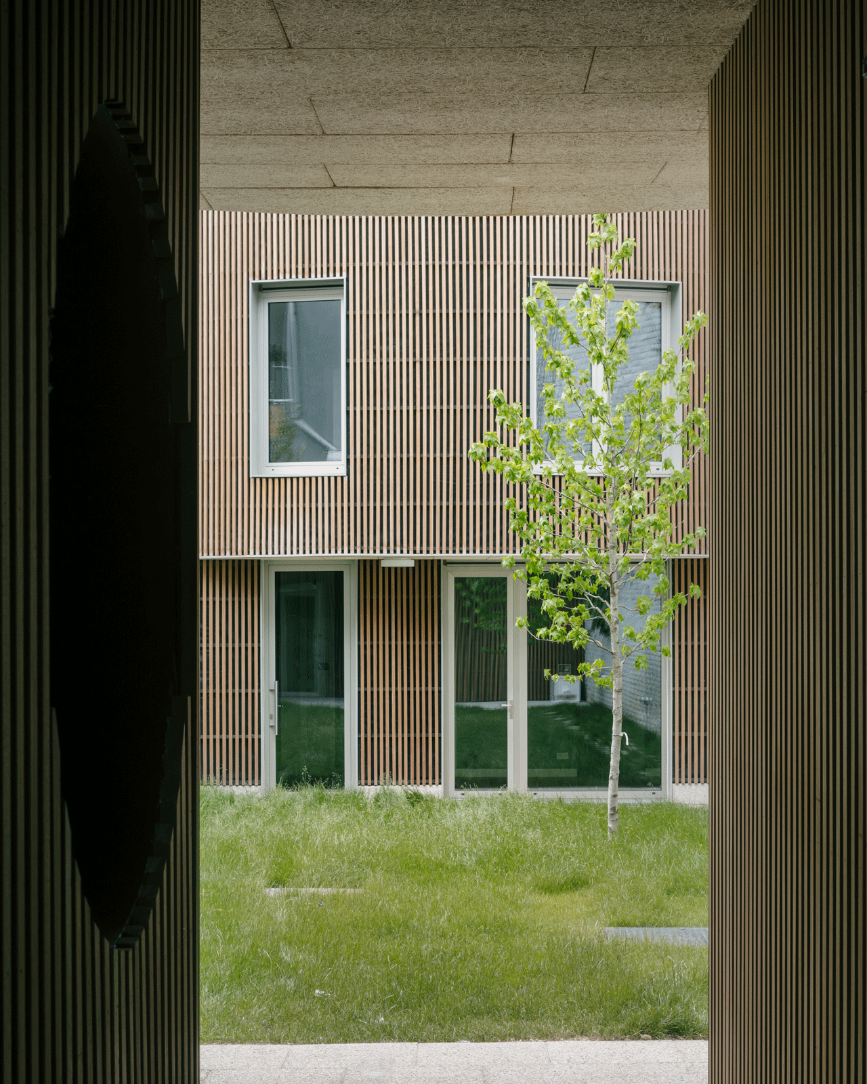
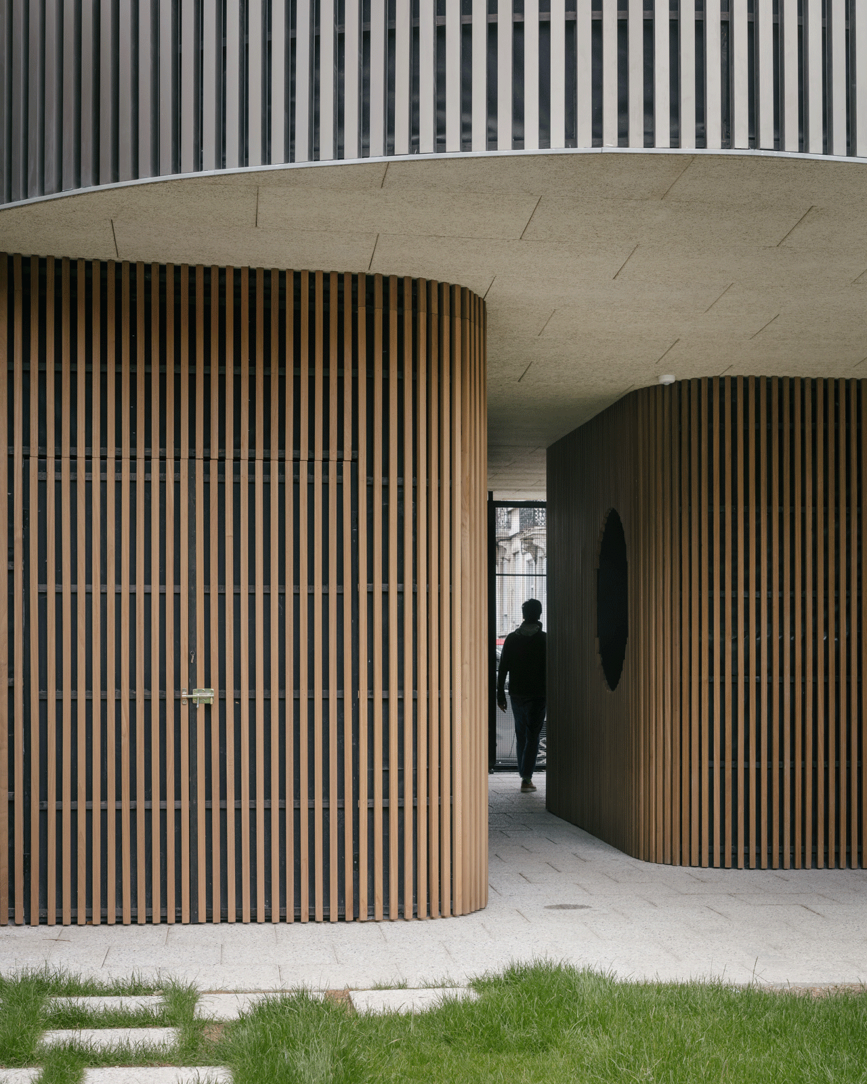
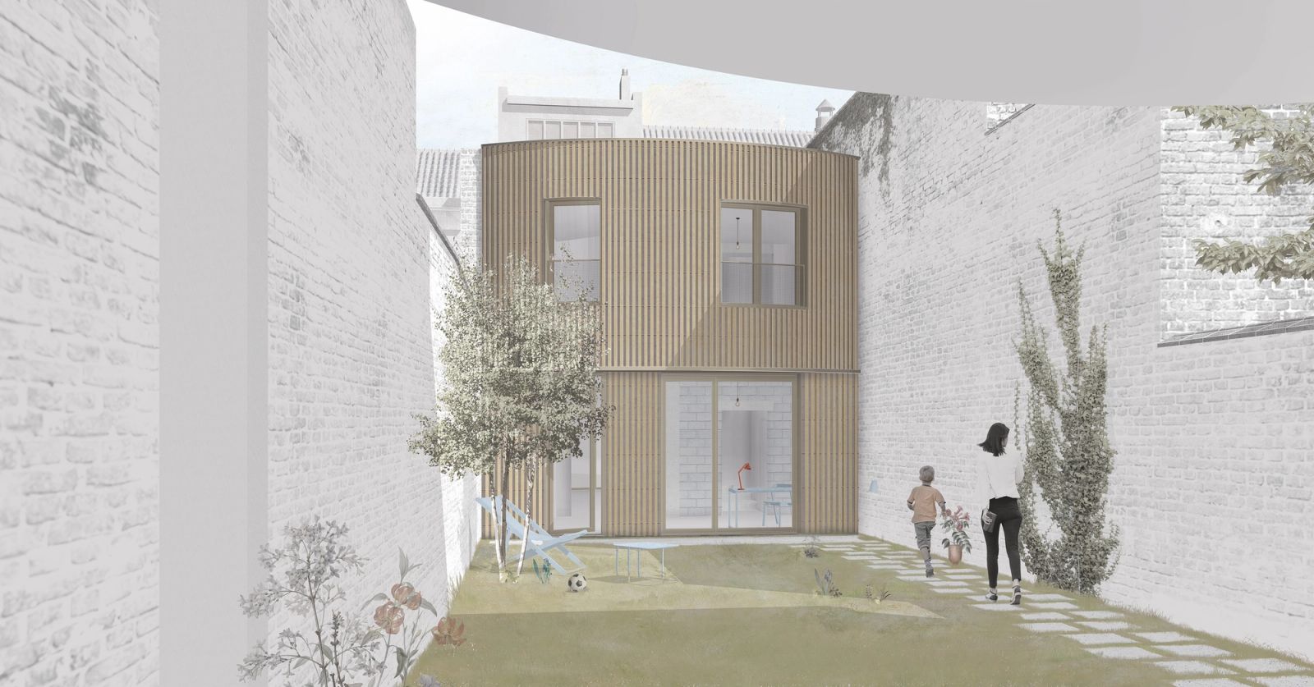
To maximize the potential of the site, the project has been designed to create a strong relationship with the urban environment while also providing private courtyard and garden spaces for the occupants. The street building has been raised to allow for a direct relationship with the common garden, and a second volume divides the garden into a private patio and a central common garden.
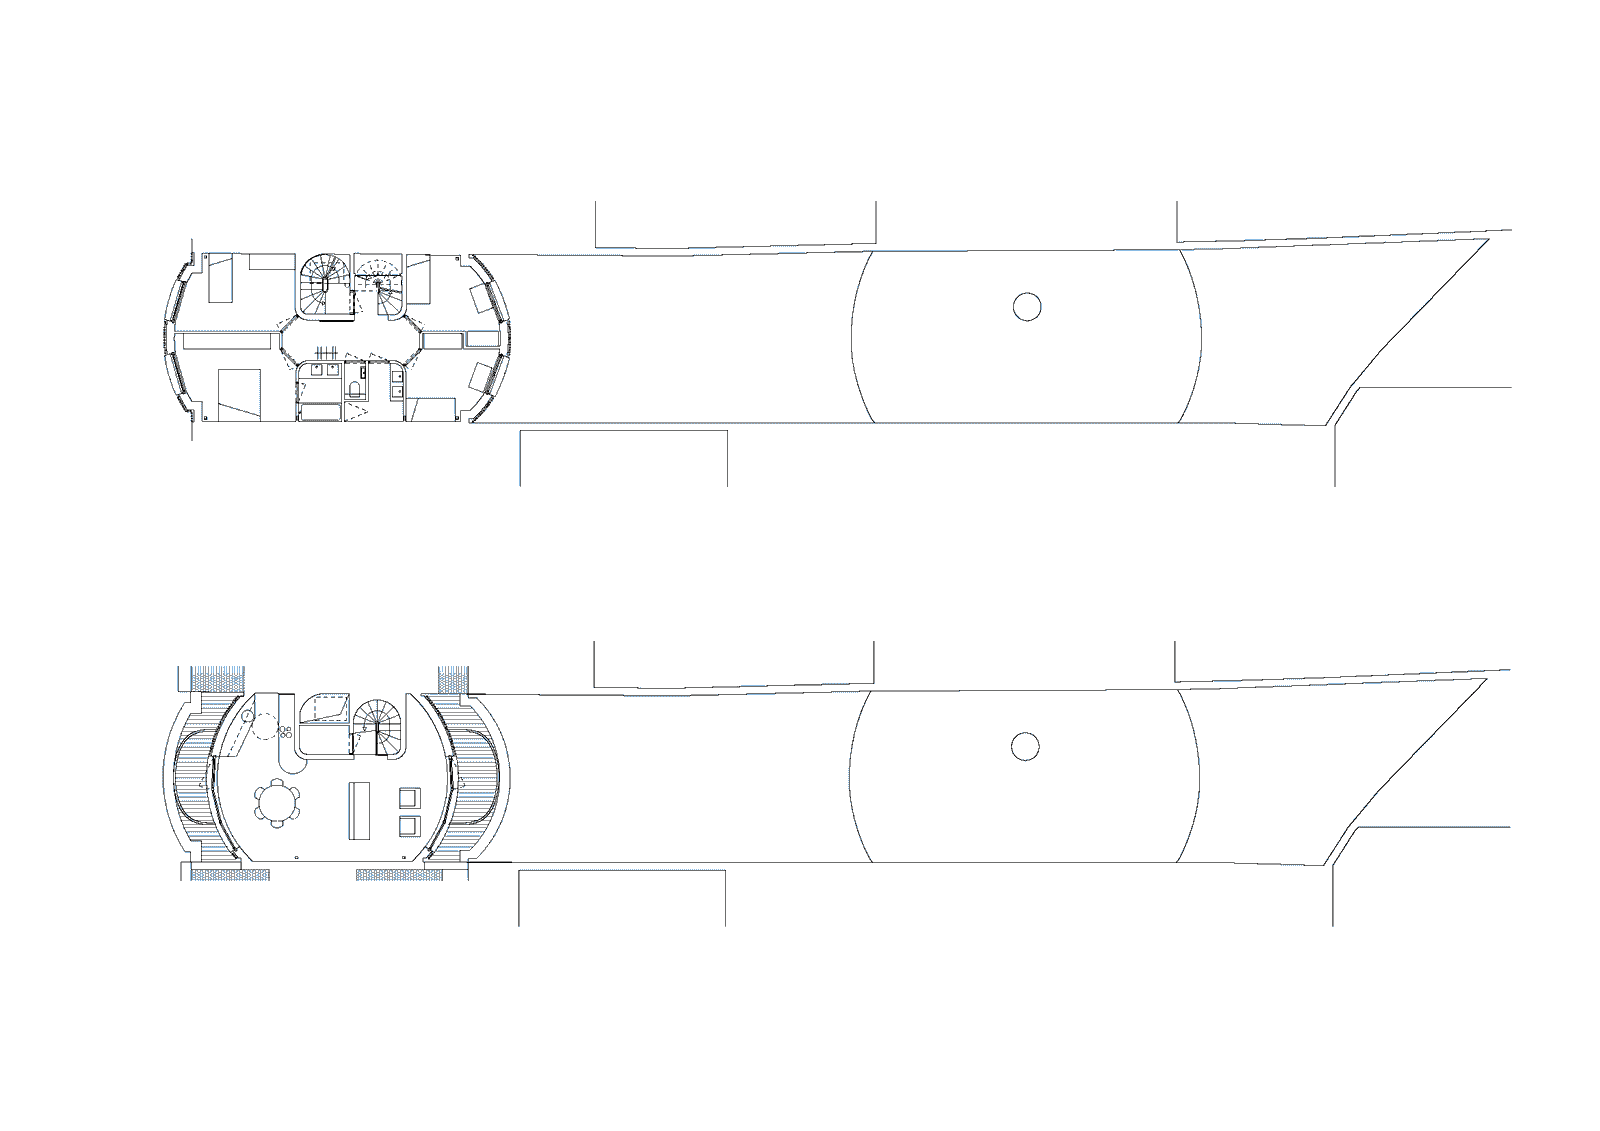
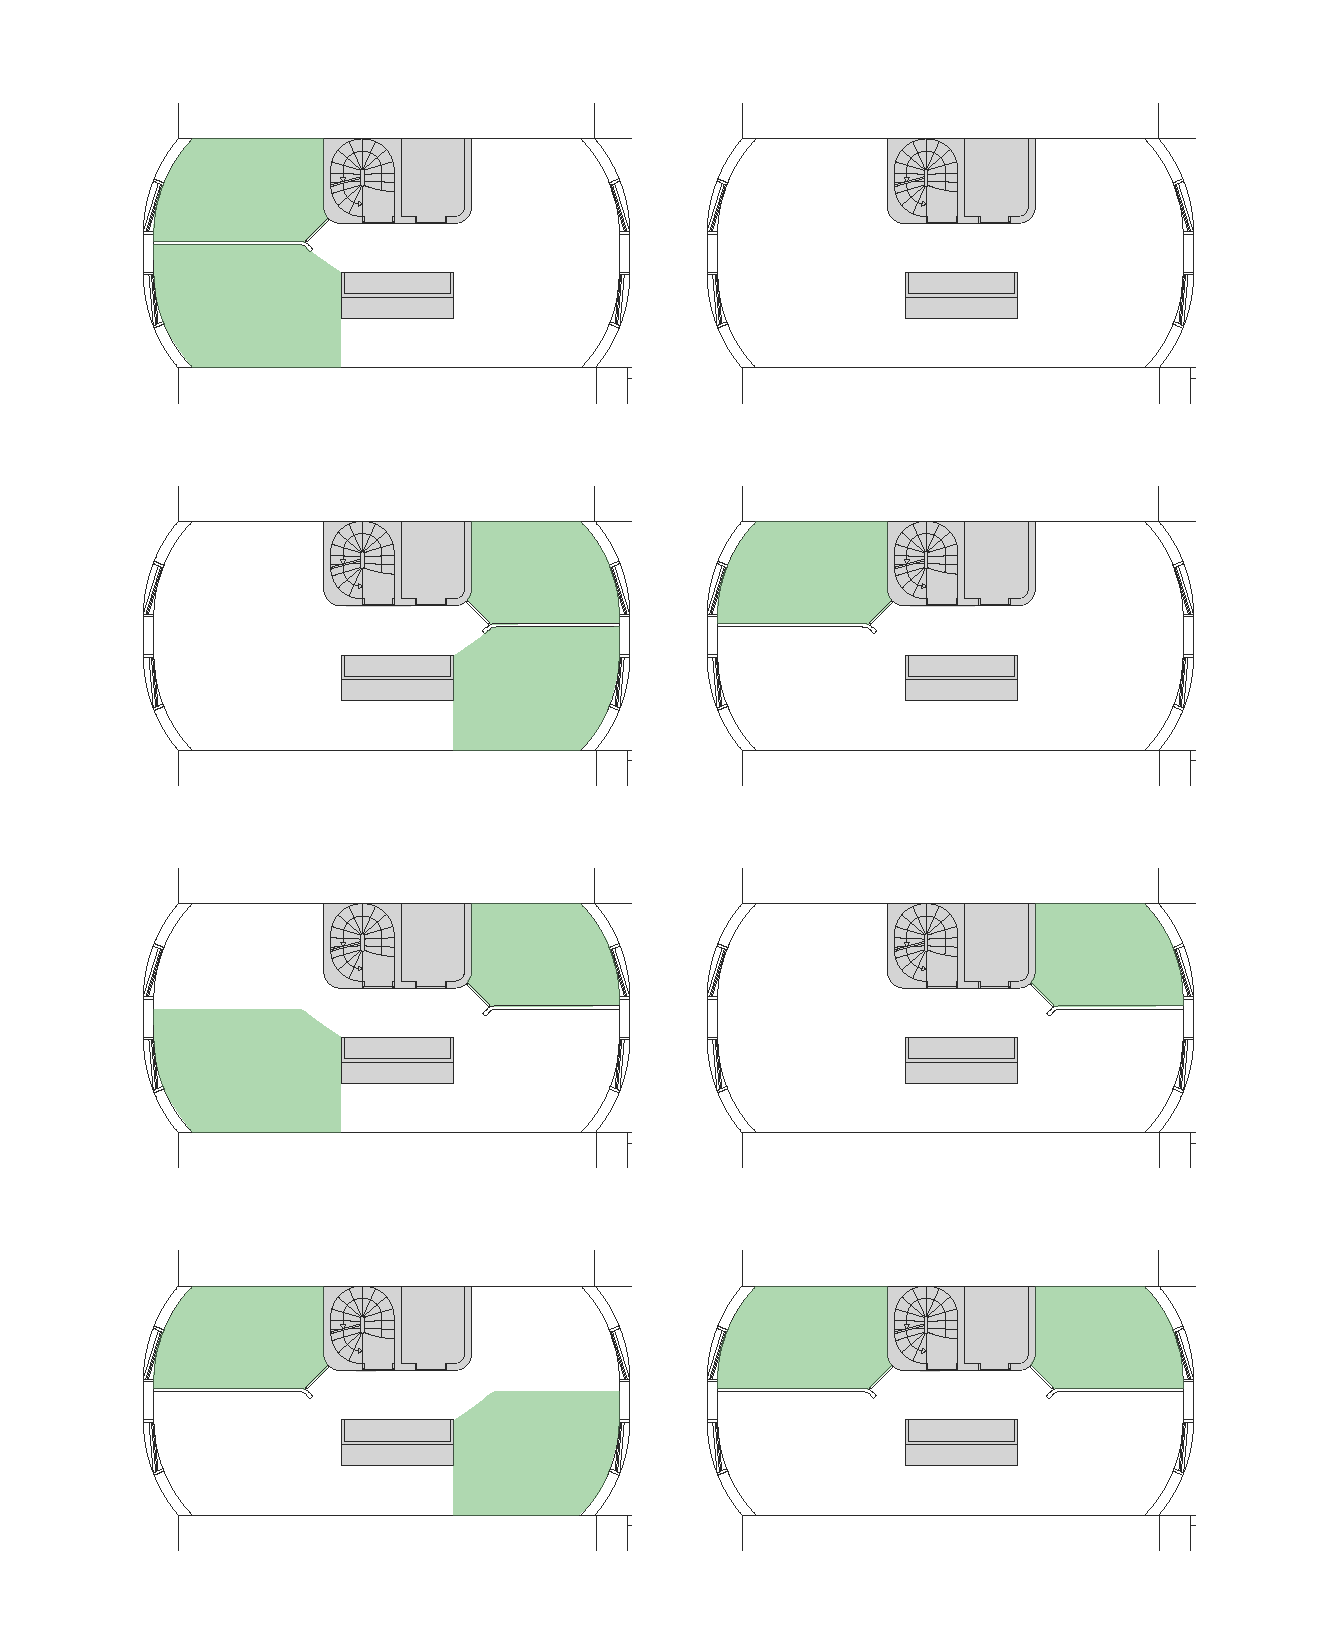
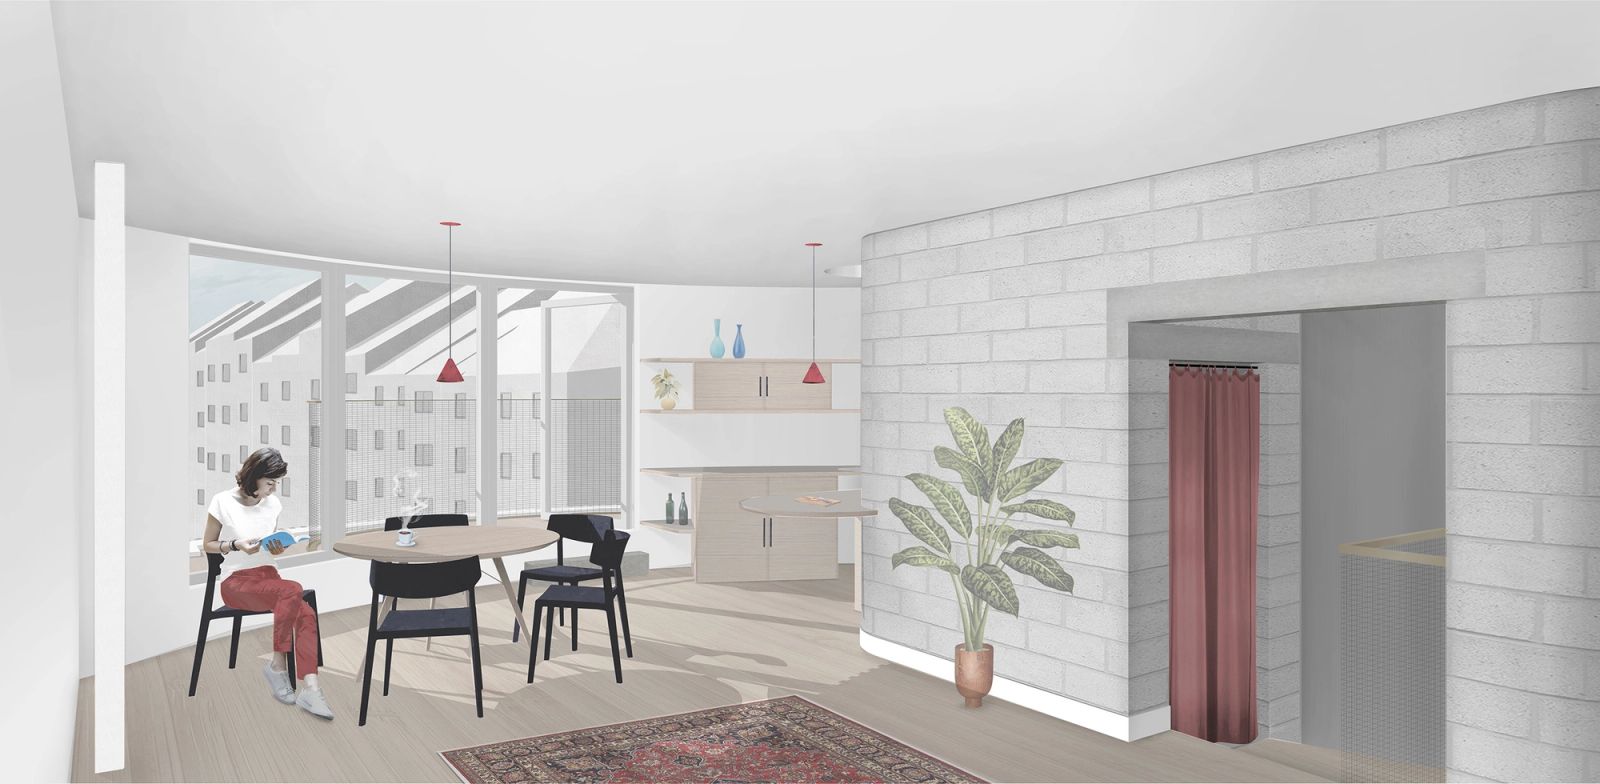
The project comprises a mix of functions and typologies, including two 2-bedroom apartments, a 4-bedroom duplex, a 3-bedroom duplex, and an office space. The facade of the building, with its curved shape, is designed to respond to the strong perspective of the street, while also entering into dialogue with the corner buildings opposite. The lighter materiality of the facade brings a softer touch, allowing the other buildings to maintain their dominant architectural expression.
The project brings together various typologies into a single coherence, creating a specific microcosm linked by a shared outdoor space. The common garden becomes the representative space of the project, where the idea of a unitary ensemble is clearly evoked. The rationality of the plan and construction system allows the plan to adapt and evolve according to the needs of the users.
- Location
- BE, Brussels, Rue des Coteaux
- Works
- New construction of two volumes
- Role
- Complete mission, design and realization
- Typology
- 2 apartments with 2 bedrooms / 4-bedroom duplex / 3-bedroom house
- Program
- Residential + office spaces
- Surface
- 555 m2 + (159 m2 outdoor)
- Client
- Private
- Engineer
- MC2
- Date
- 2016 - 2022
- Status
- Built
- Photos
- Stijn Bollaert
Drawings