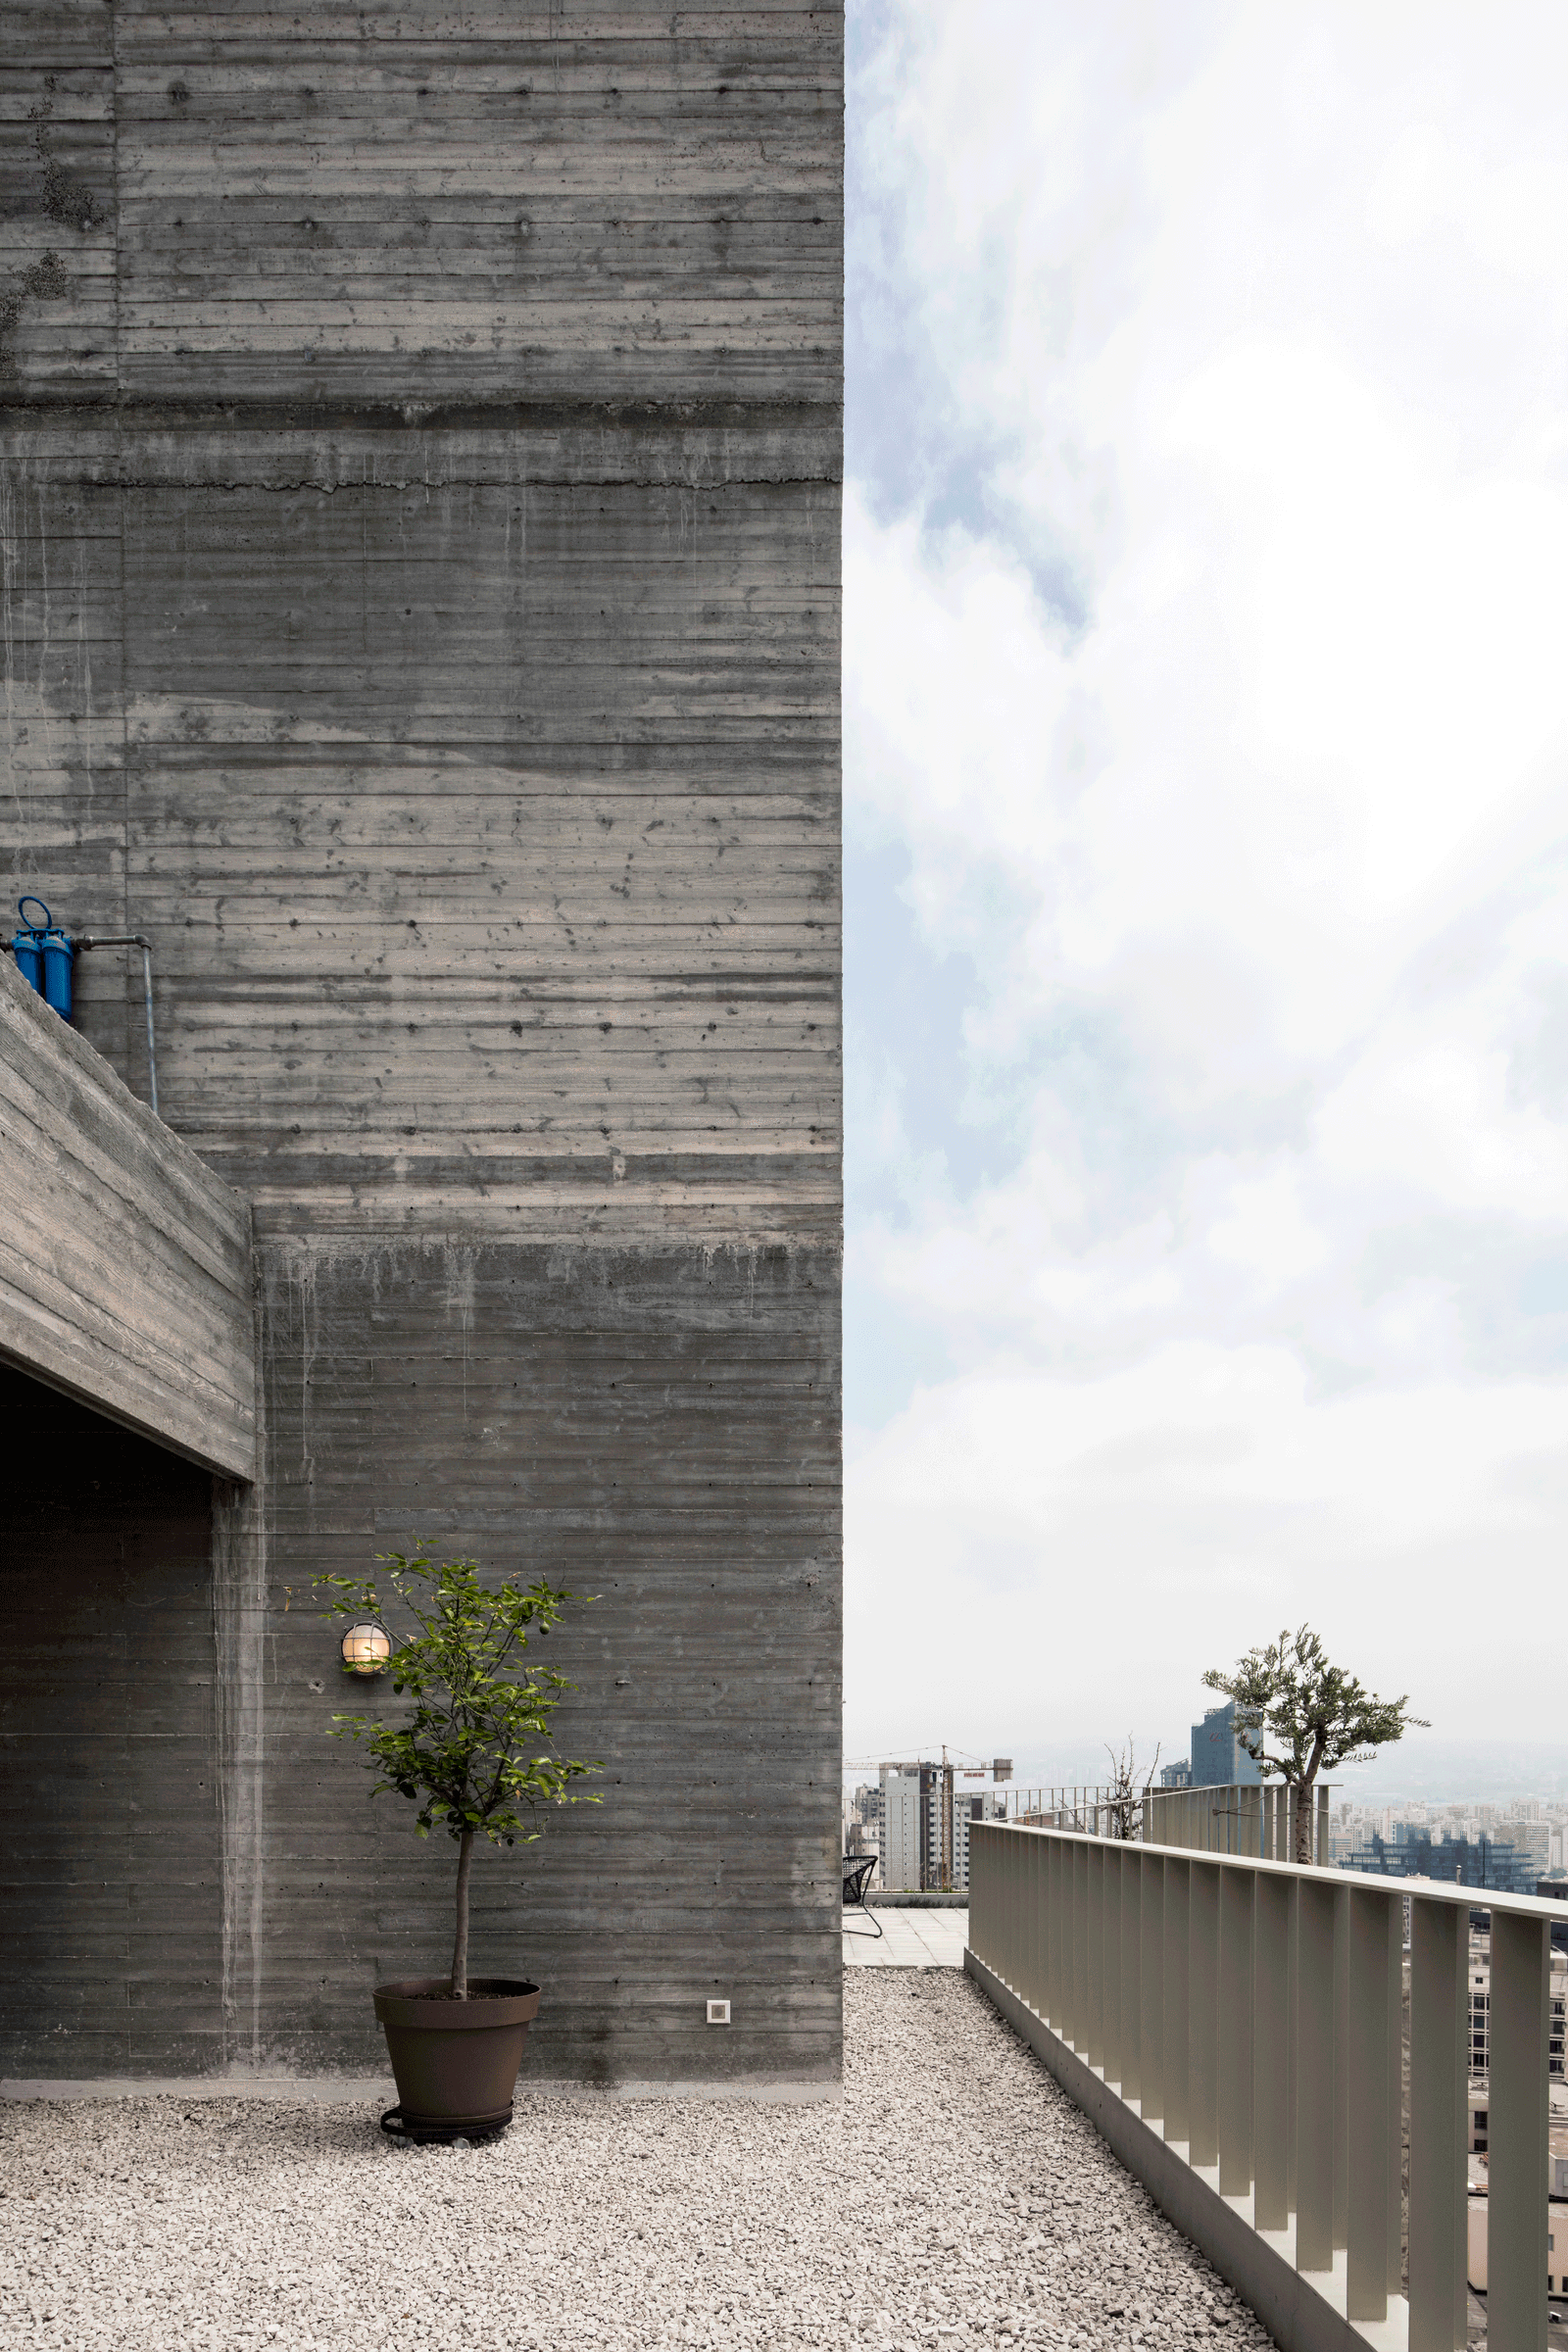
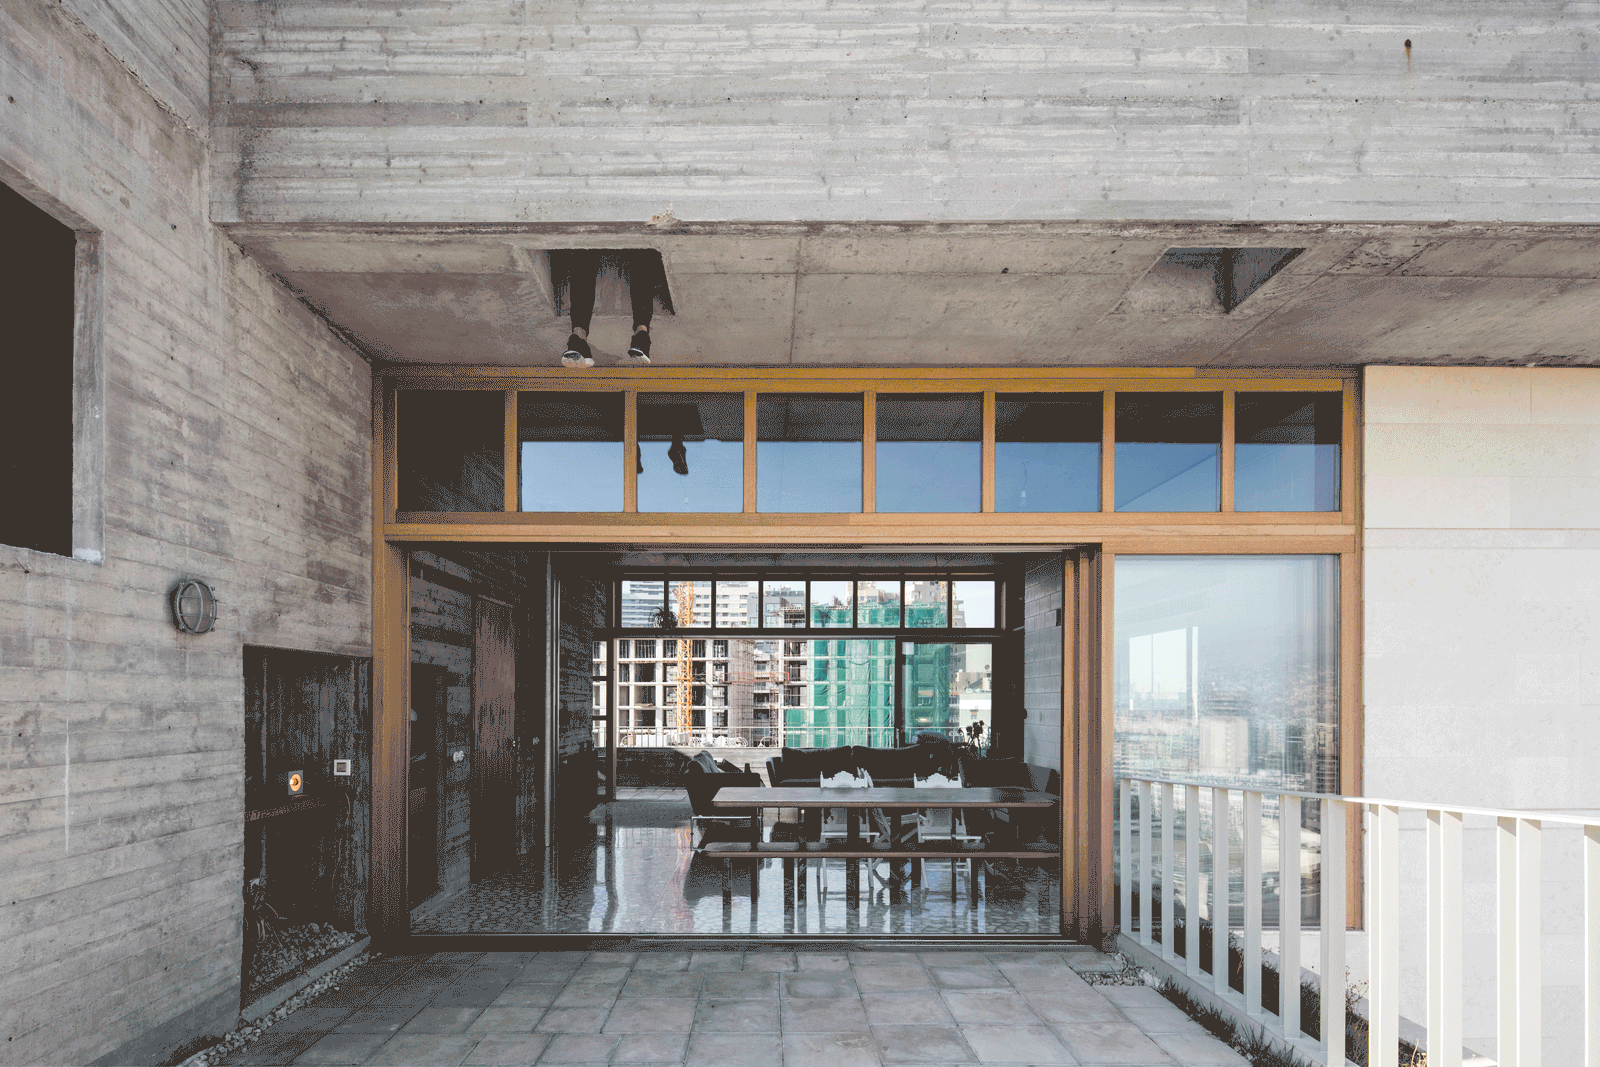
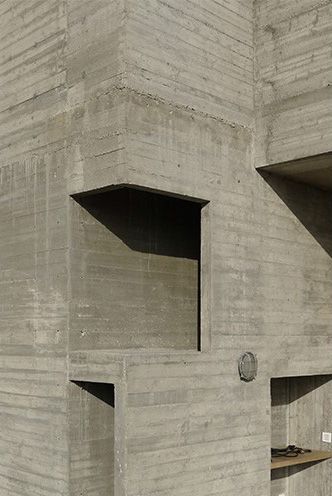
Exterior corner of board-marked concrete opening to the sky
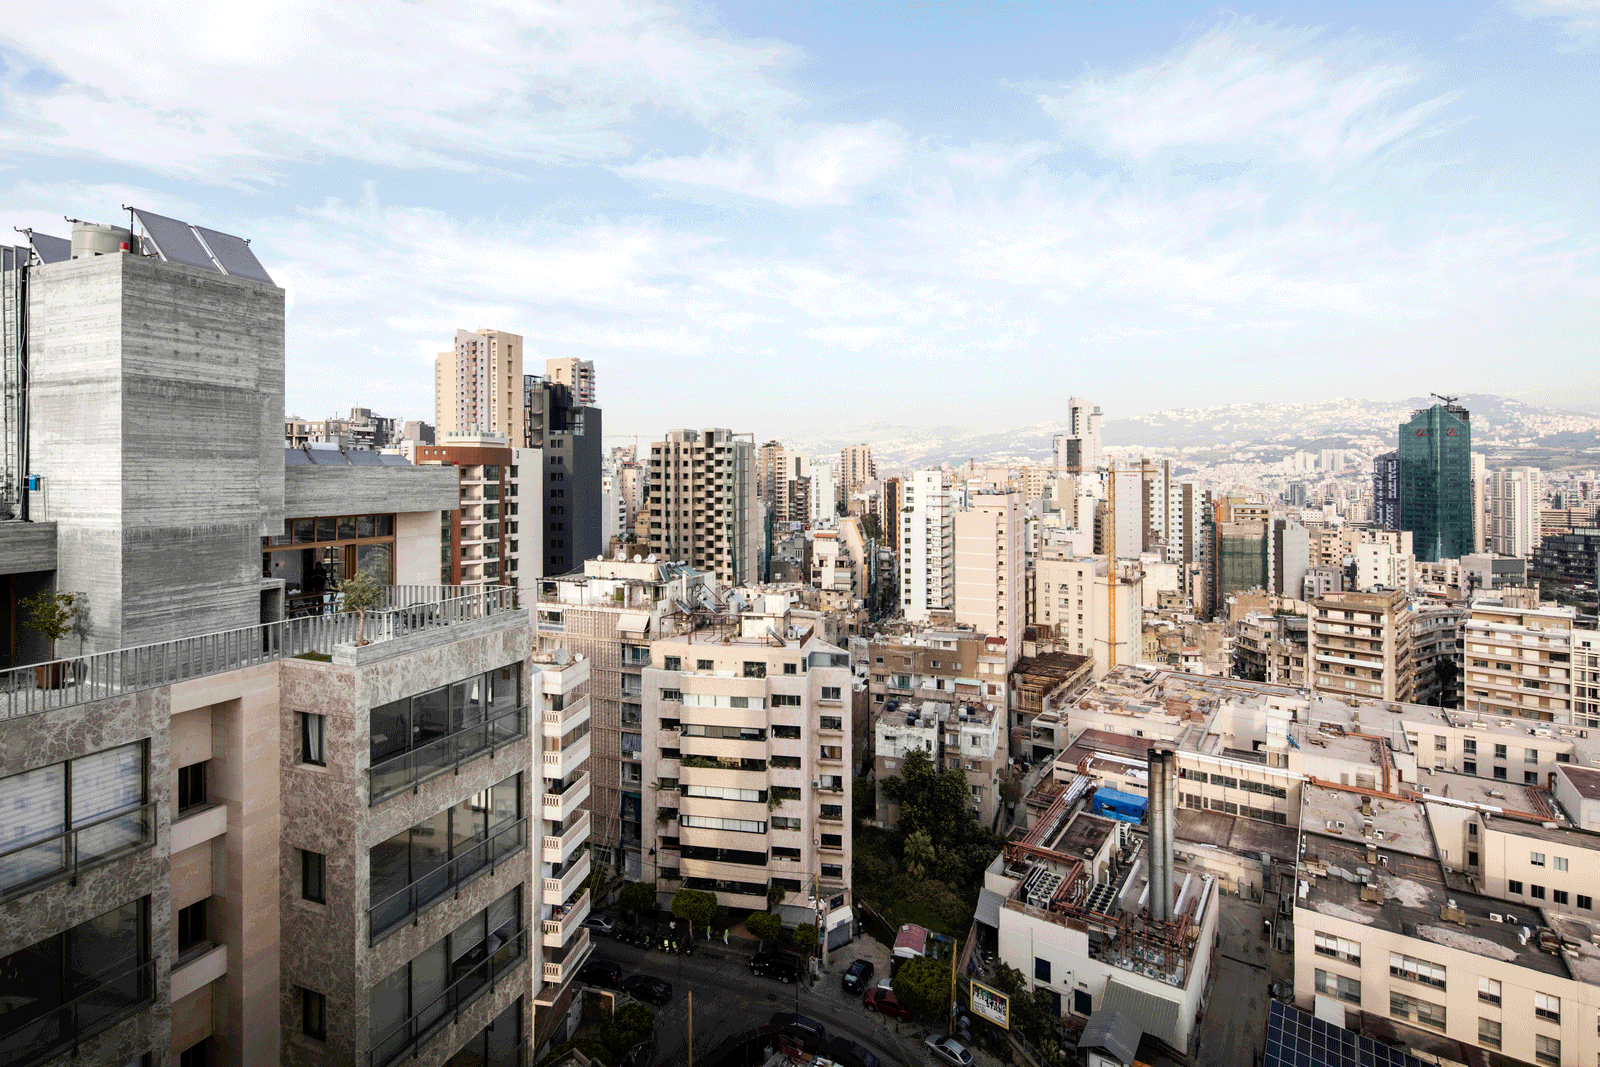
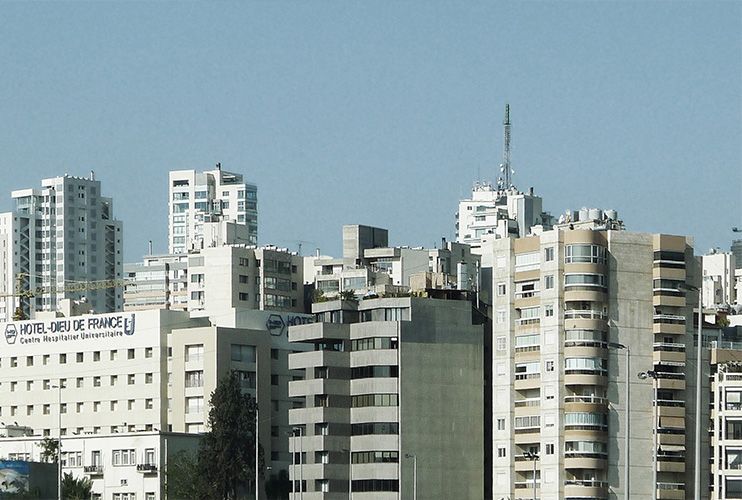
Dense city skyline viewed from the unfinished rooftop
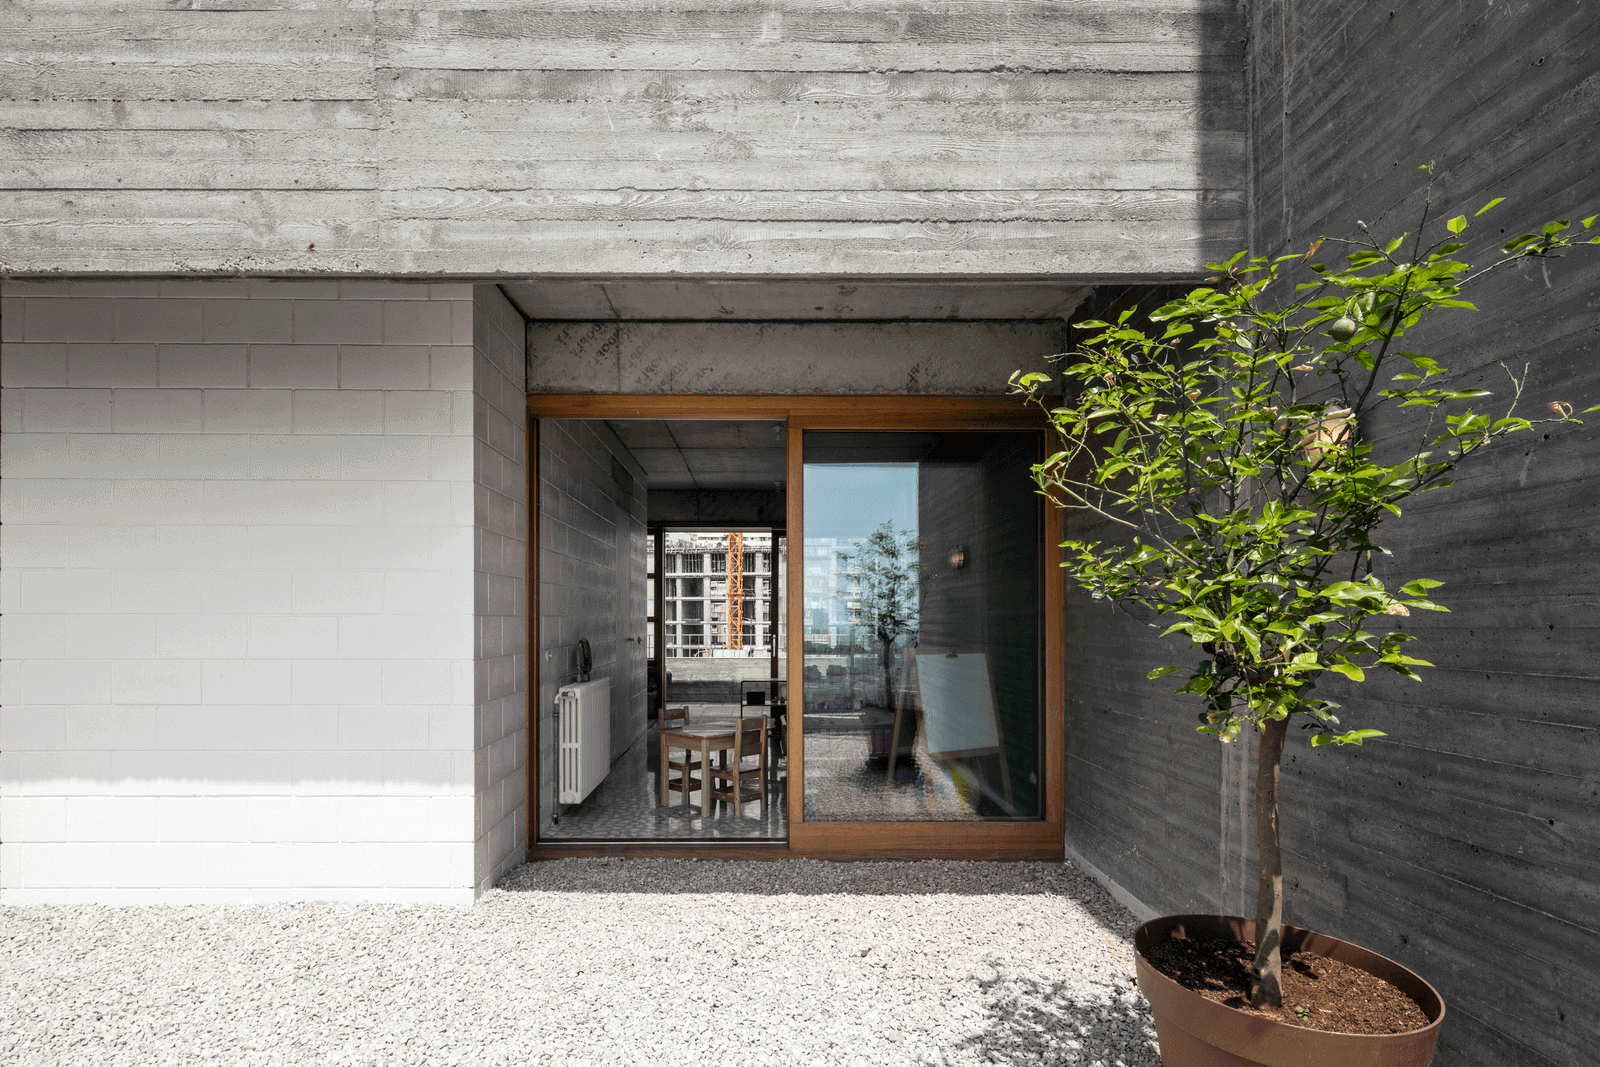
Recessed timber entrance door within board-marked concrete walls
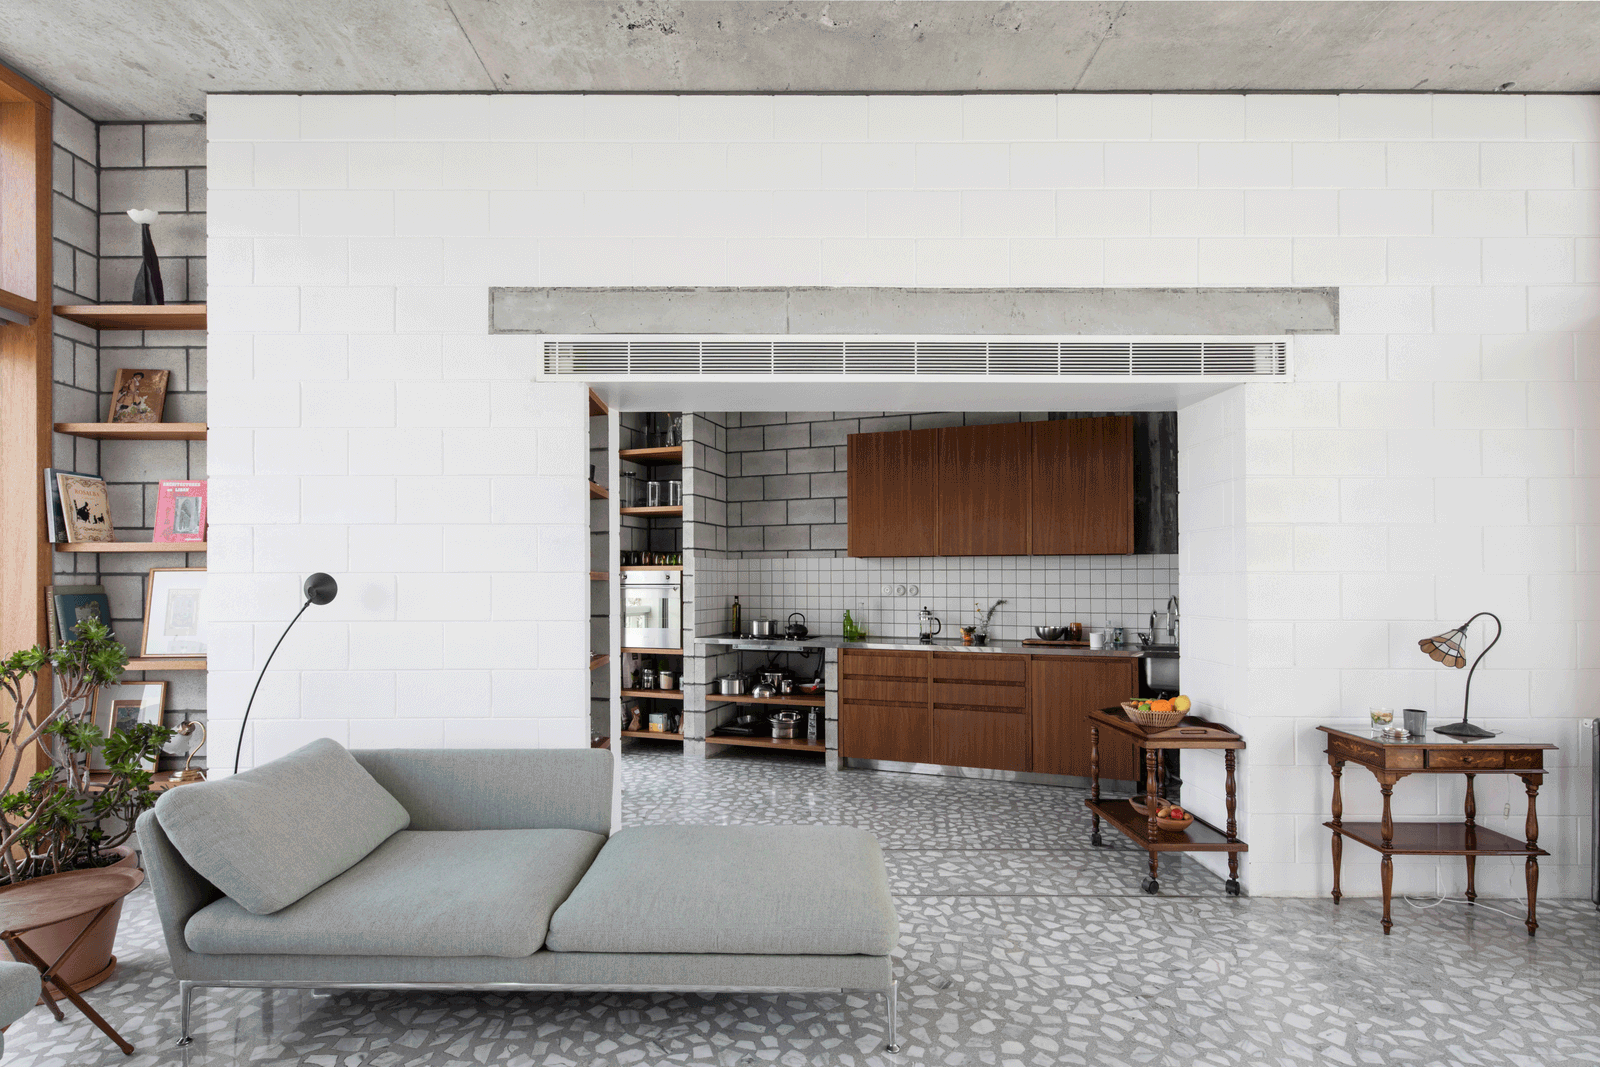
White block partition framing the timber kitchen and living room
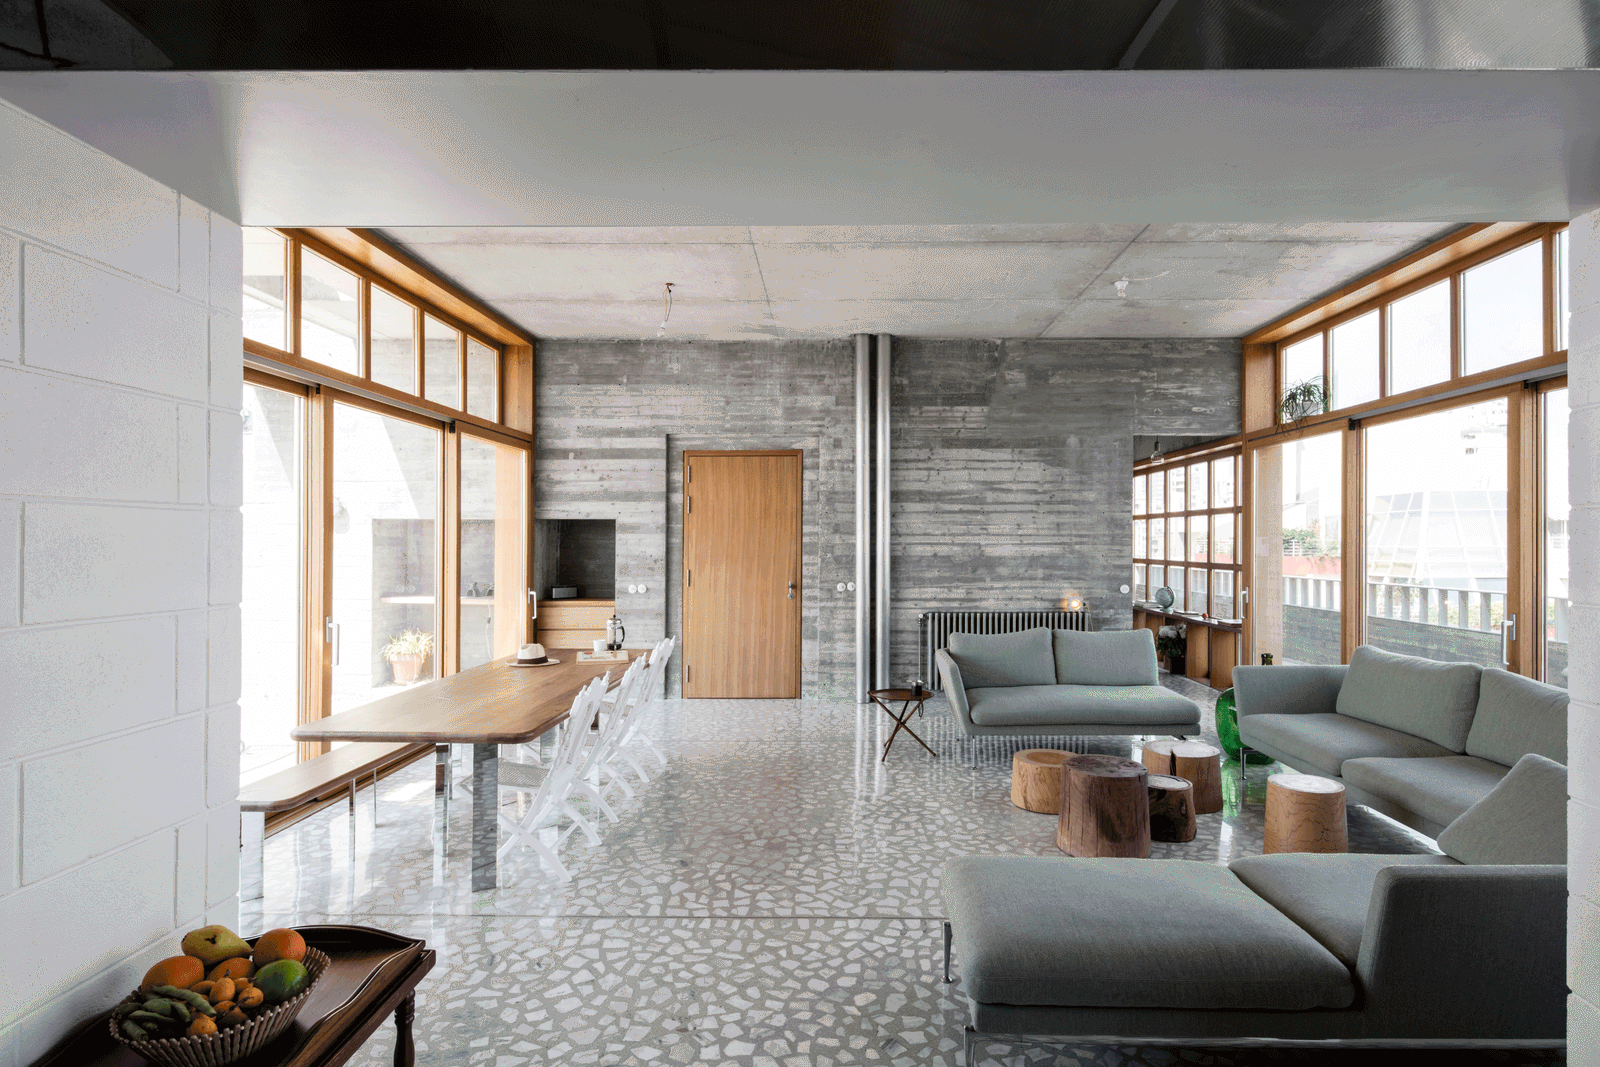
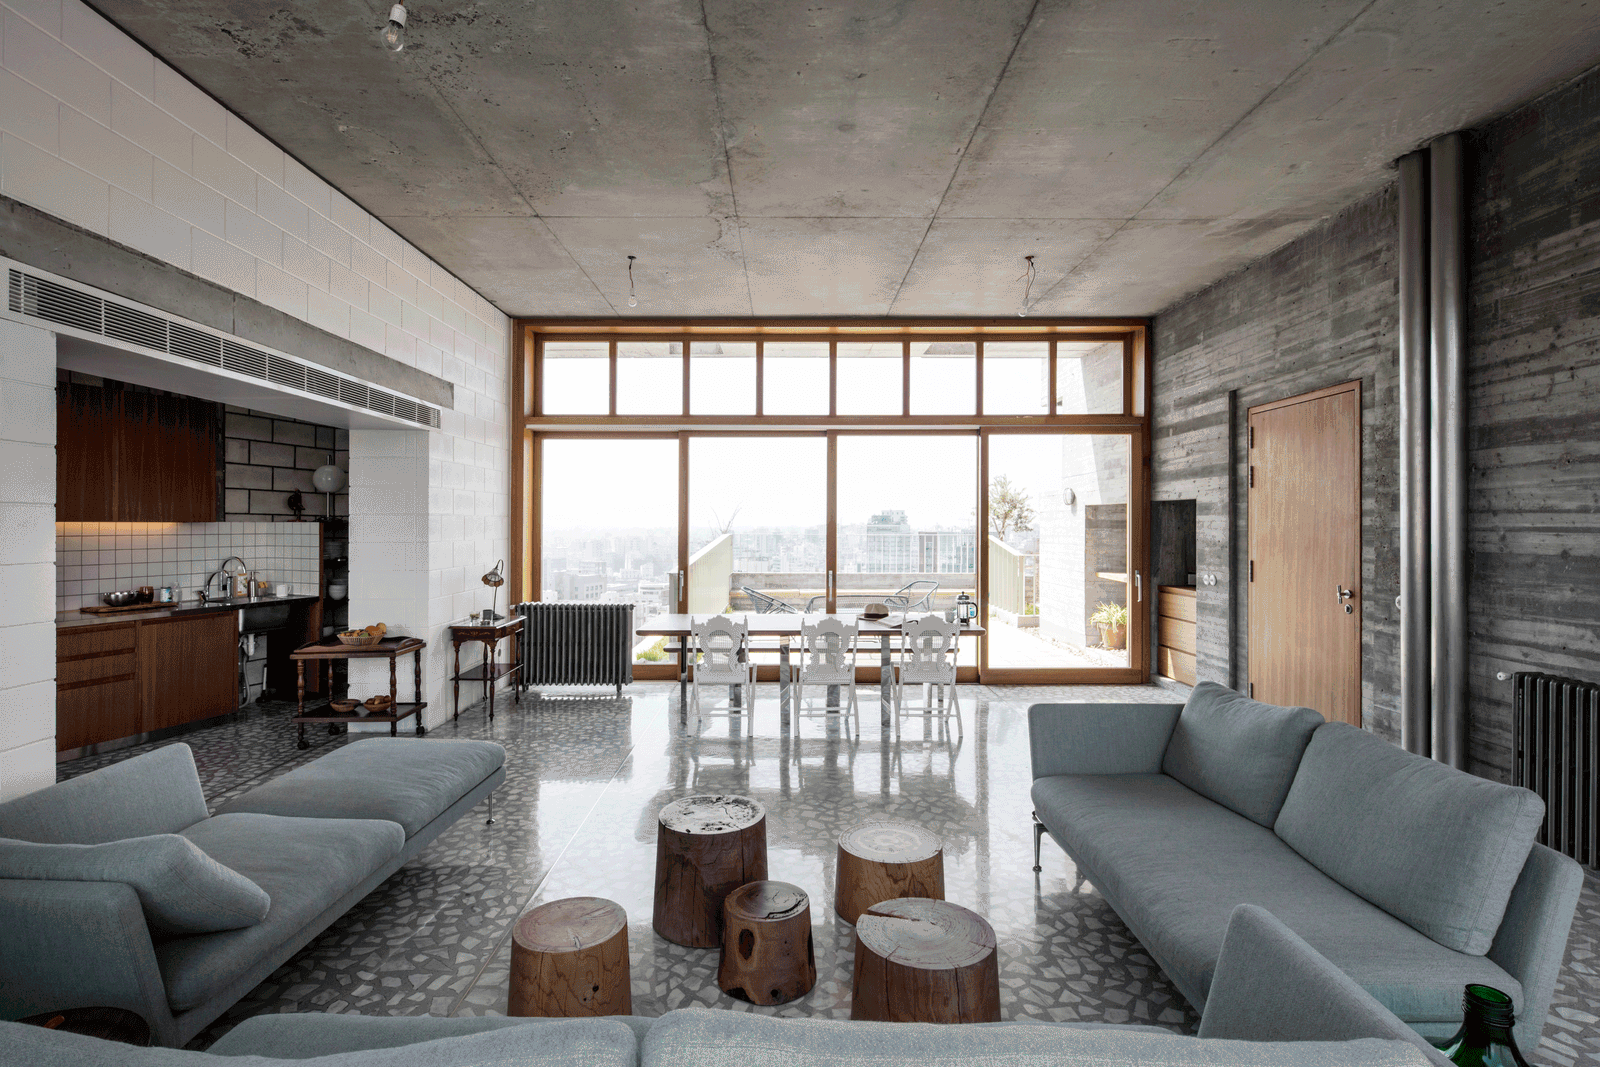
Panoramic living room wrapped by timber windows and concrete walls
Living room with exposed concrete, timber windows and city view
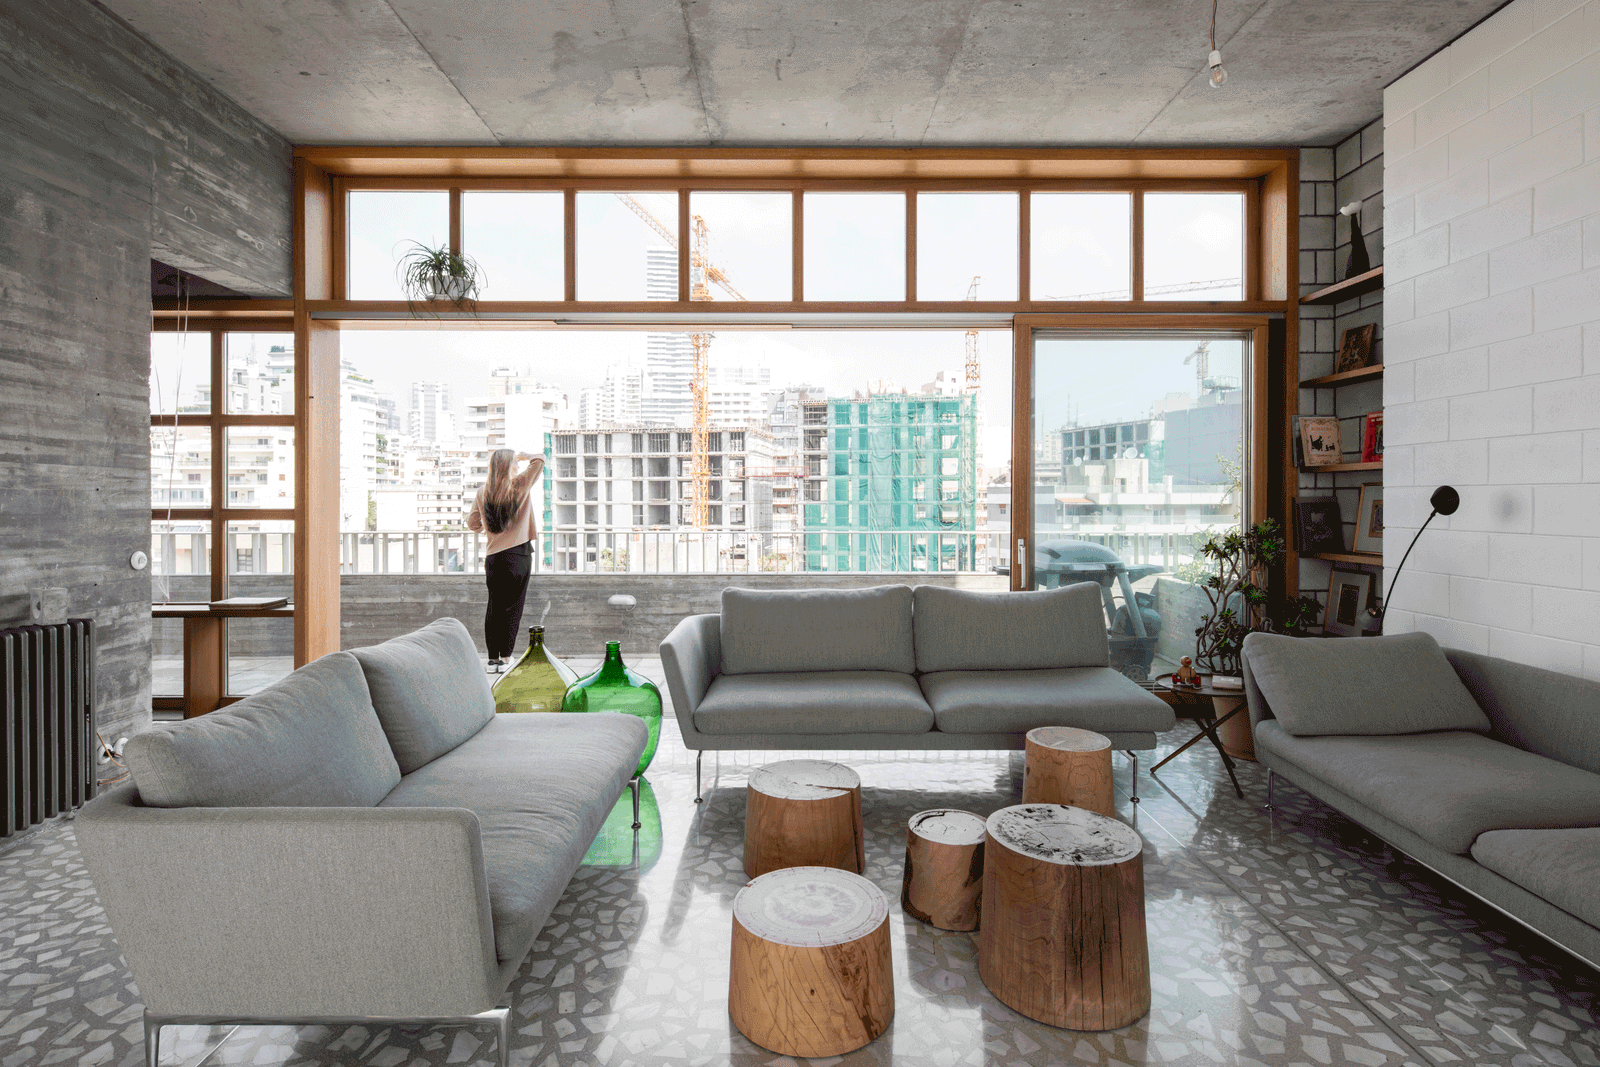
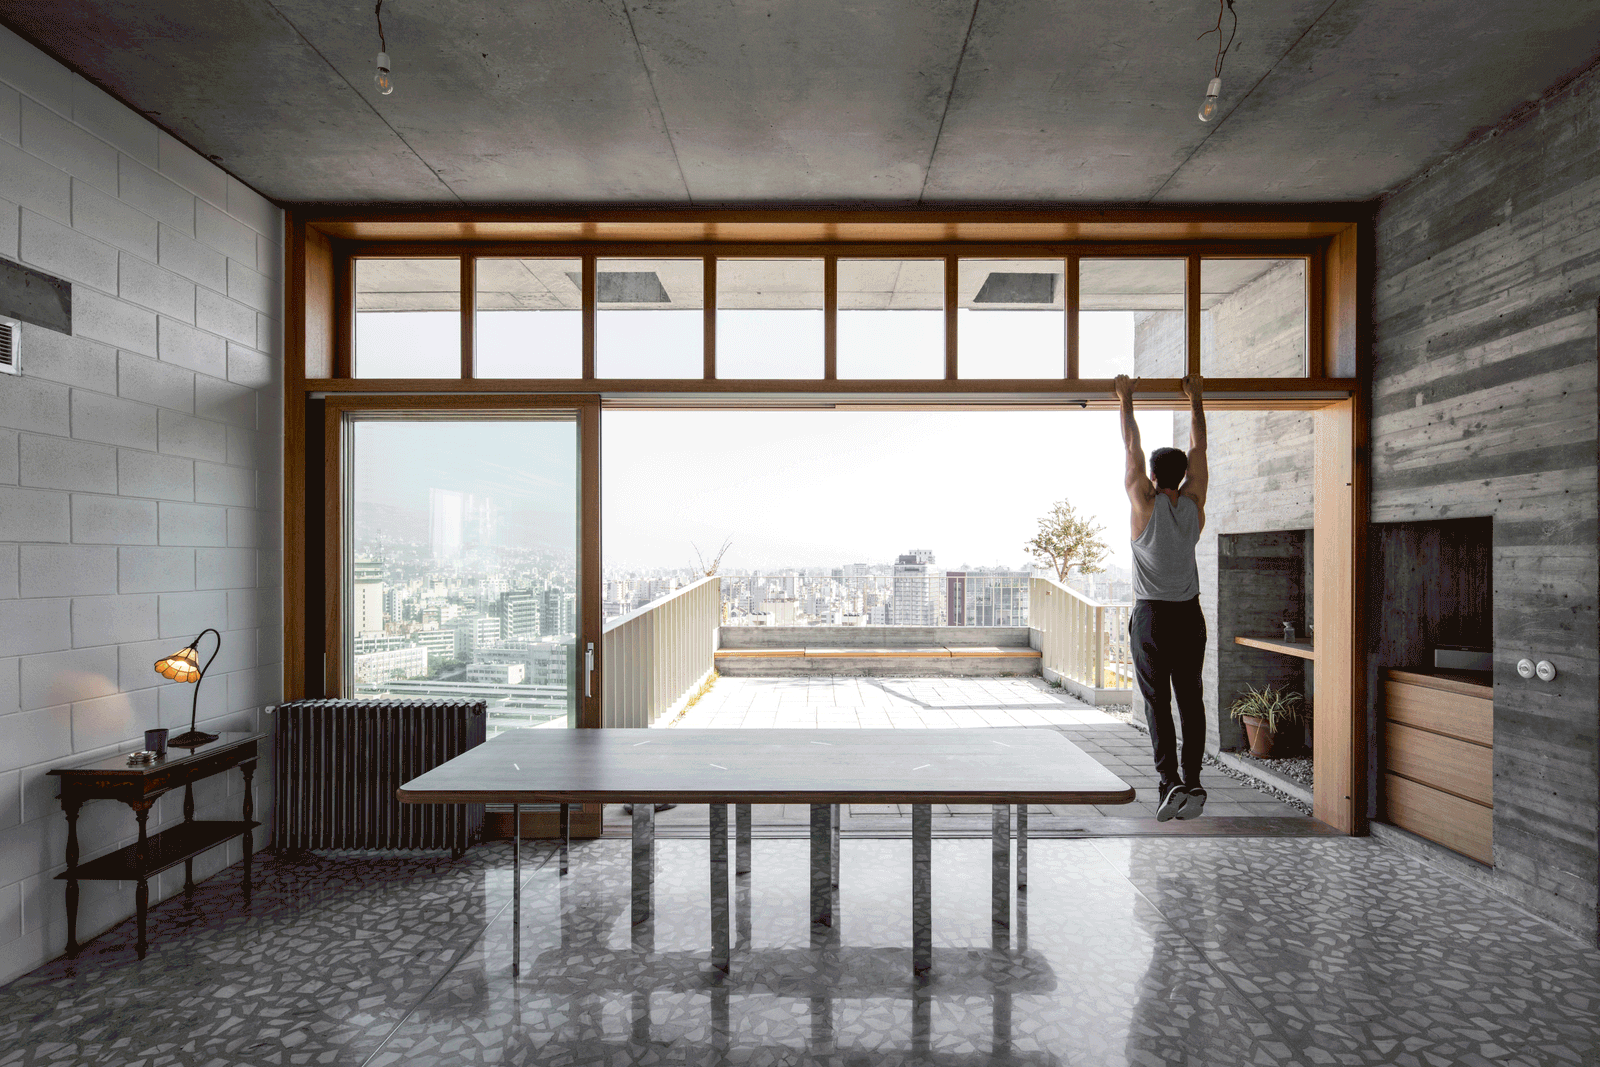
Living room facing a full-width timber-framed city window
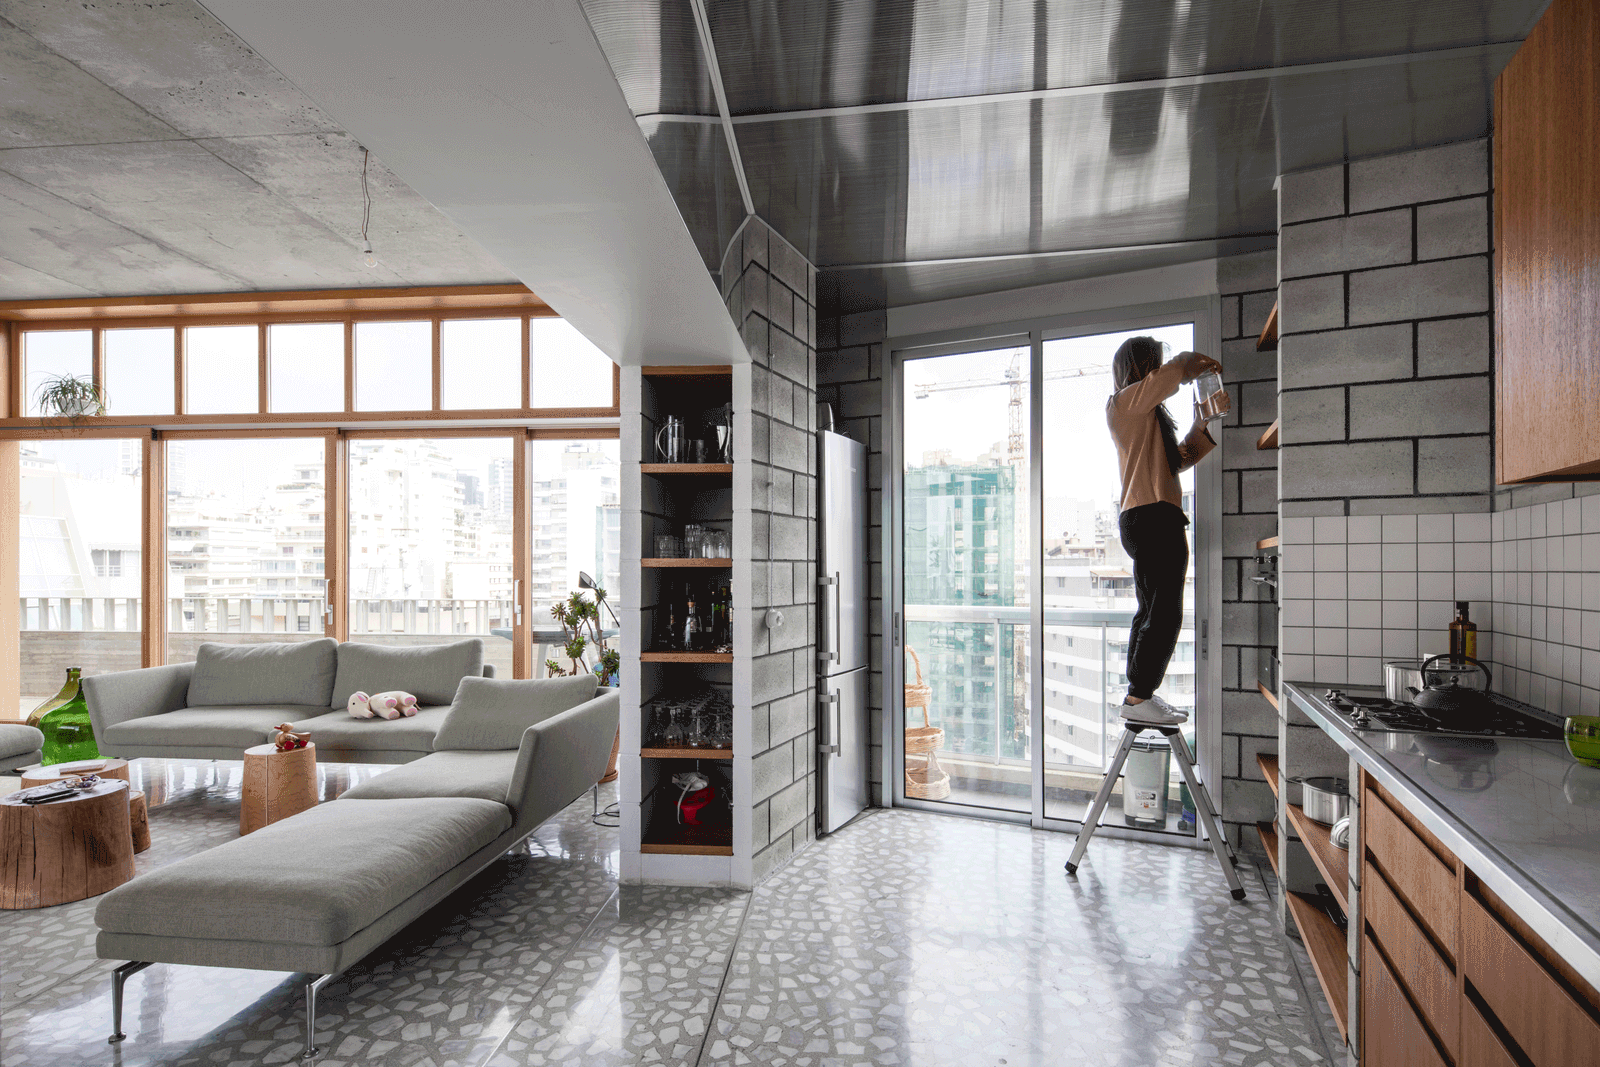
Timber kitchen and concrete living room sharing the city glazing
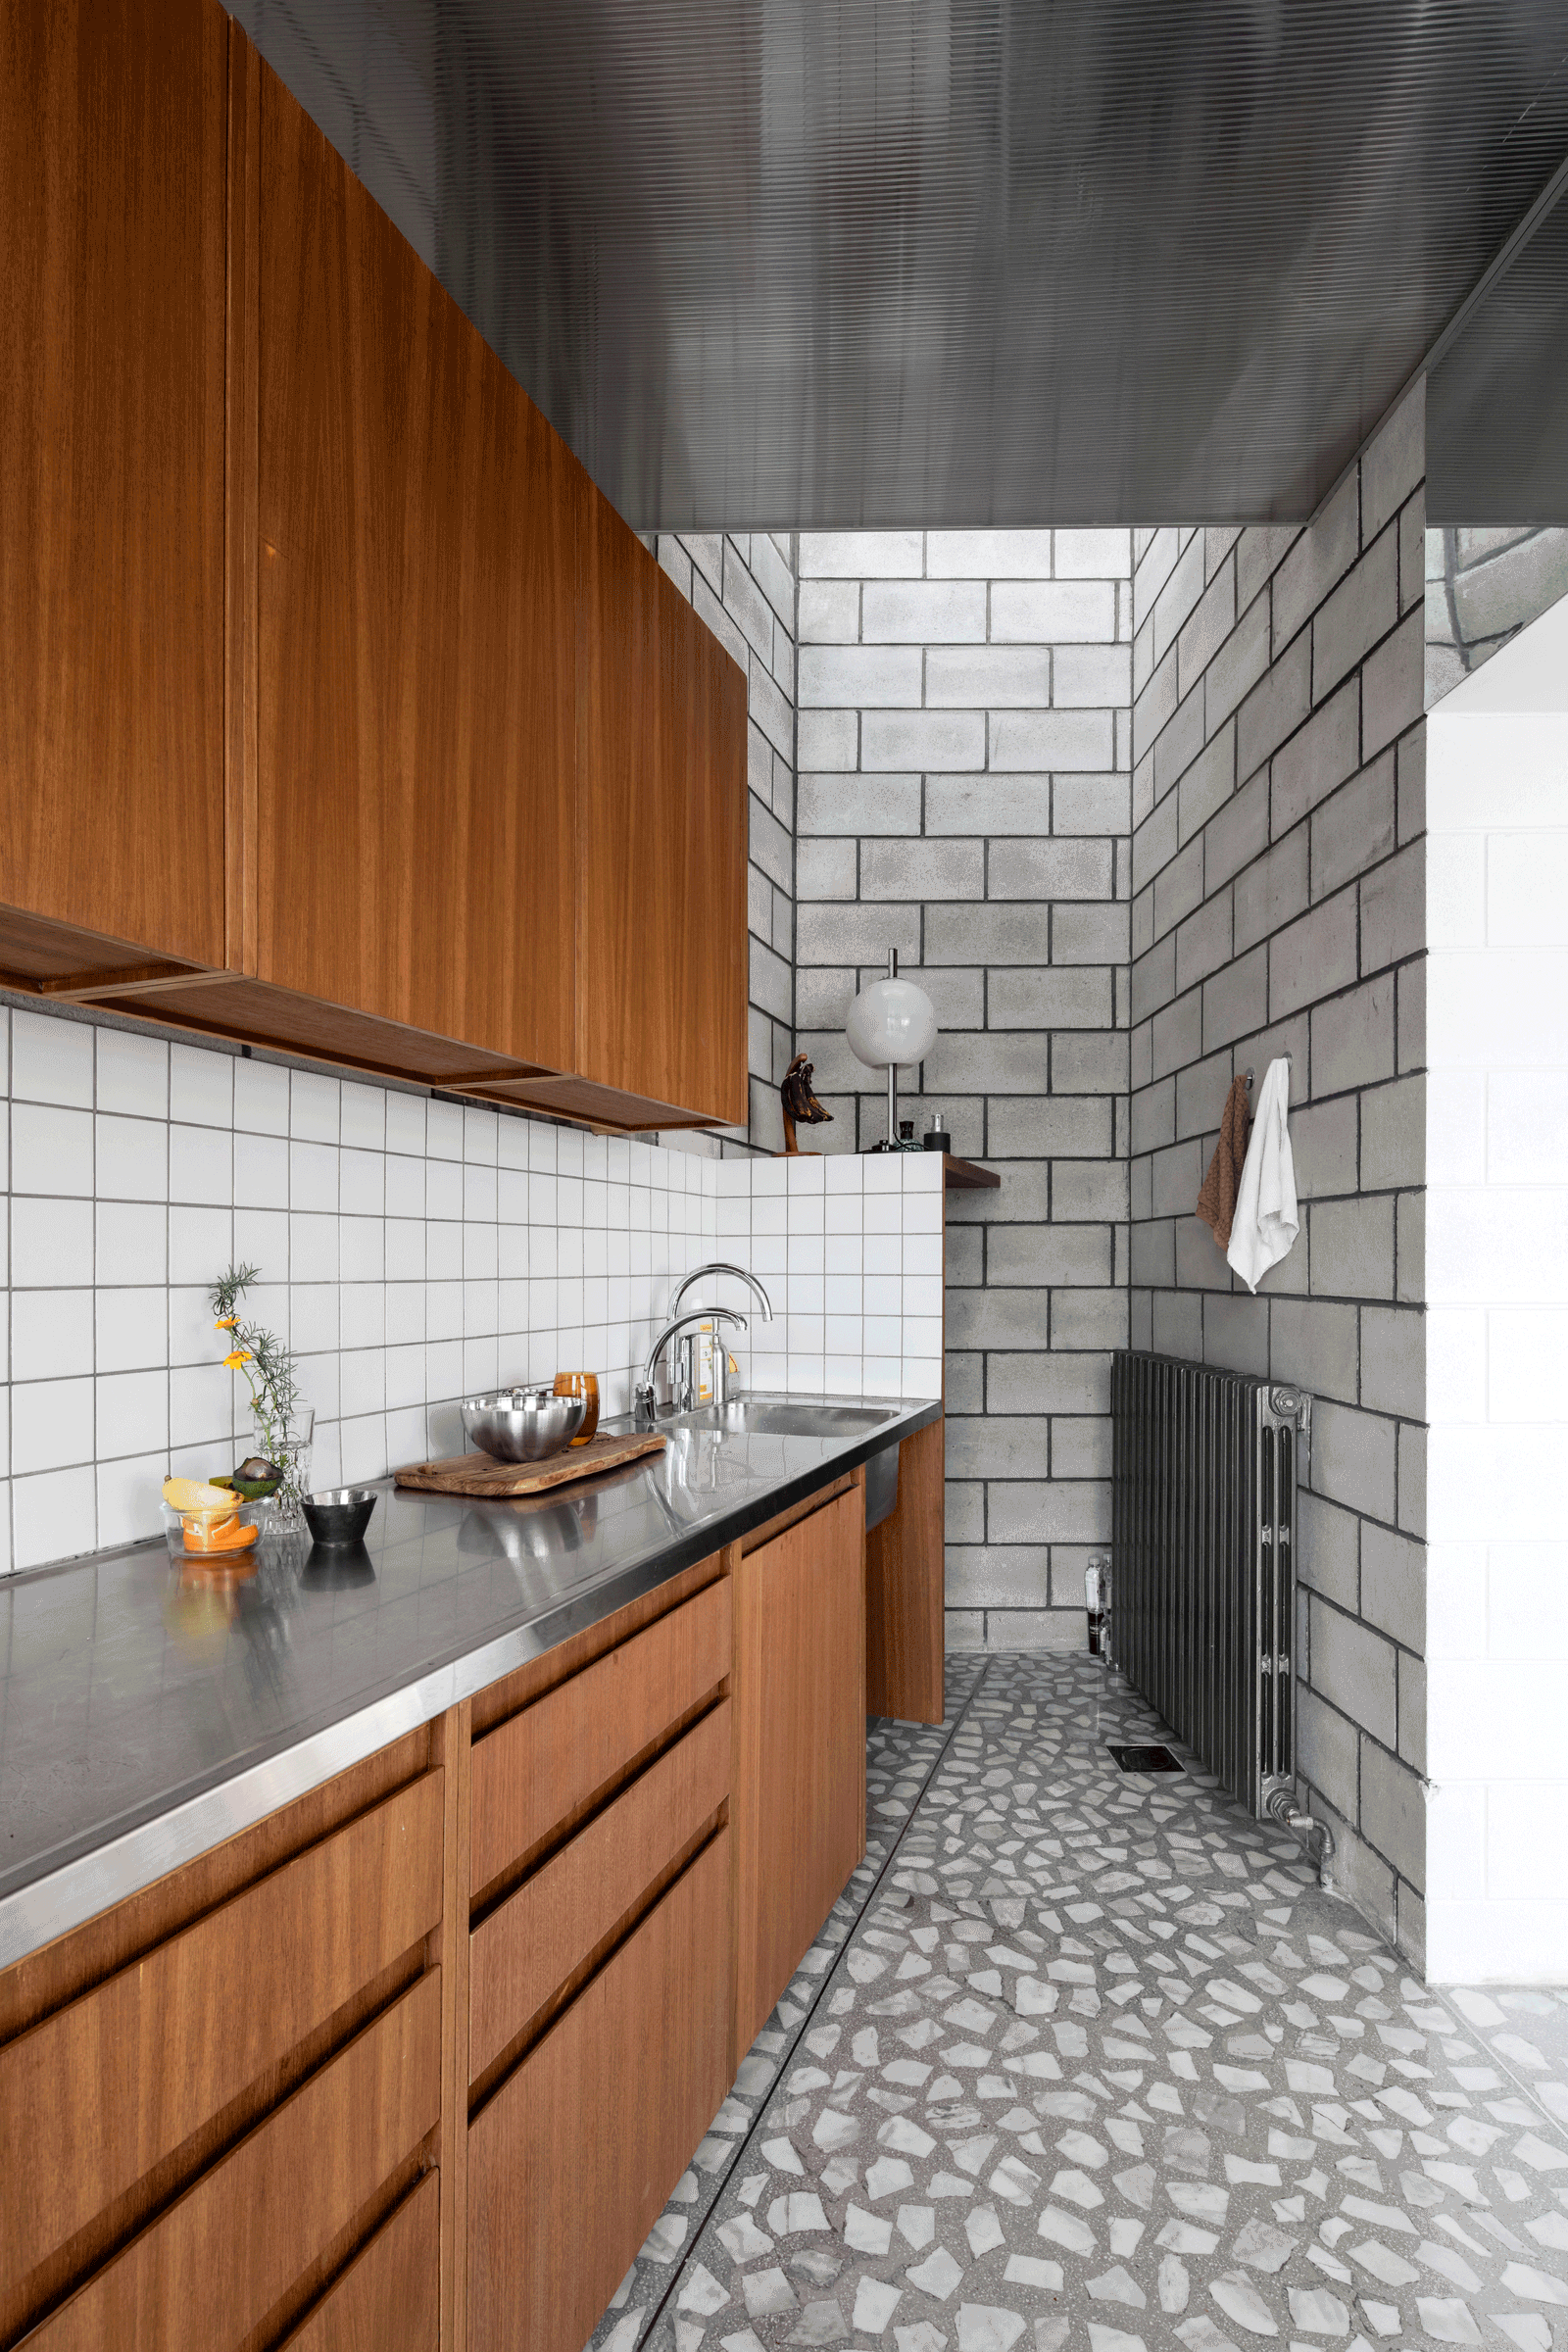
Compact kitchen with timber cabinets and white tiled block walls
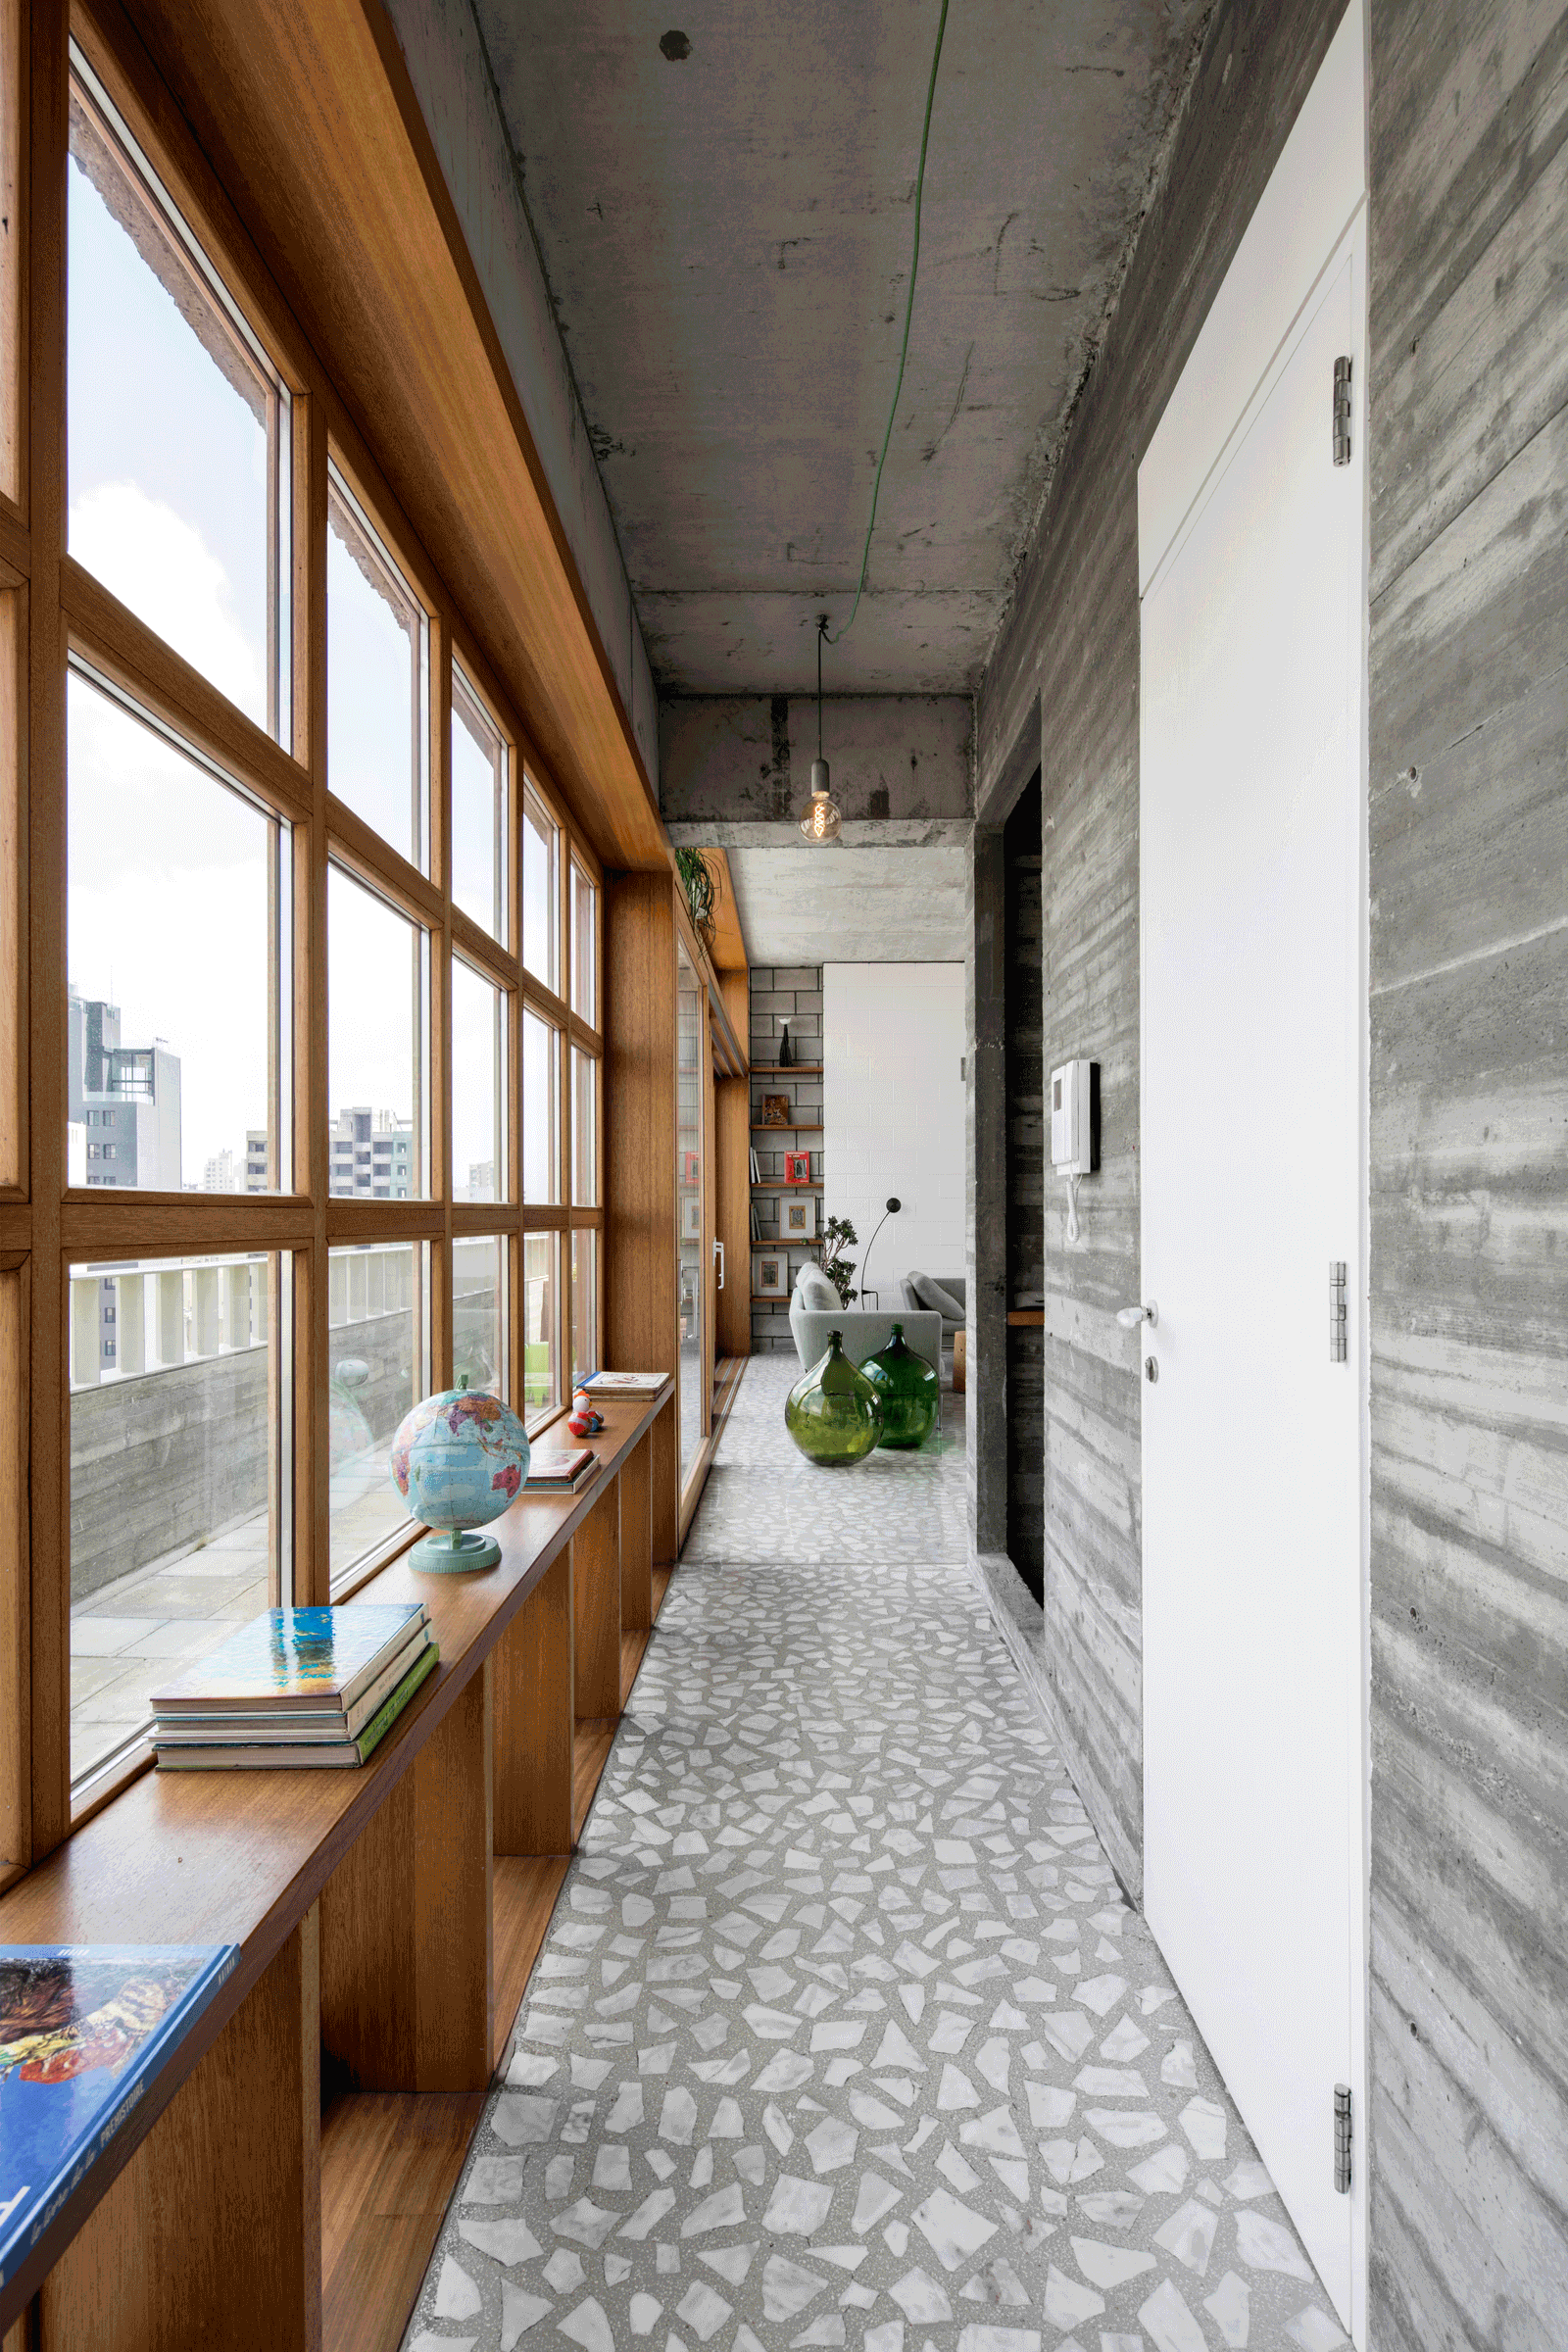
Long glazed corridor with a timber window ledge and terrazzo floor
Window bay with timber shelving beside the concrete passage
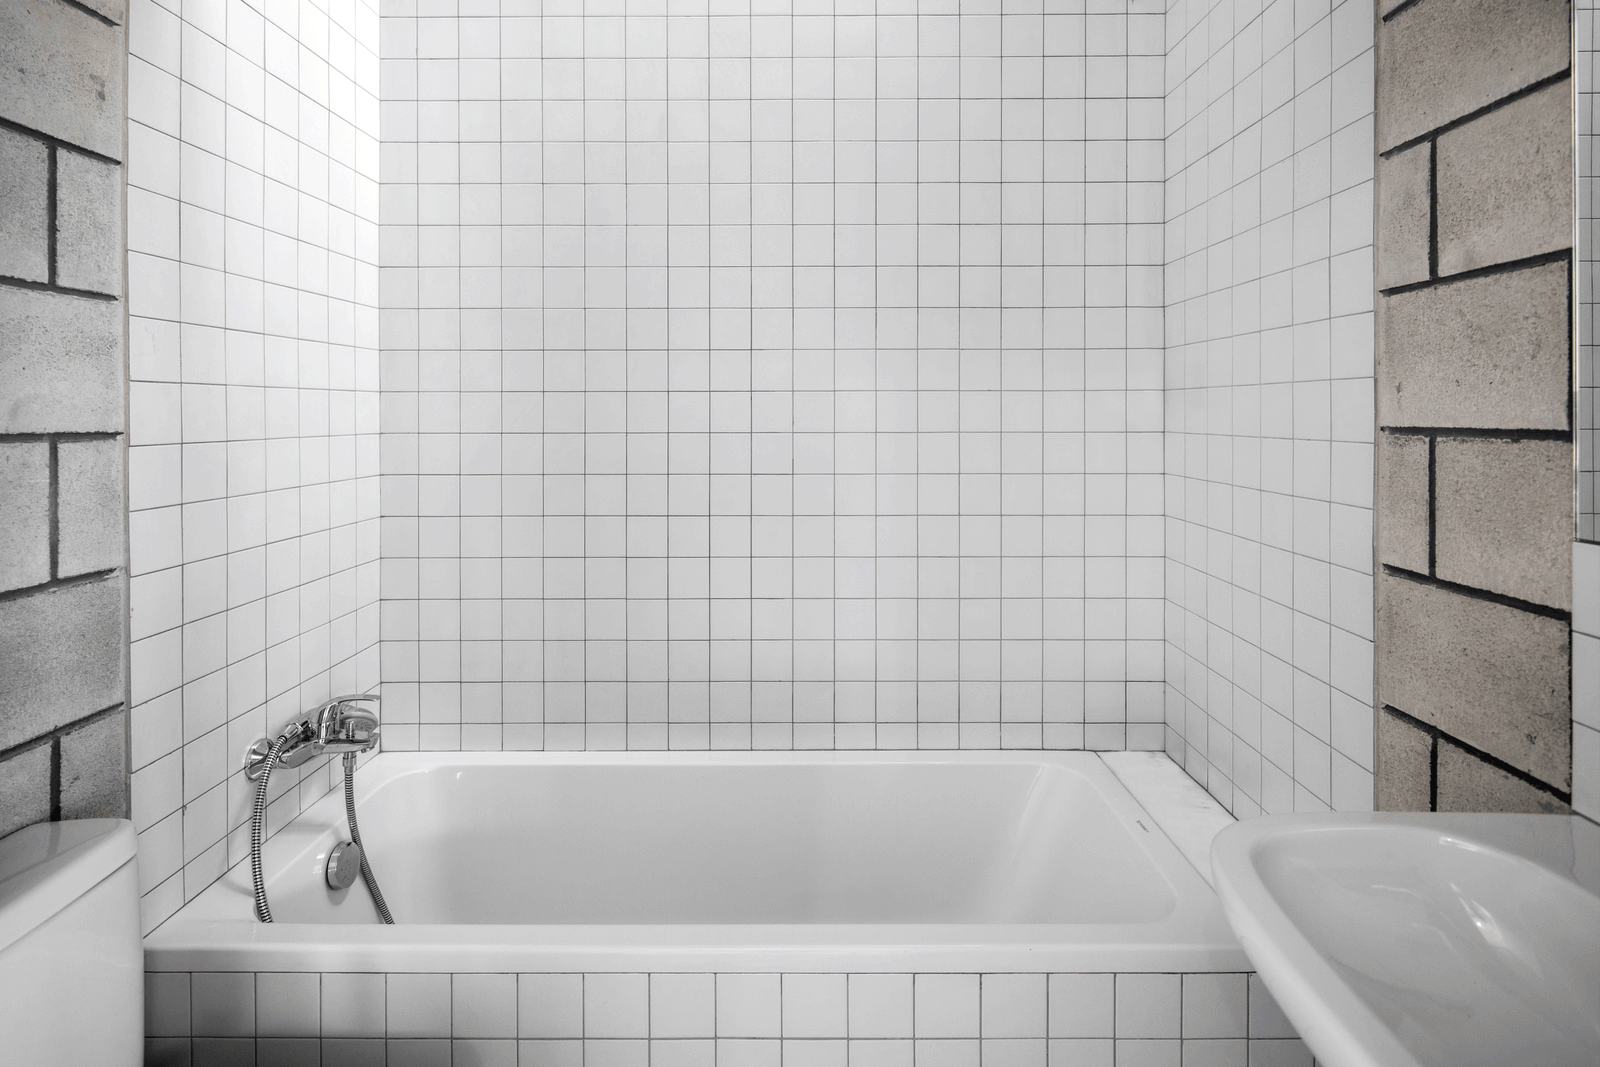
White tiled bathroom enclosed by concrete block walls
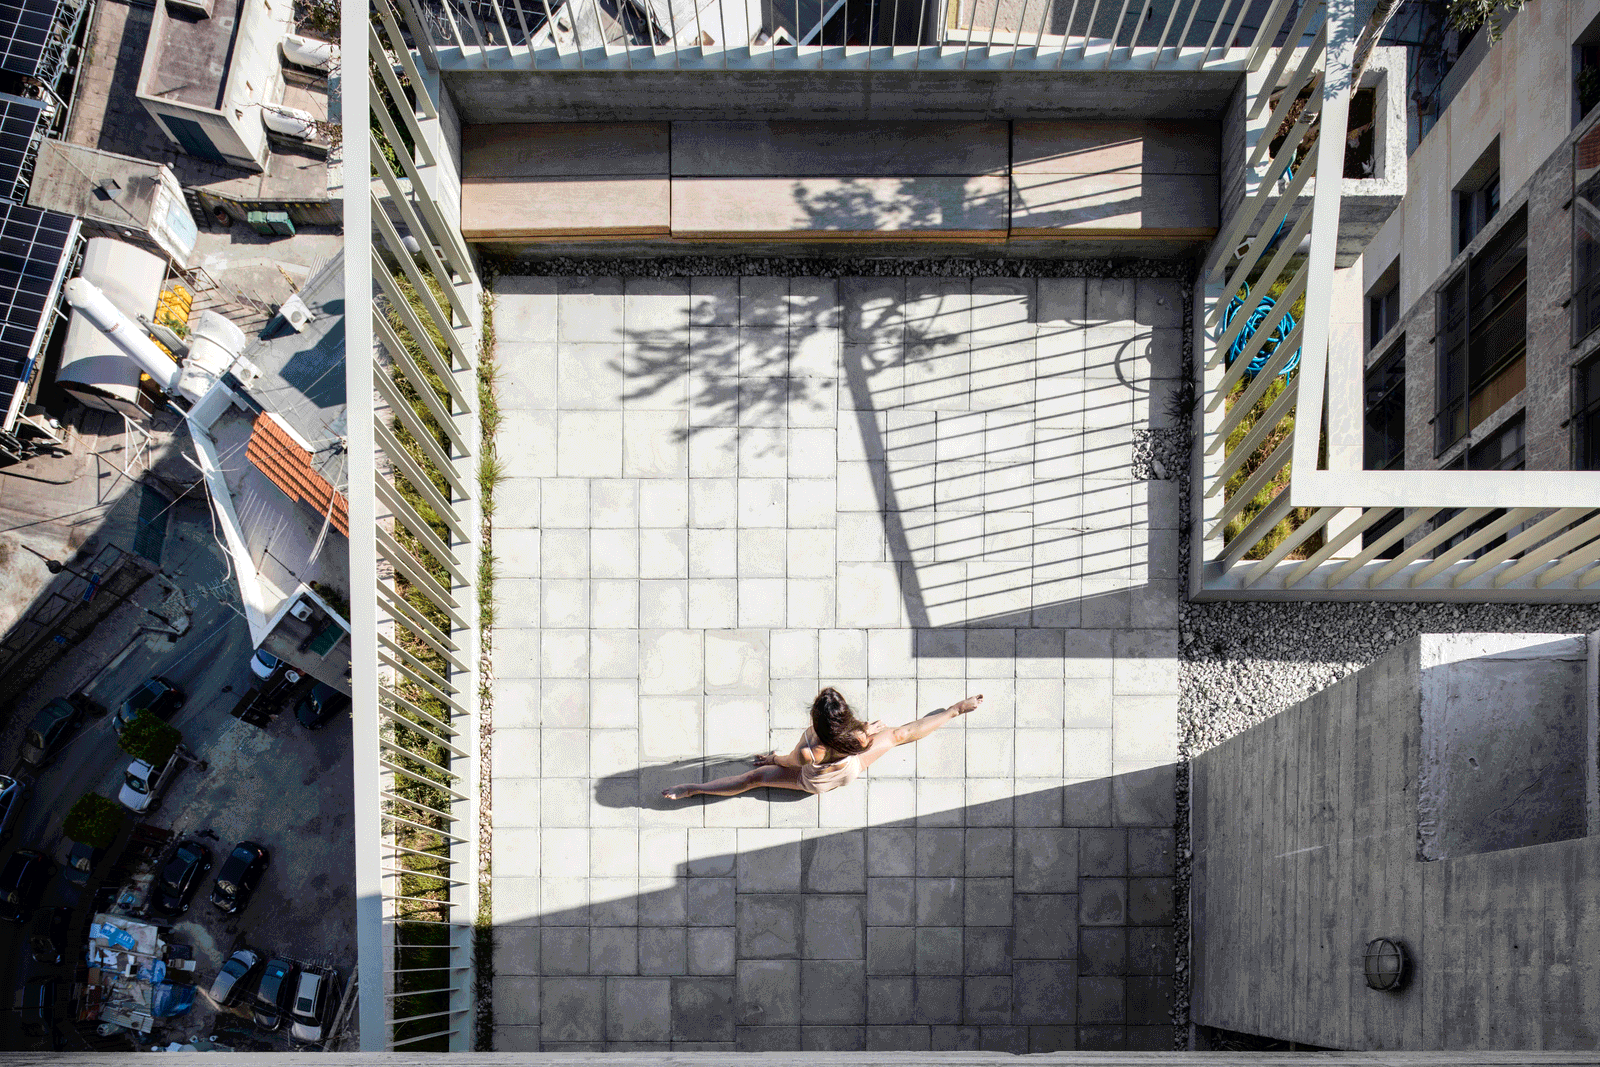
Overhead view of a square rooftop courtyard and long shadows
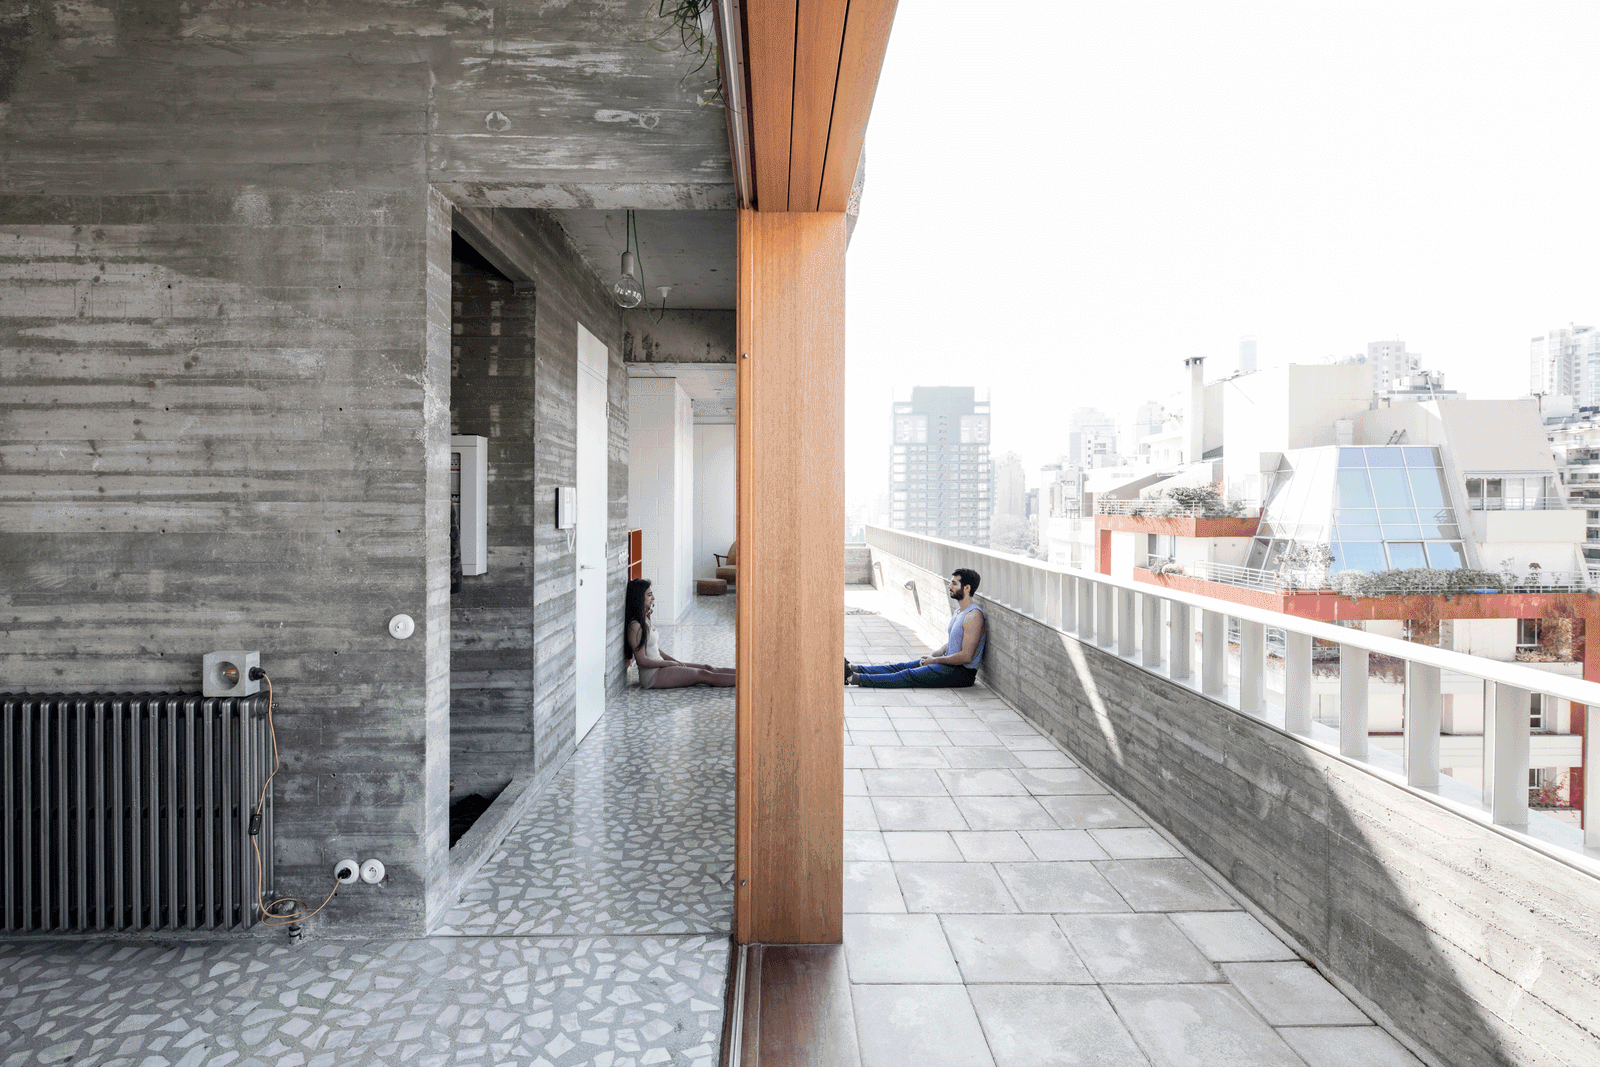
Long tiled roof terrace beside concrete walls and timber glazing
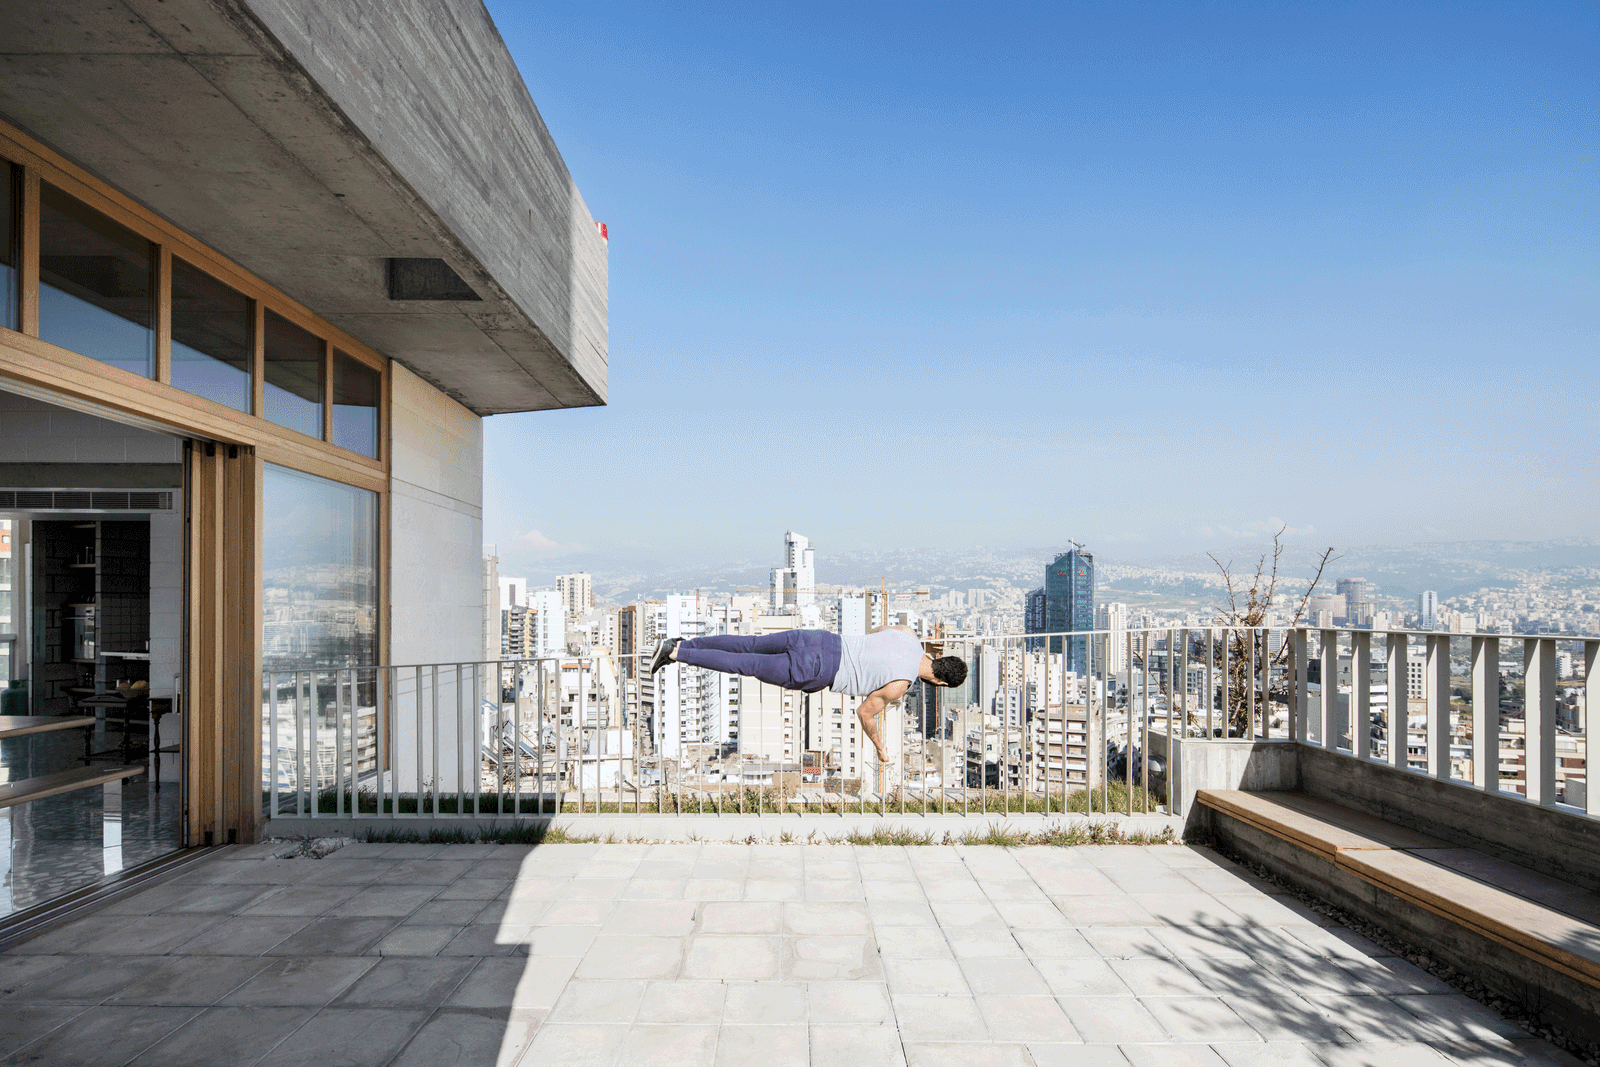
Broad roof terrace with a panoramic city and mountain view
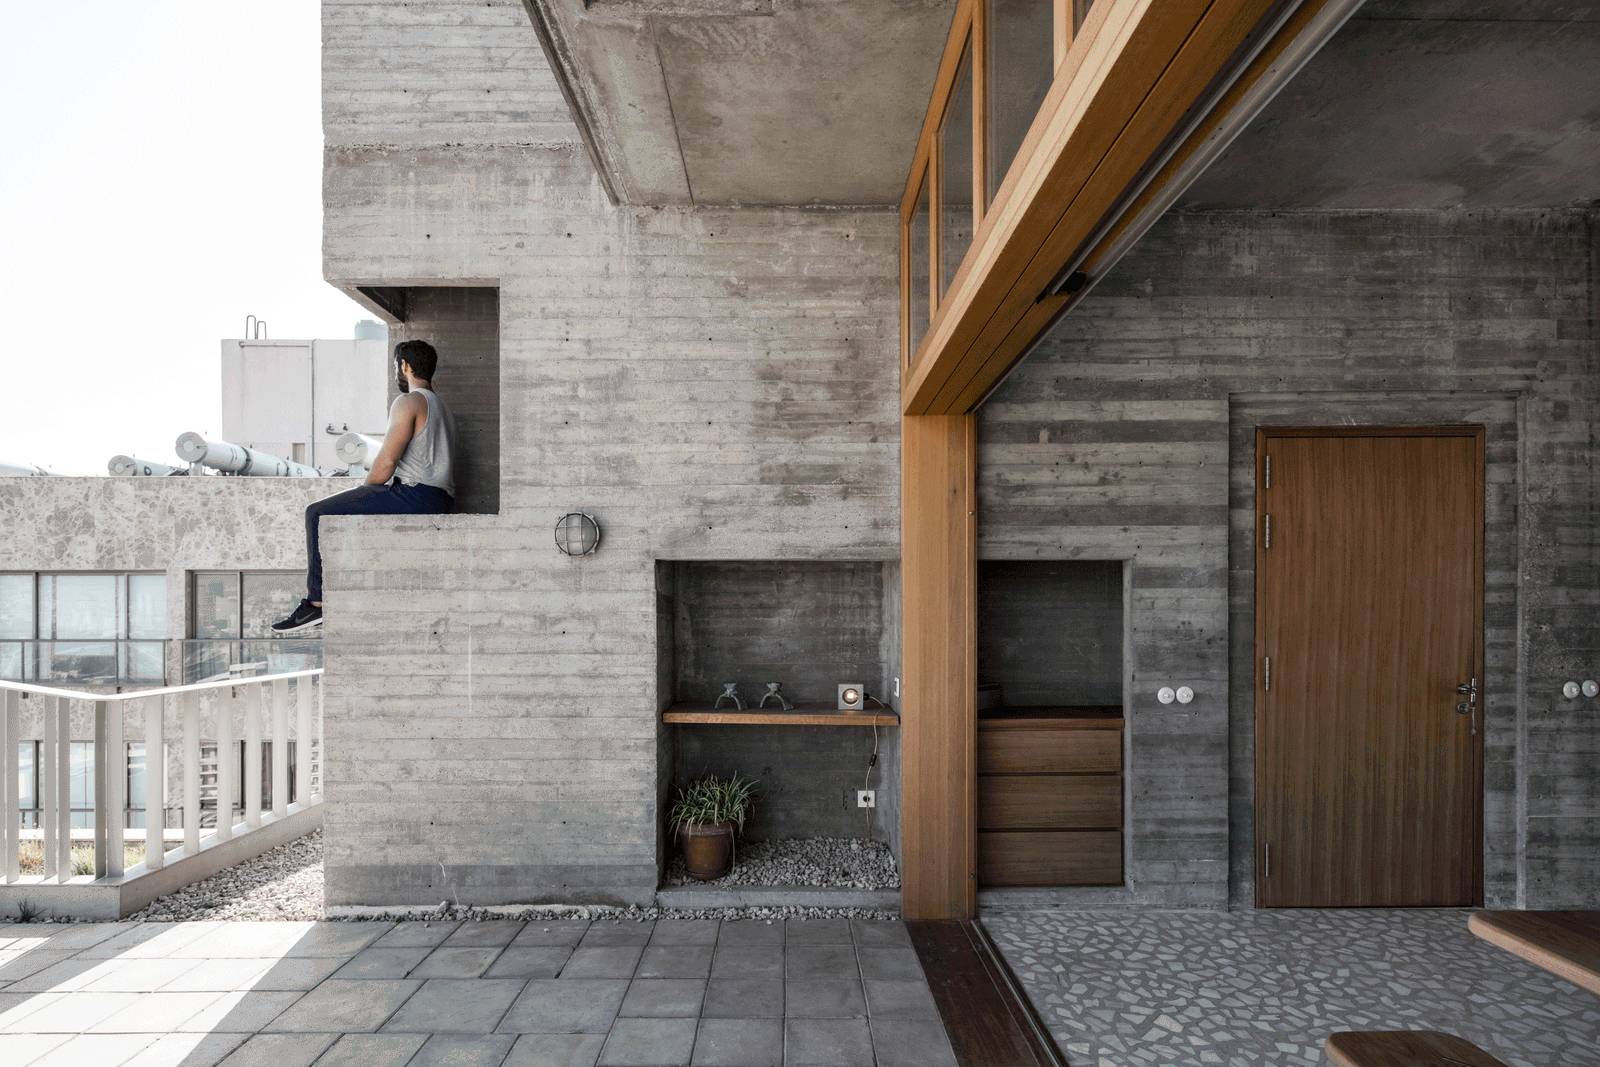
Concrete terrace wall beside a timber door and open city view
Timber-framed glazing connecting the interior to the roof terrace
Dining table facing an open terrace through full-width glazing
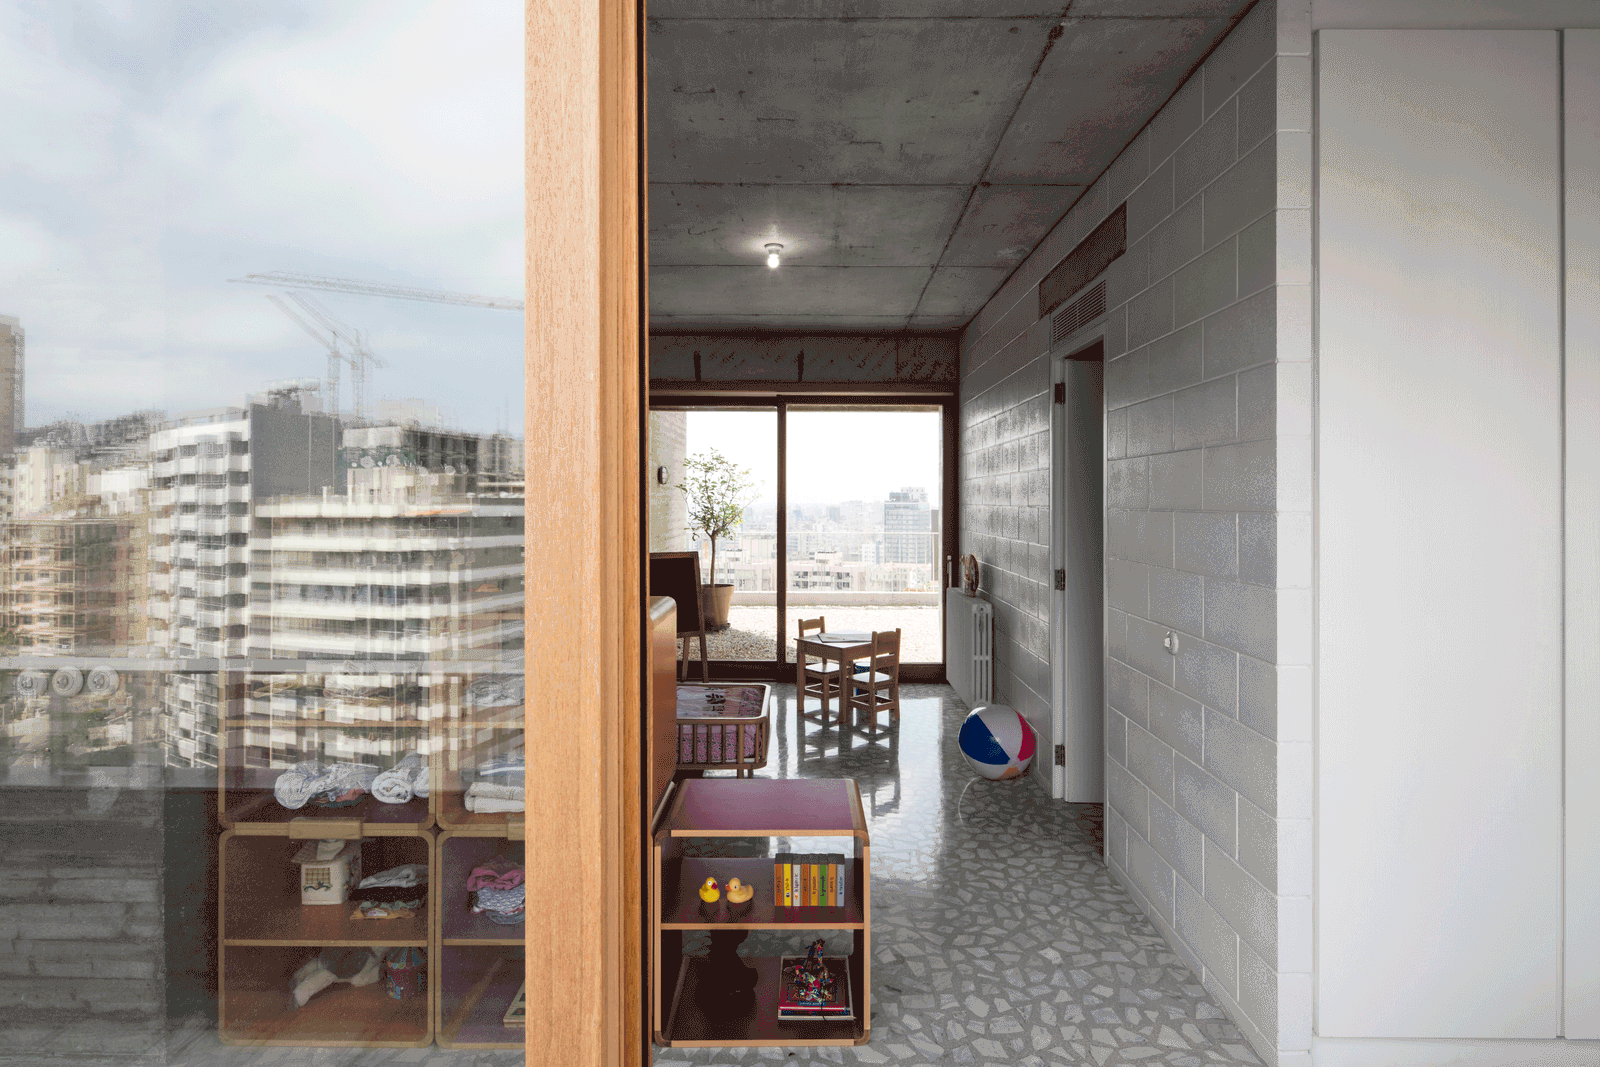
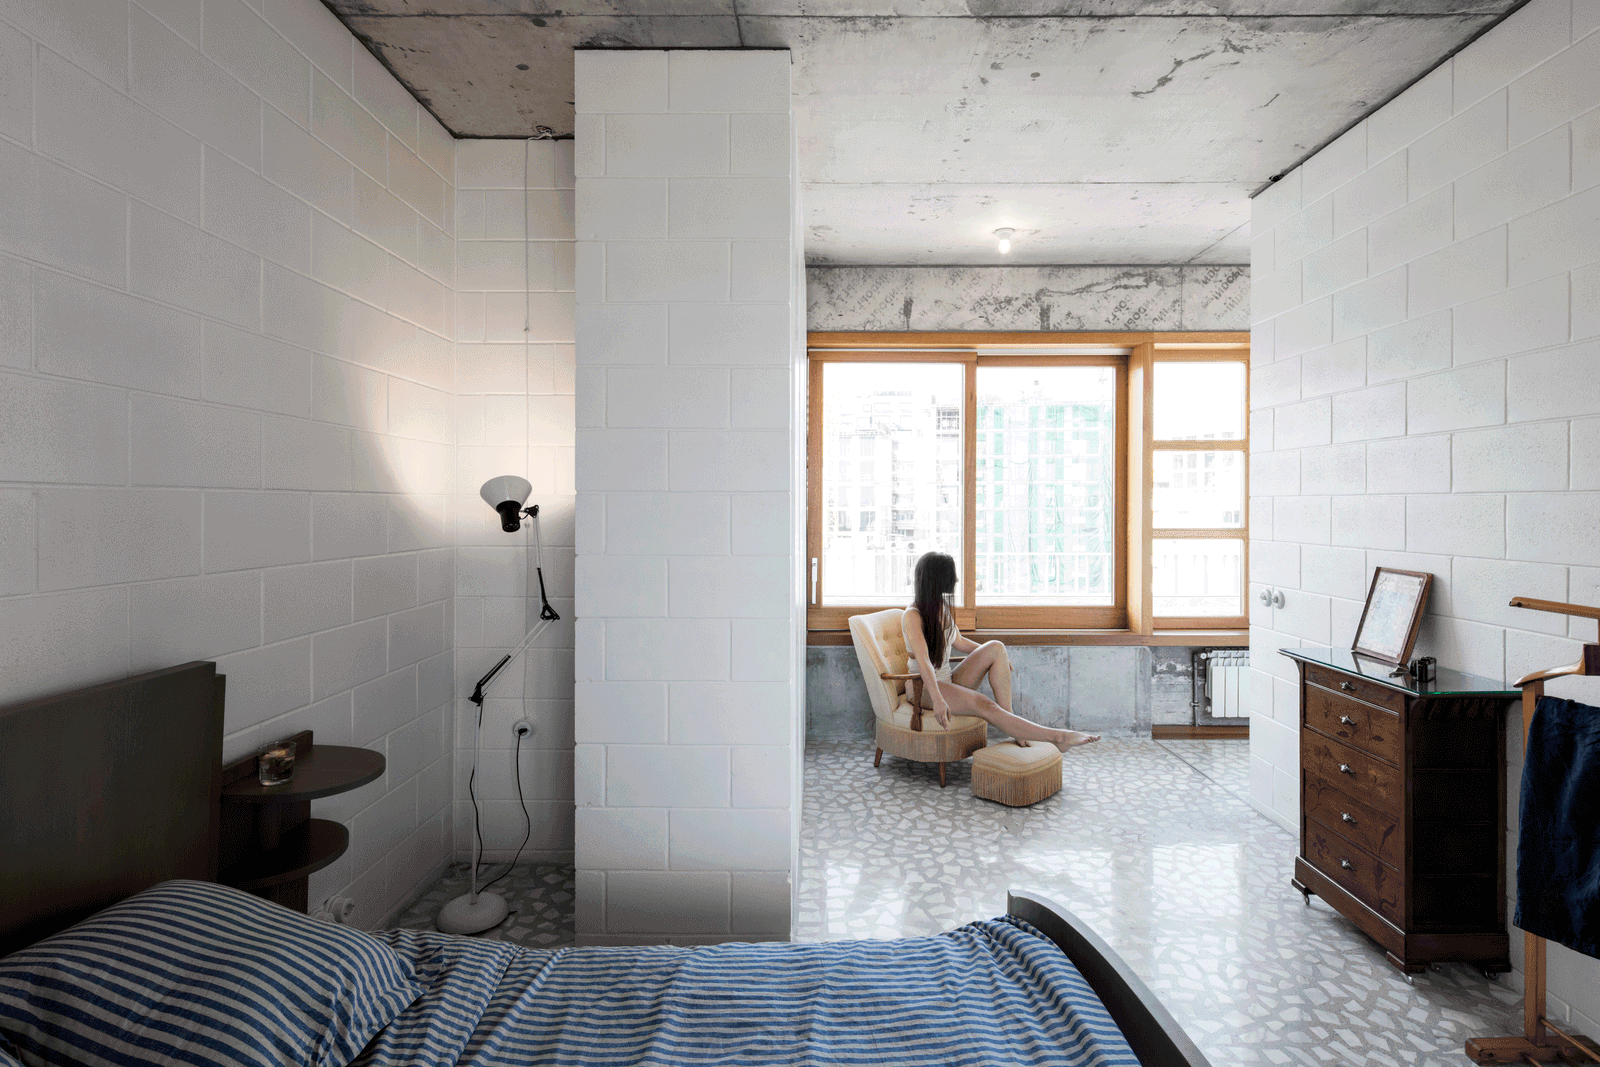
Bedroom opening through a white partition to the living space
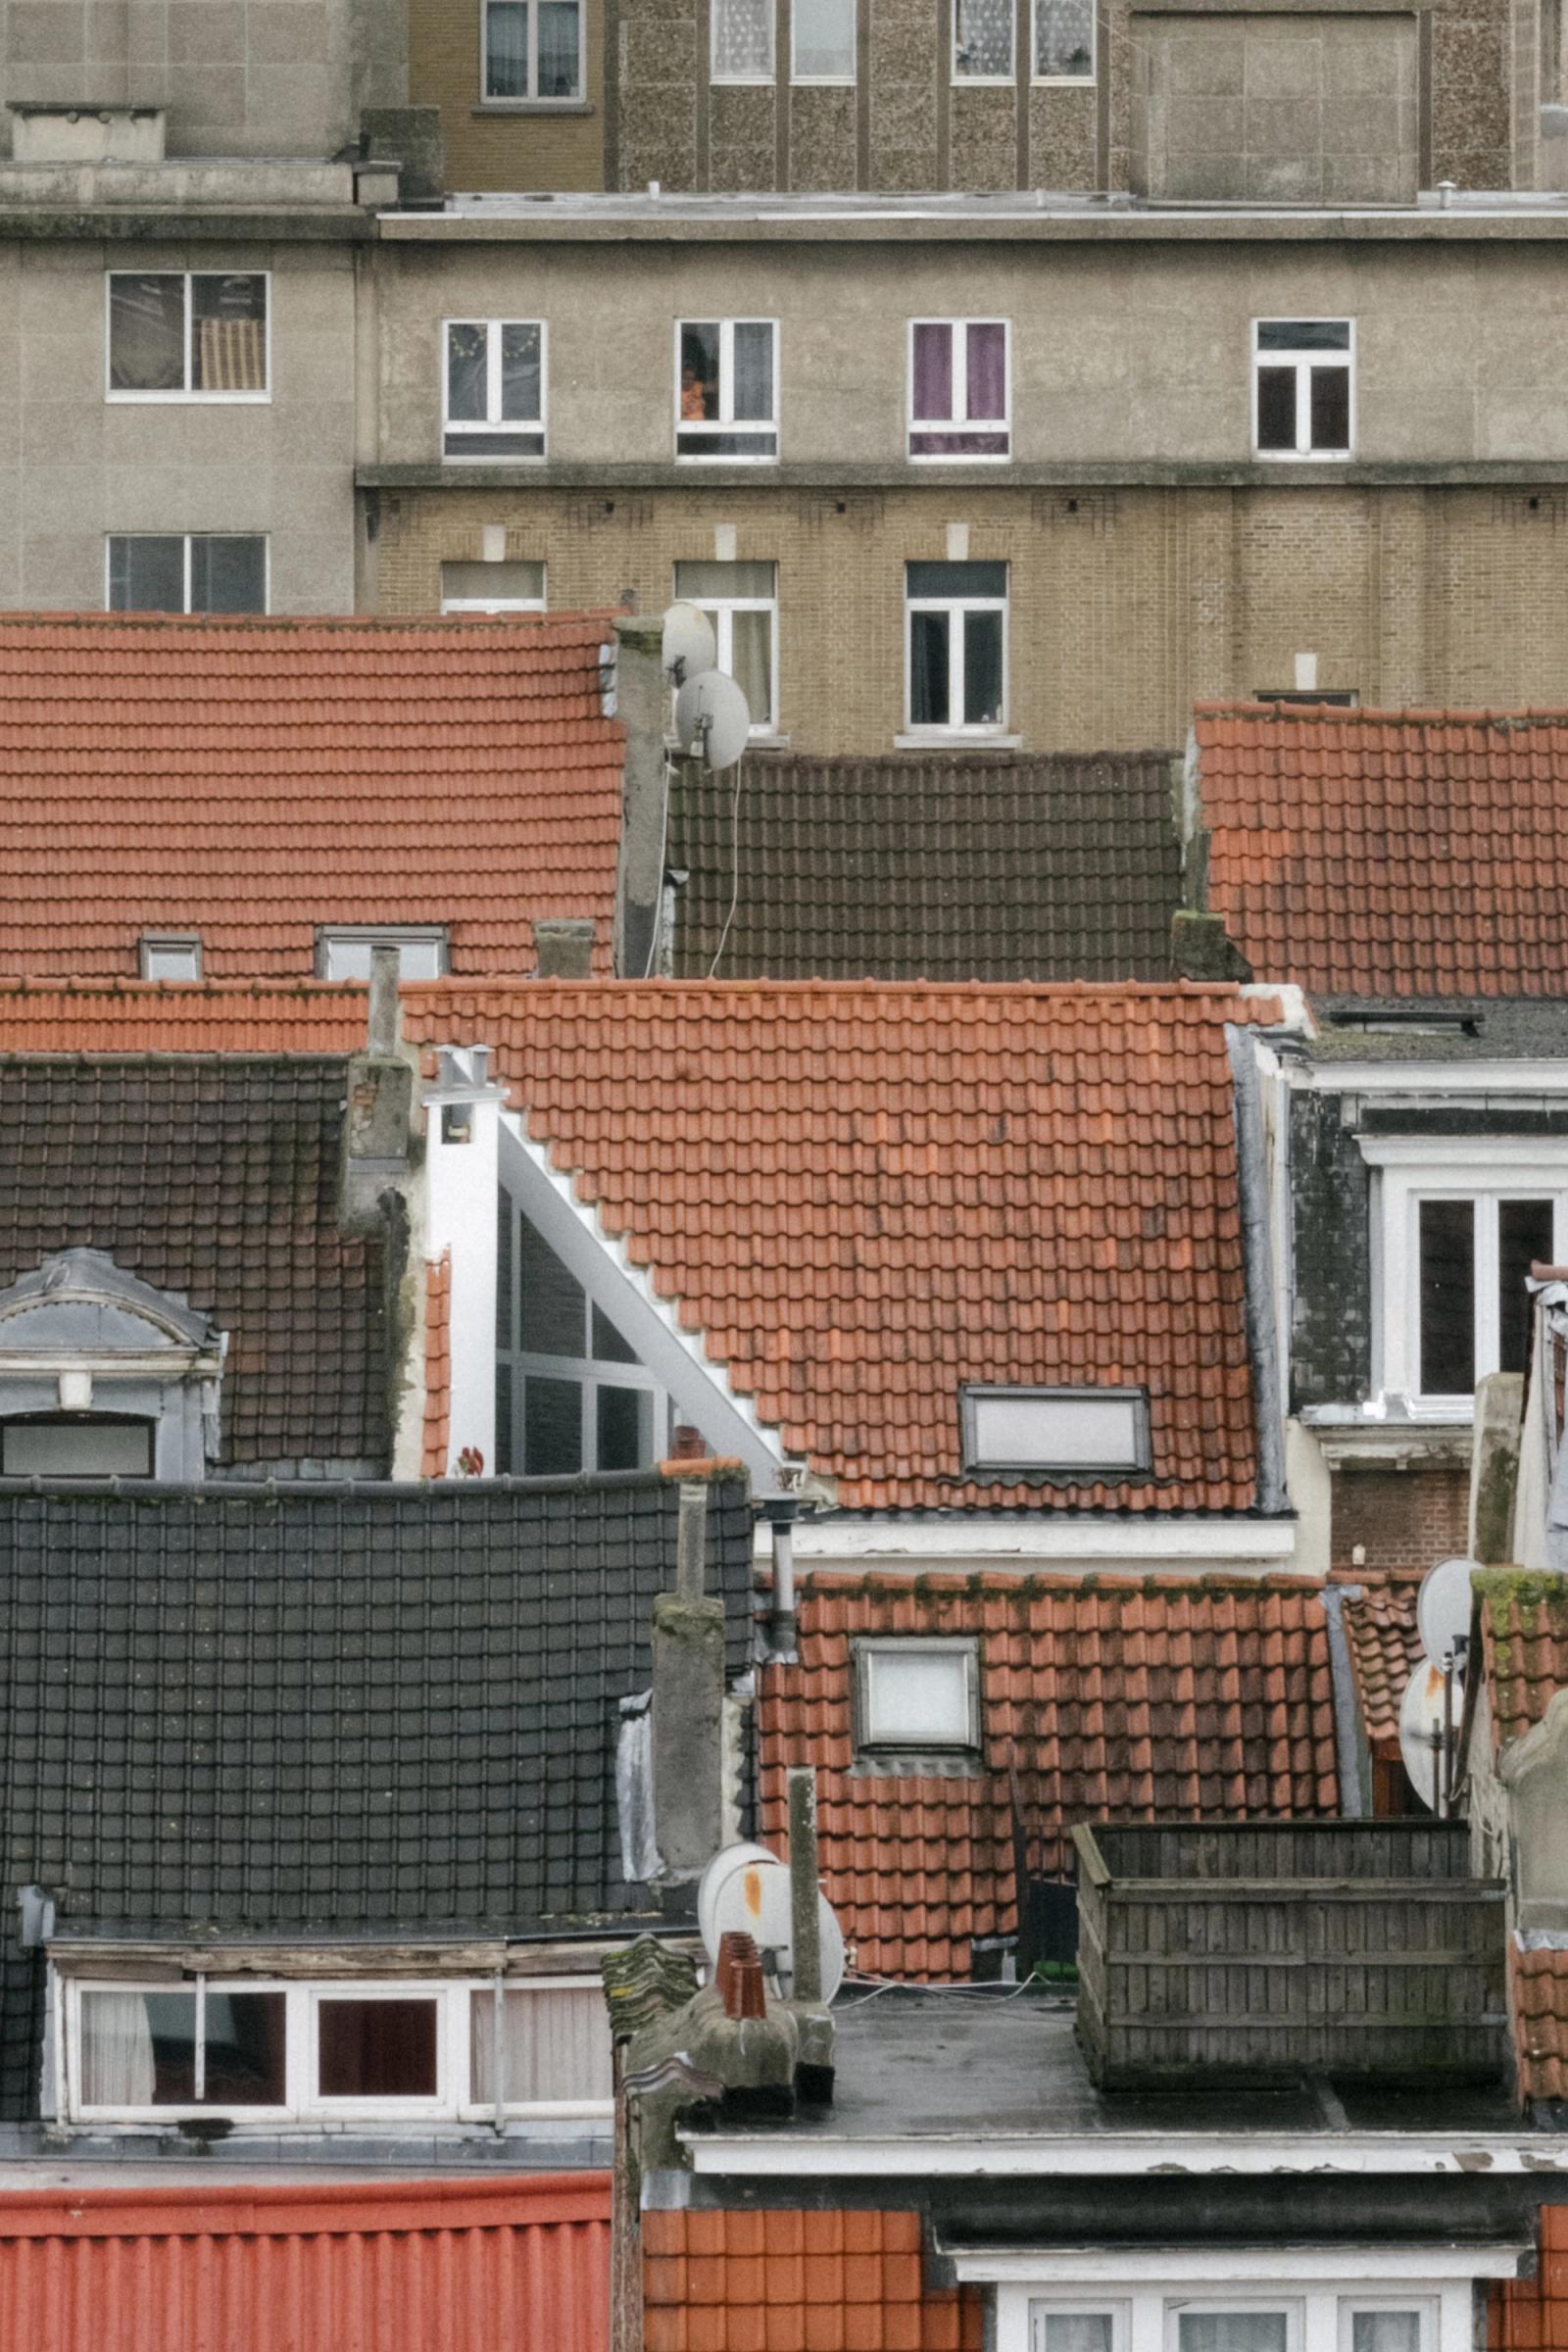
City skyline of closely packed mid- and high-rise buildings
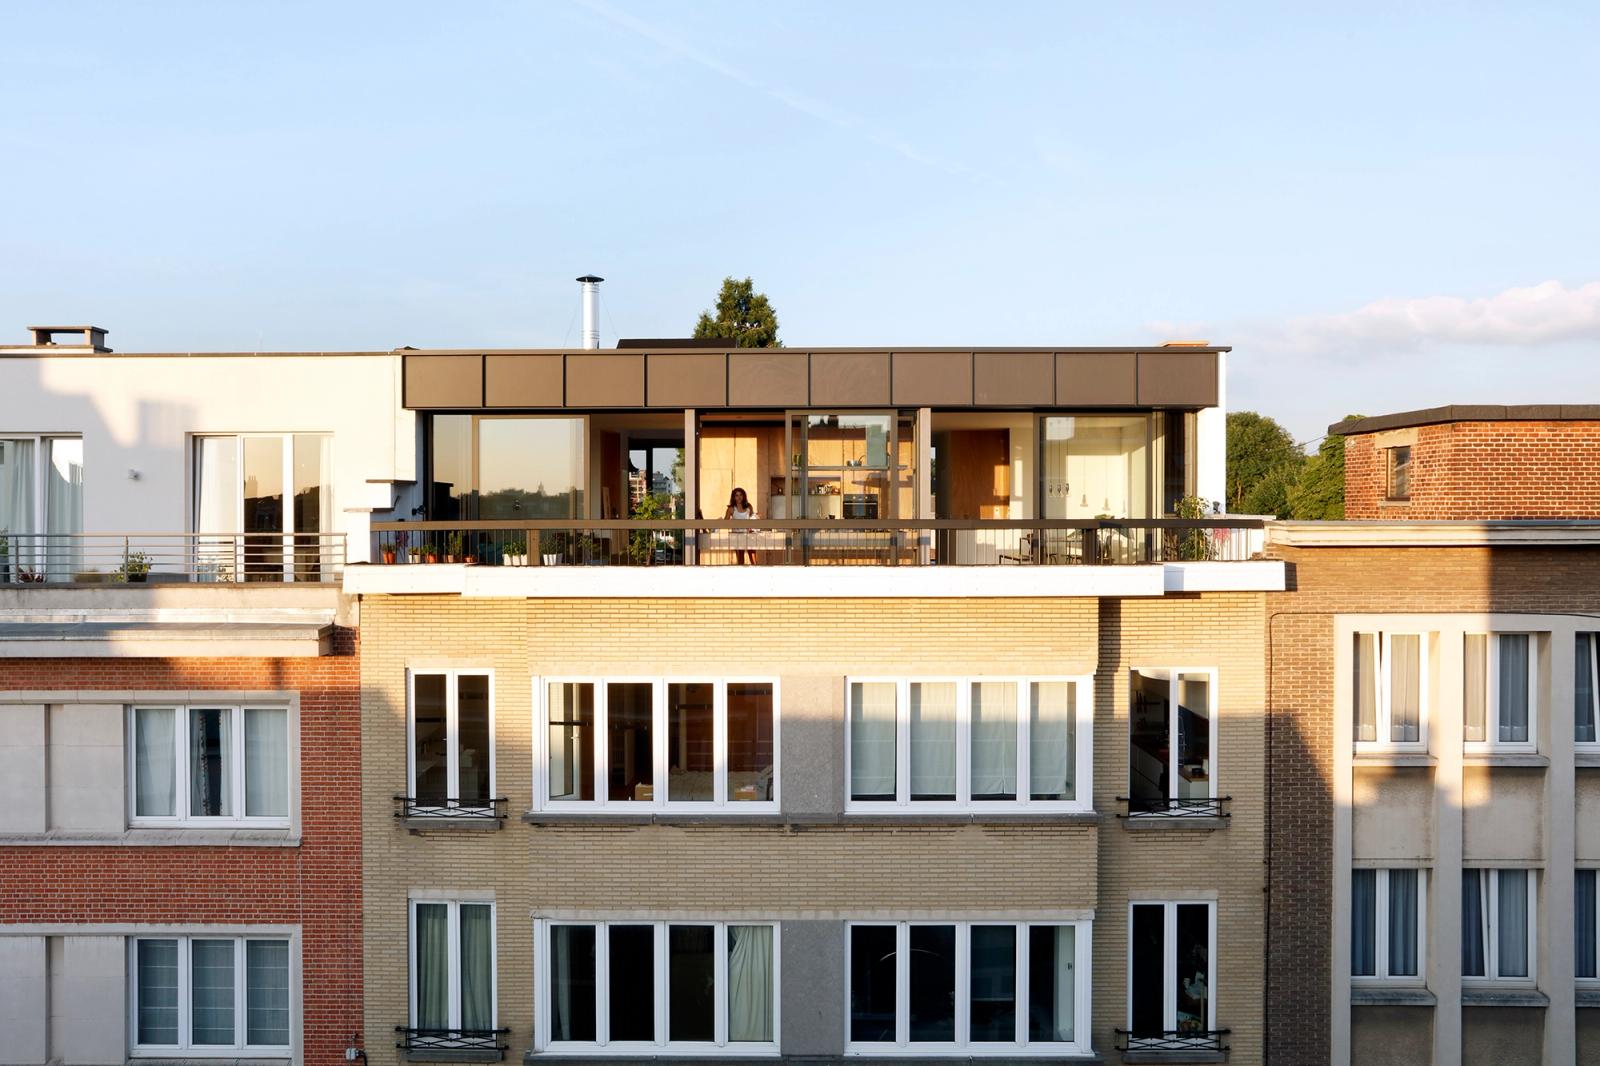
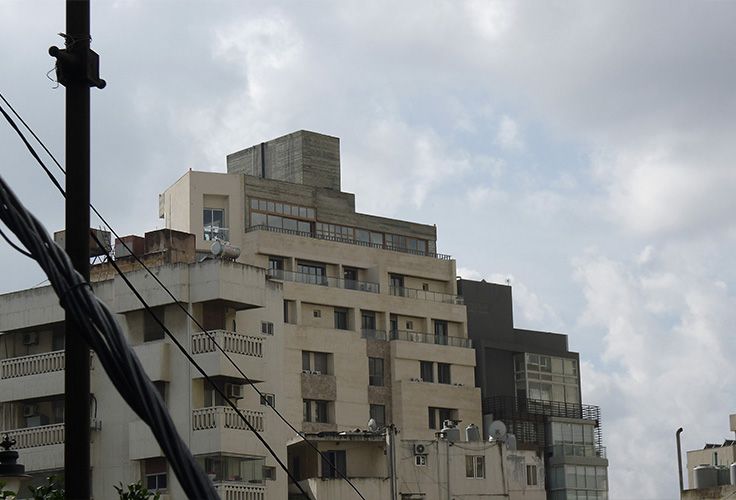
Existing stepped apartment building seen from the street
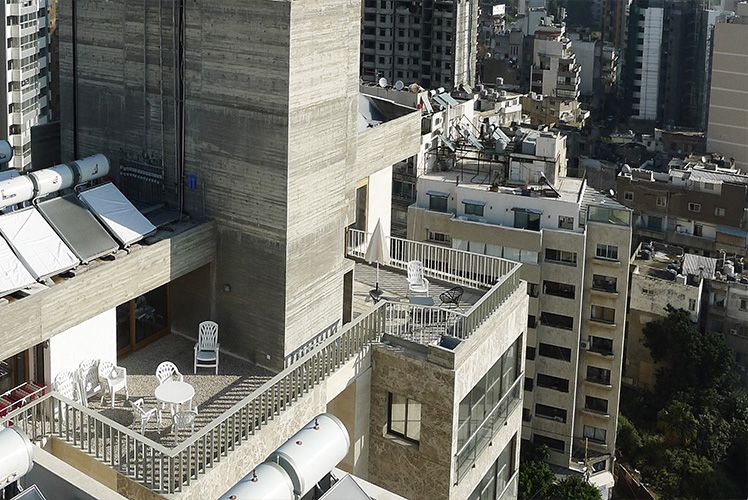
Aerial view across roof terraces and service structures
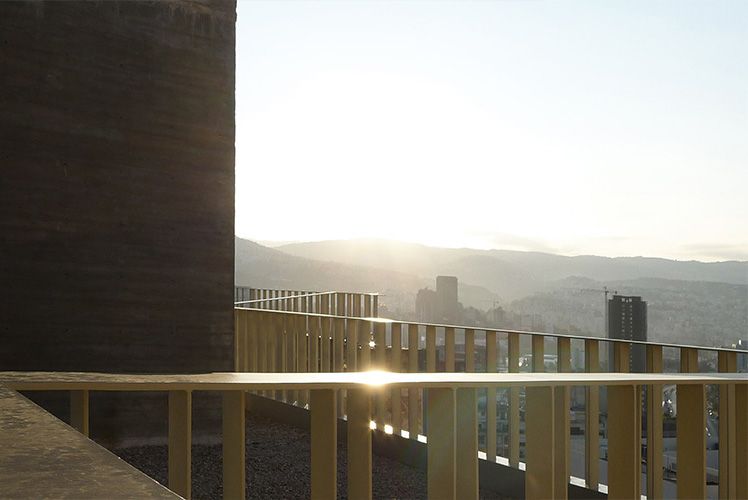
Sunset view across the terrace railing to distant hills
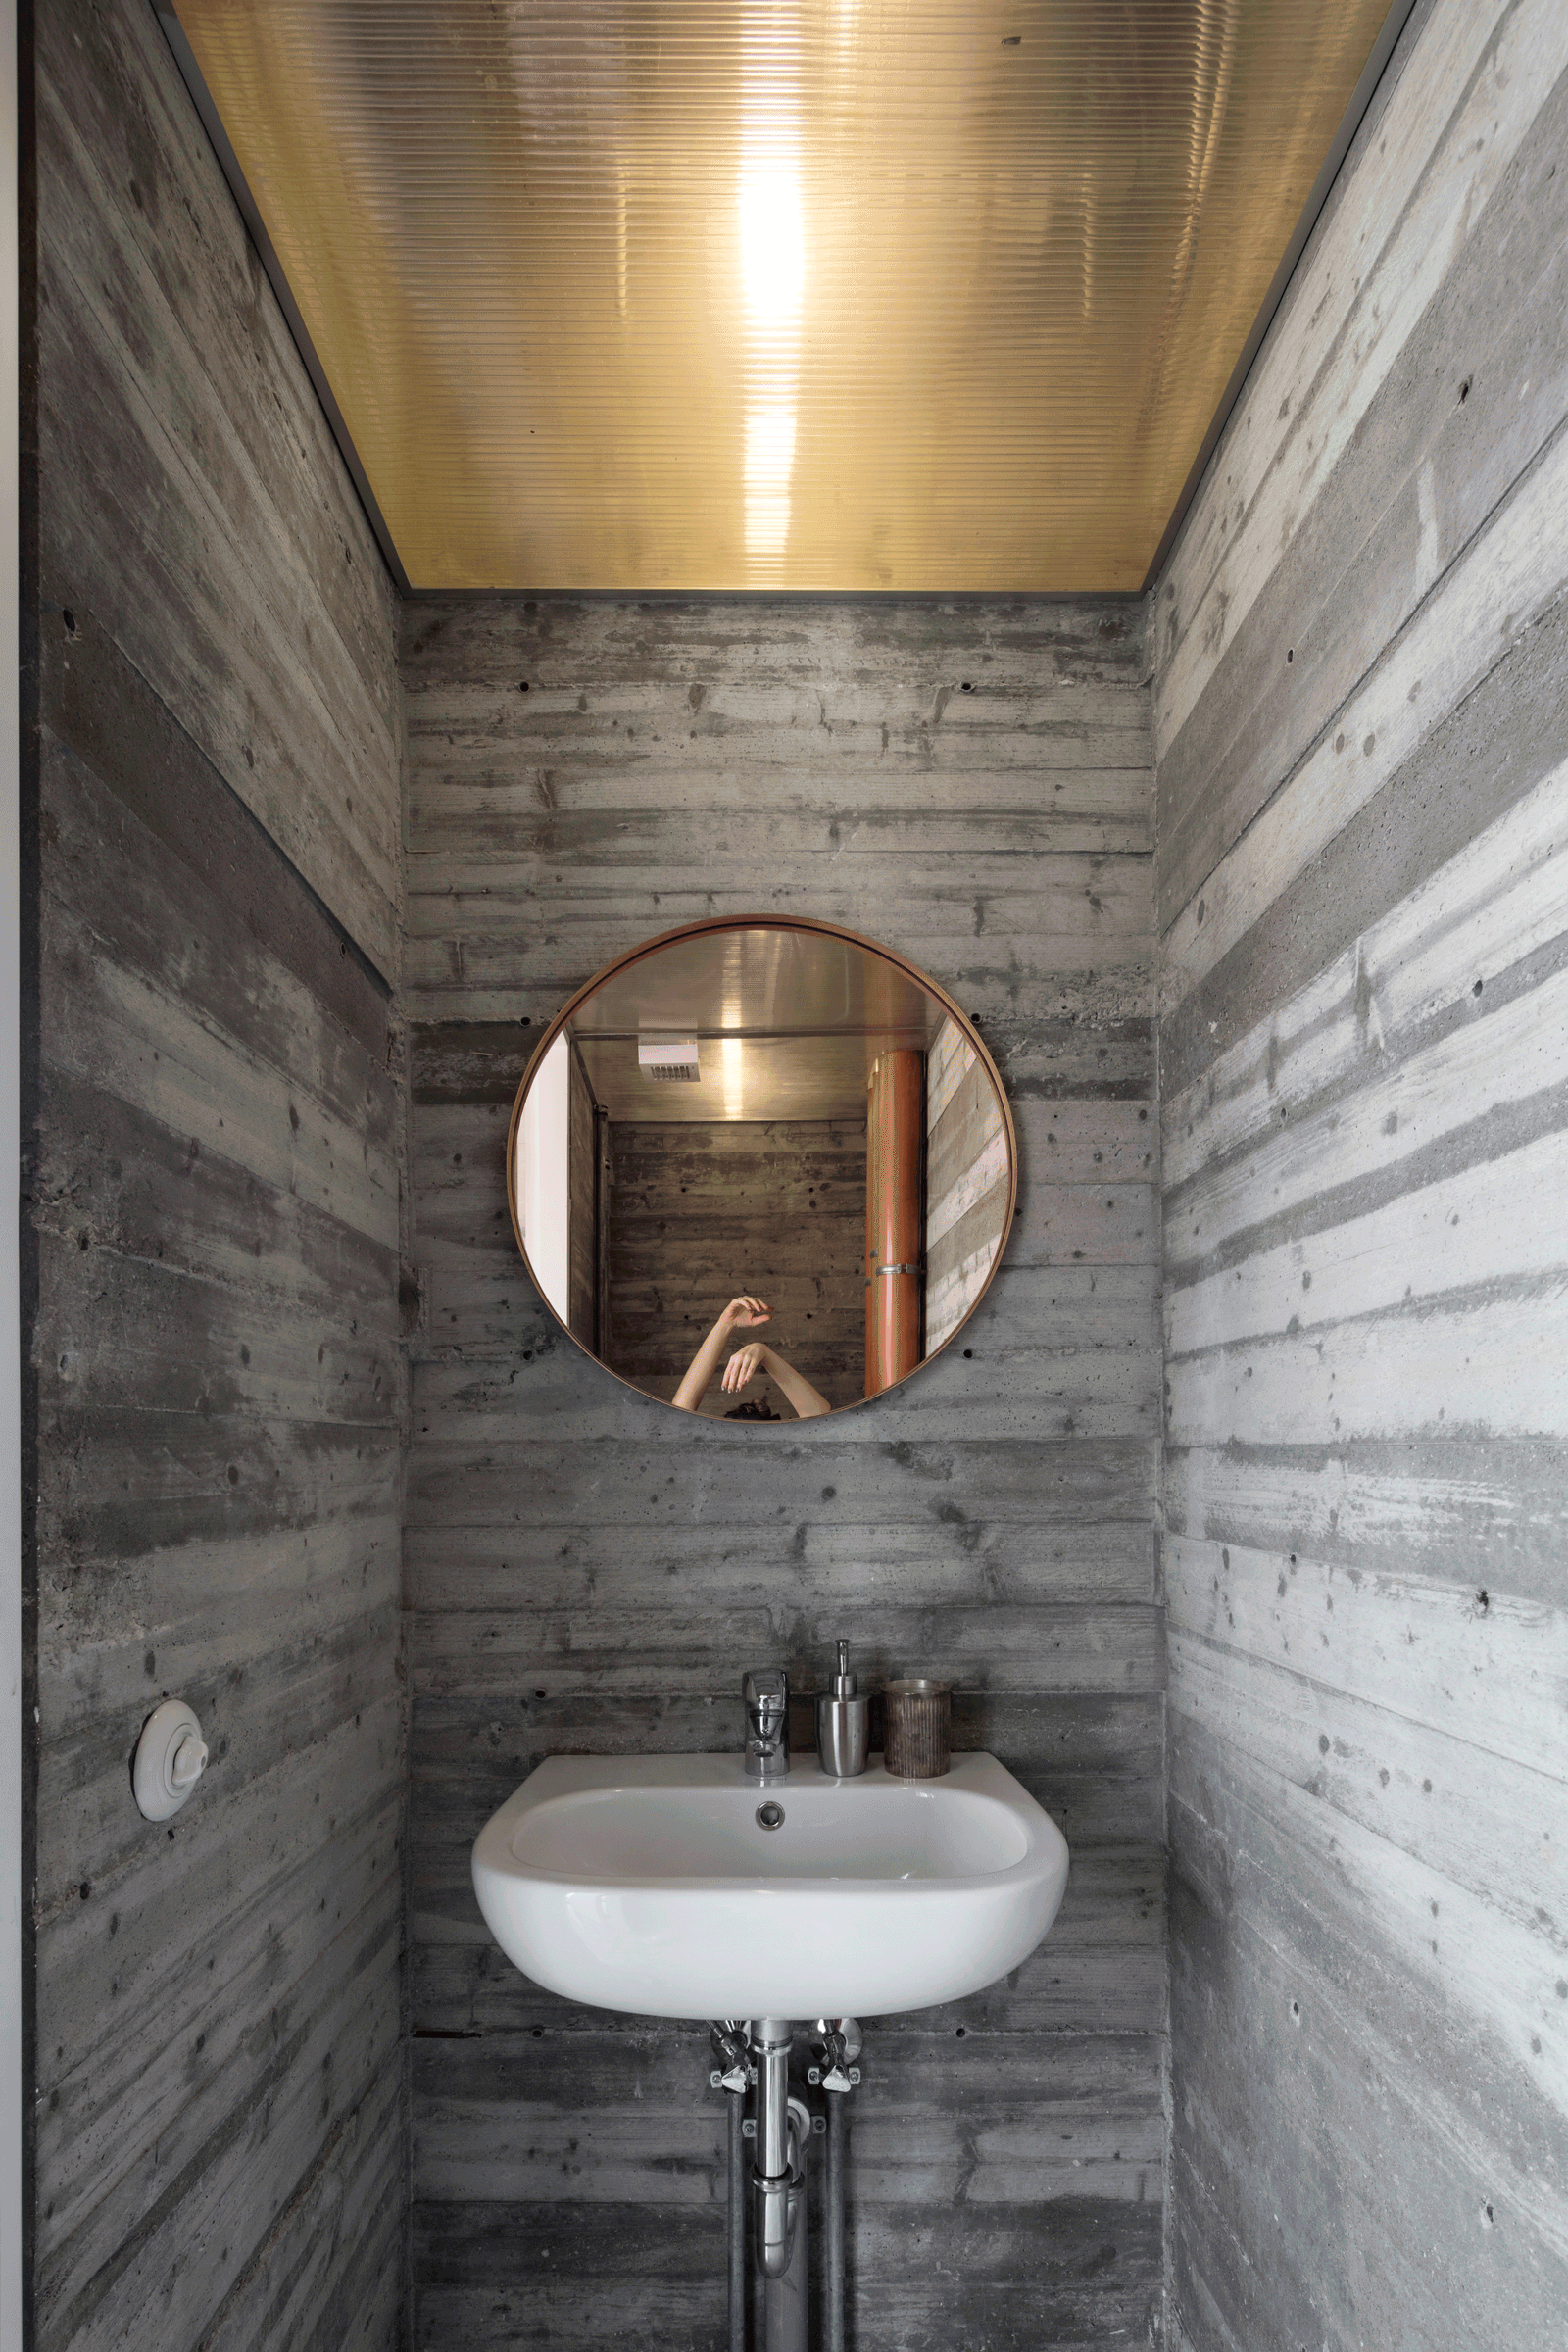
Narrow concrete washroom with a round mirror and wall basin
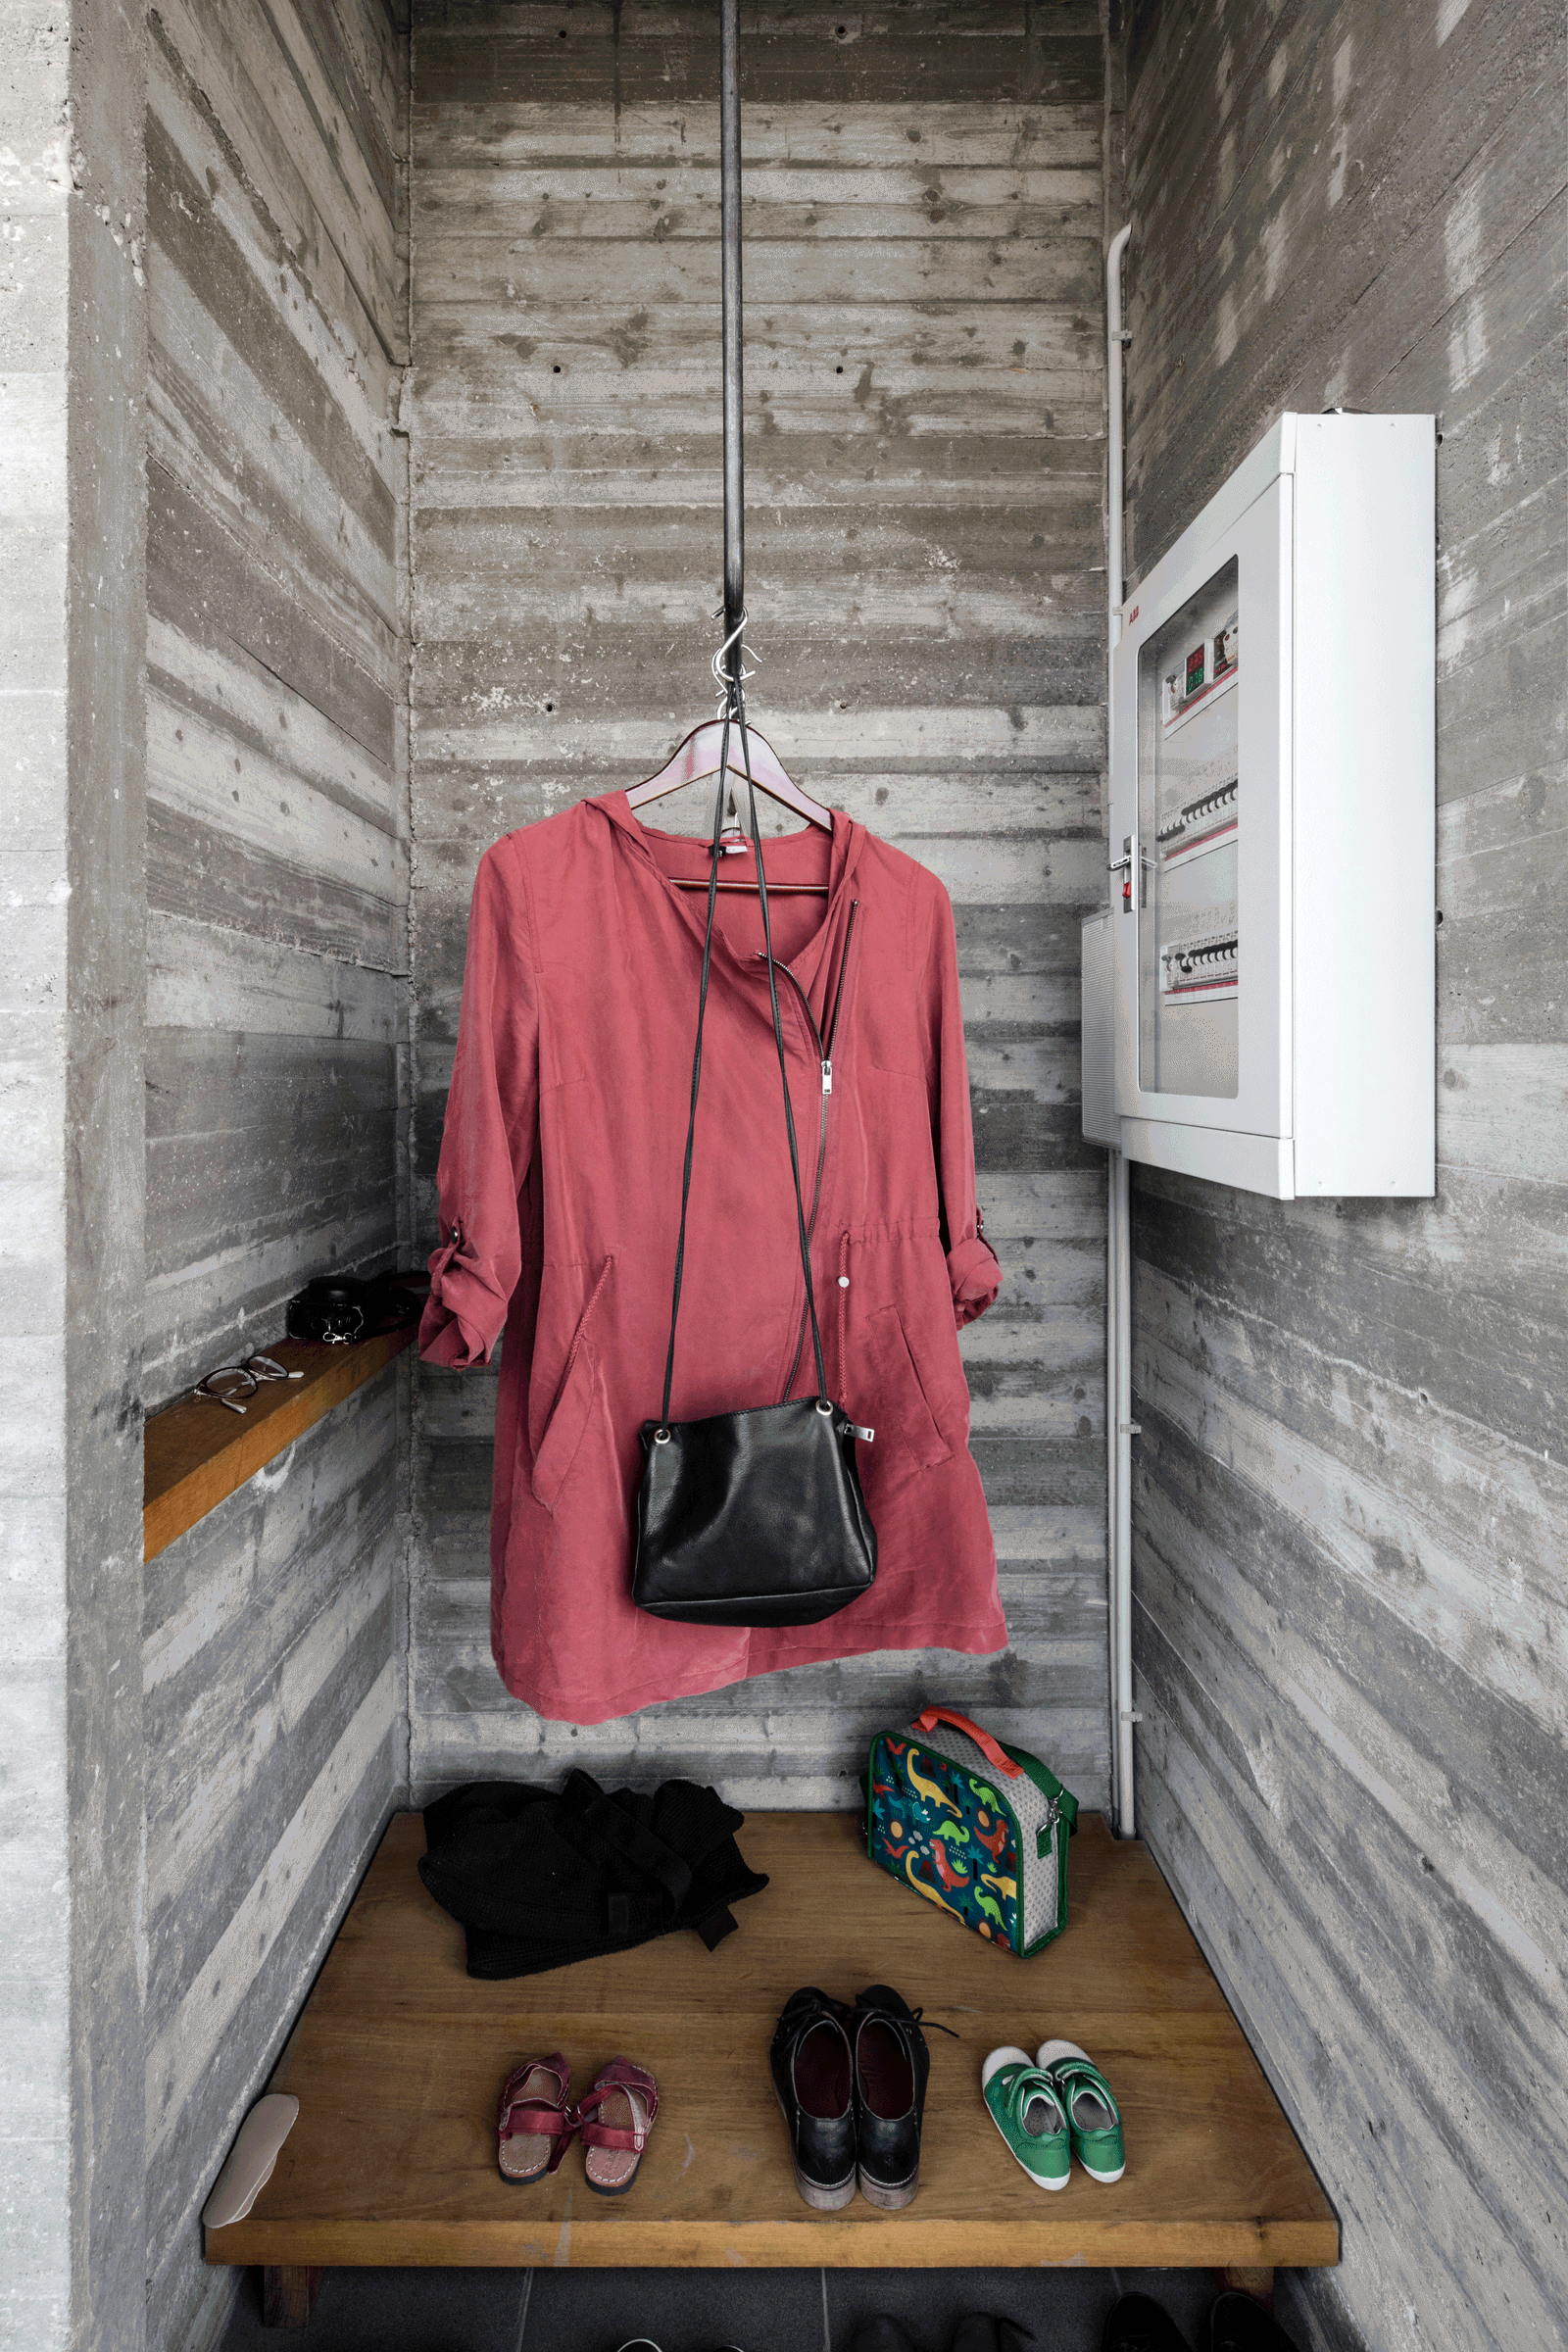
Entrance niche with timber bench, coat hooks and storage
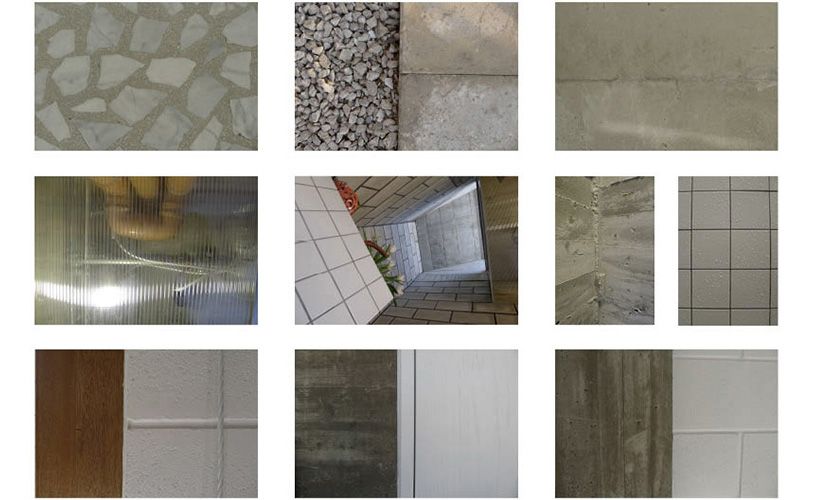
Material palette of terrazzo, concrete, block, timber and metal
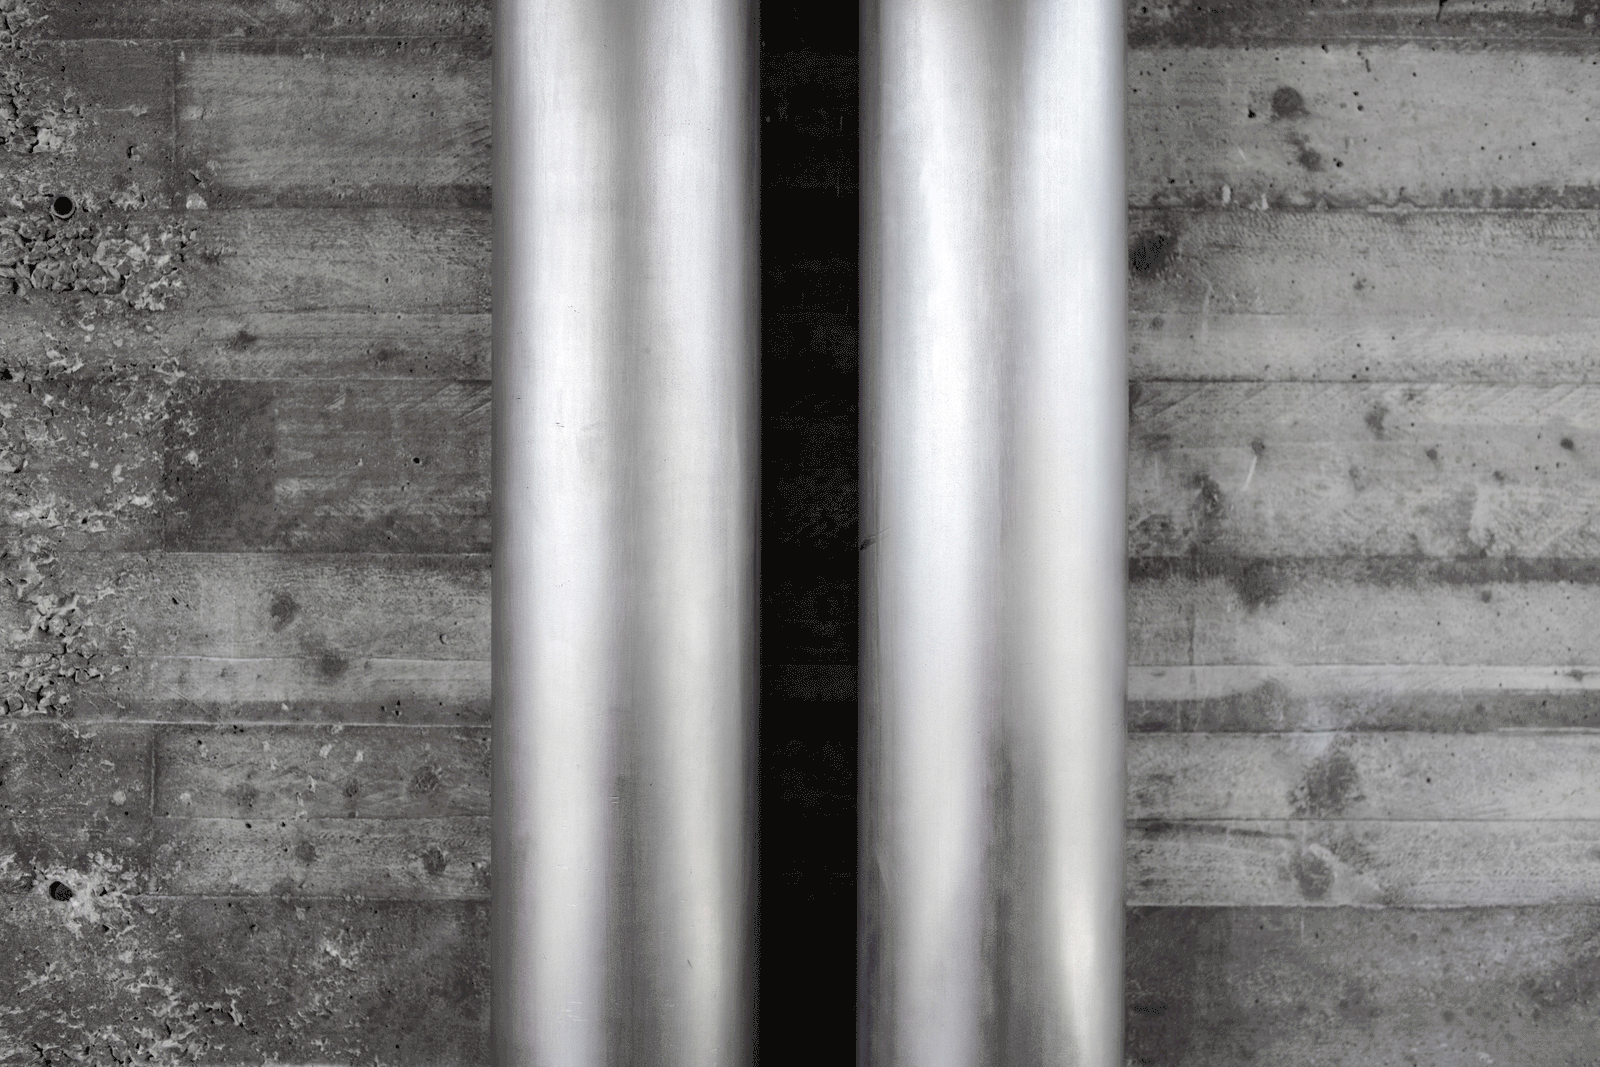
Close view of metal service pipes against board-marked concrete
Deep window openings cut into the board-marked concrete façade
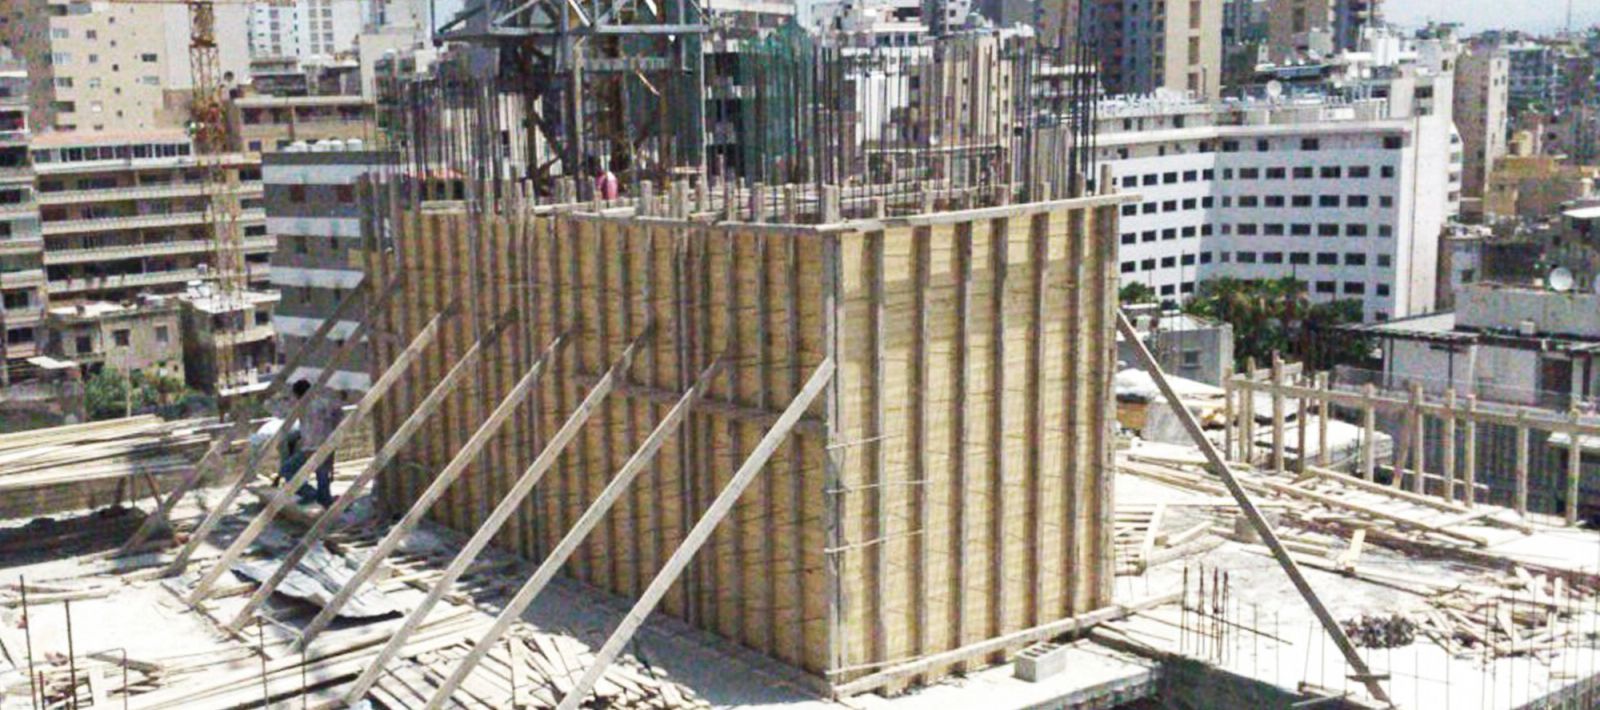
Construction view of tall timber formwork rising above the city

LE 13EME is an extension of 250 m2 and water tank installation, situated in a densely populated area of Beirut.
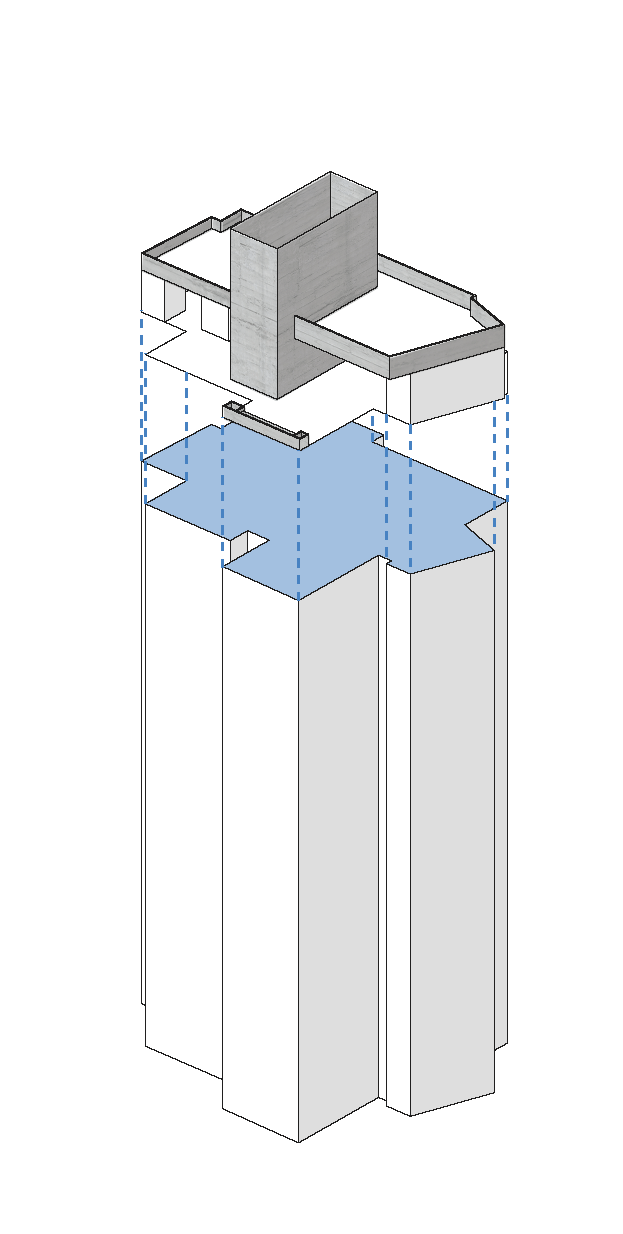
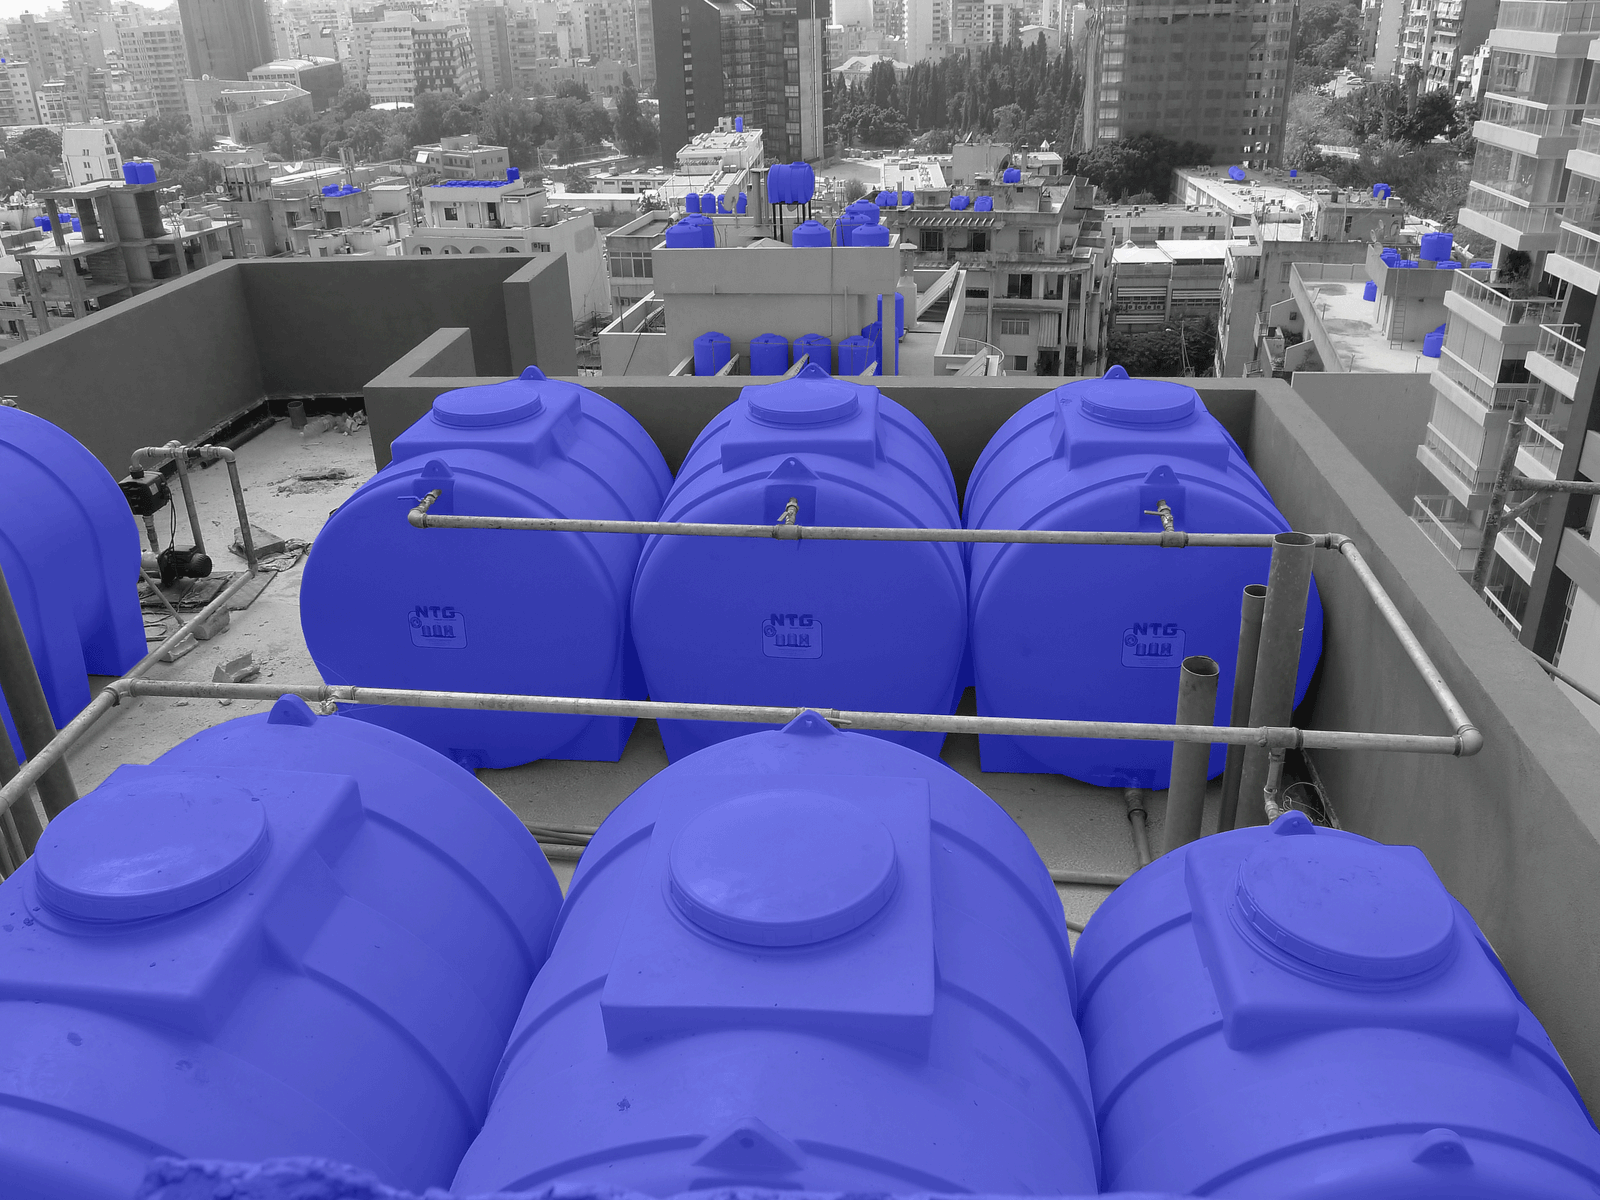
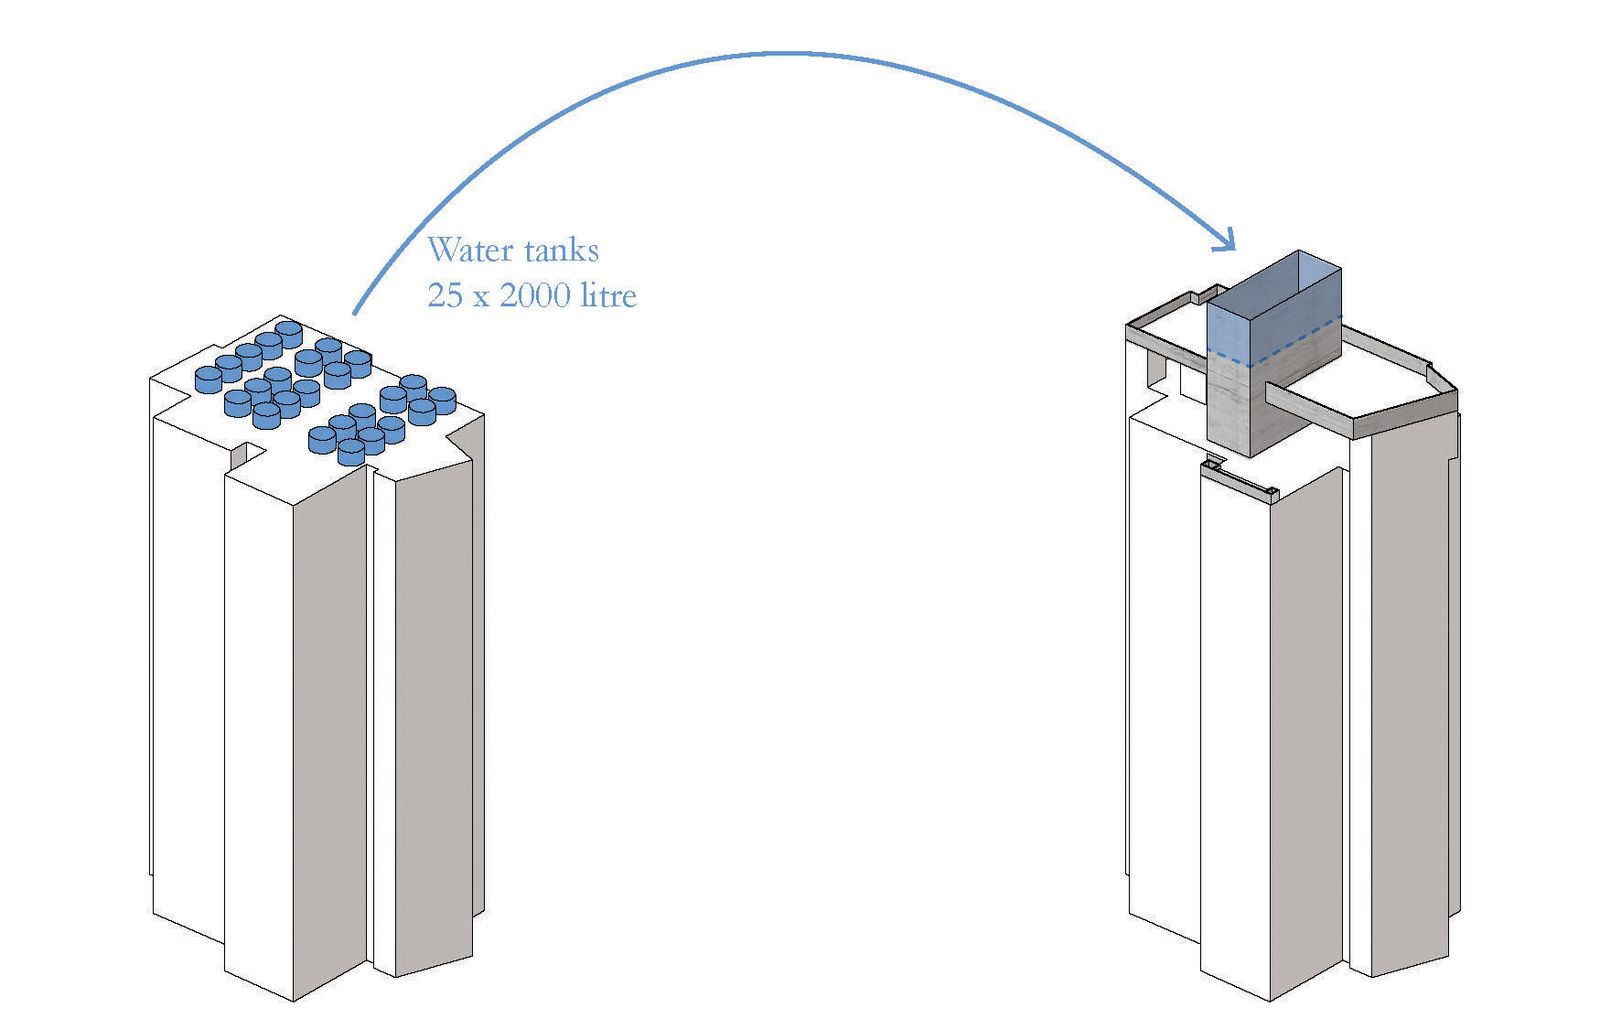
In this microcosm that unravels beneath us, we witness the intertwining of highways, industries, schools, and blocks, culminating in the presence of the Hippodrome. In Beirut, roofs take on various forms: some are inhabited, private or shared, while others serve as terraces or technical spaces. The flat roof on which the extension is situated was originally intended for water tanks. To transform it into a habitable space, a volume emerges, containing a communal water tank. This imposing mineral monolith directs the project's gaze towards the expansive panorama of the city. With its dual orientation, the top floor becomes remarkably transparent, open, and well-ventilated, while still remaining detached from prying eyes and the tumult of the city.

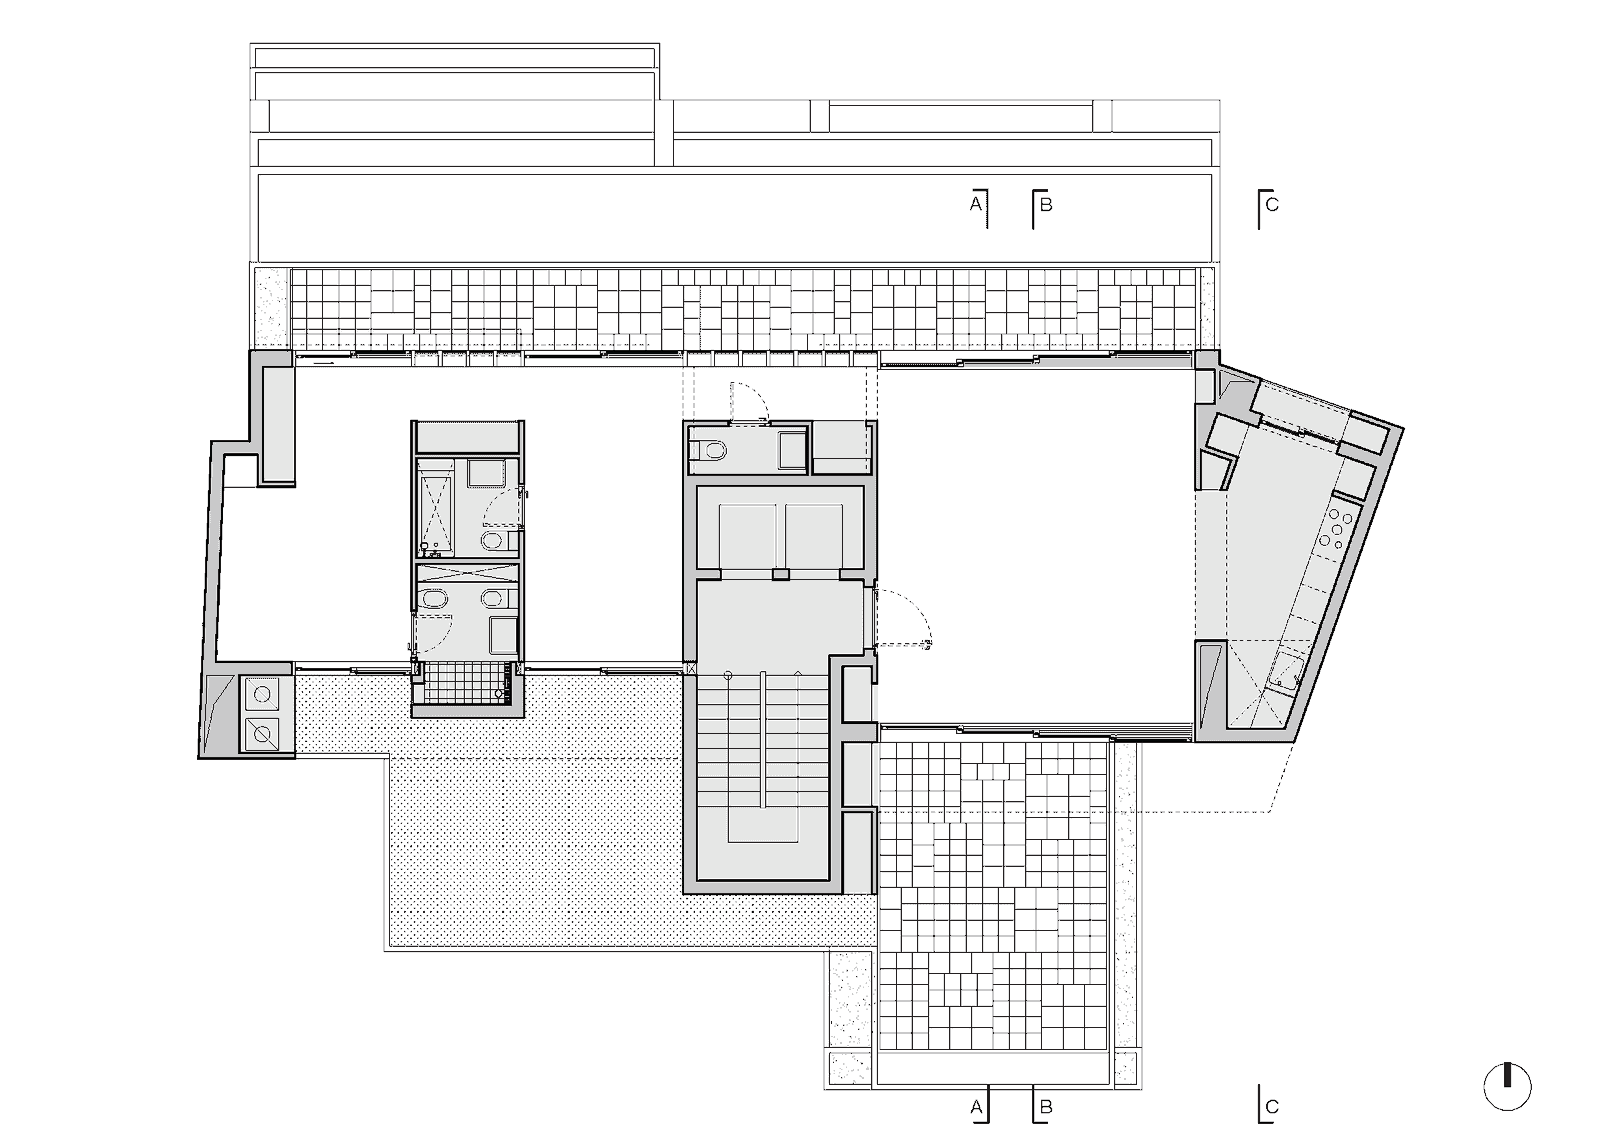
The project is heavily influenced by the structural elements and technical shafts of the irregular lower floors. Three cores act as anchors, organizing the project and defining clean, rational spaces: circulation, kitchen, and bathrooms. Unencumbered by partitions, on the 13th floor, one meanders between the realms of interior and exterior, perpetually transitioning from one core to another.

Simultaneously privileged and yet intrinsically tied to the city, this top floor resonates with Beirut's raw vitality. The materiality is stripped down, devoid of any artifice, drawing from the most commonly used Lebanese construction materials while also attempting to reinterpret the local aesthetic. For instance, the flooring is composed of crushed white marble, salvaged and repurposed, deviating from the standard continuous rectangular marble commonly seen in the region.

Location
LB, Beirut, Rue du Lycée
Works
Roof extension + Water tank
Role
Complete mission, design, and execution
Typology
Apartment
Program
Residential
Surface
250 m2
Client
Private
Date
2012 - 2015
Status
Built
Photos
Ieva Saudargaité

Drawings

Axonometric showing a new platform around an existing water-tank tower
Rooftop photograph with new water tanks highlighted in blue
Axonometric diagram of water storage transferred between two towers
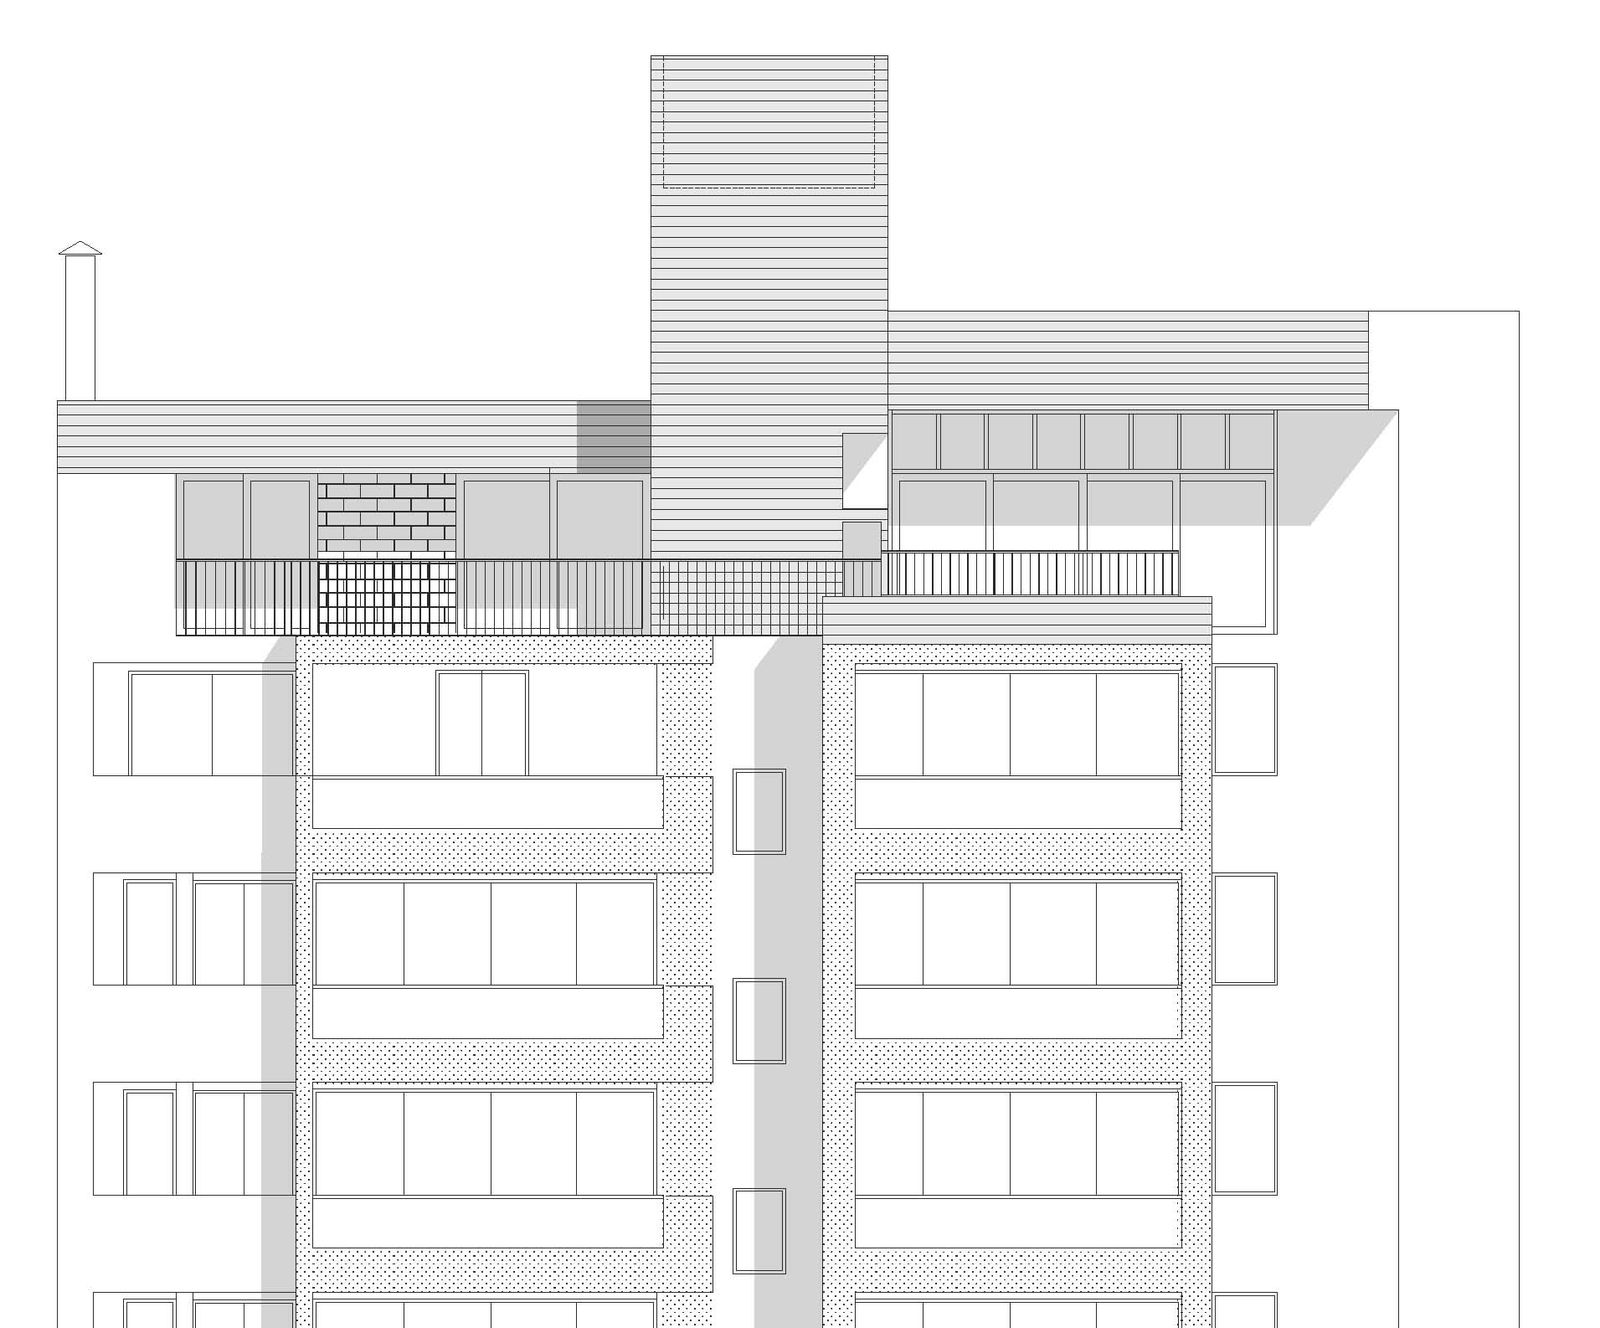
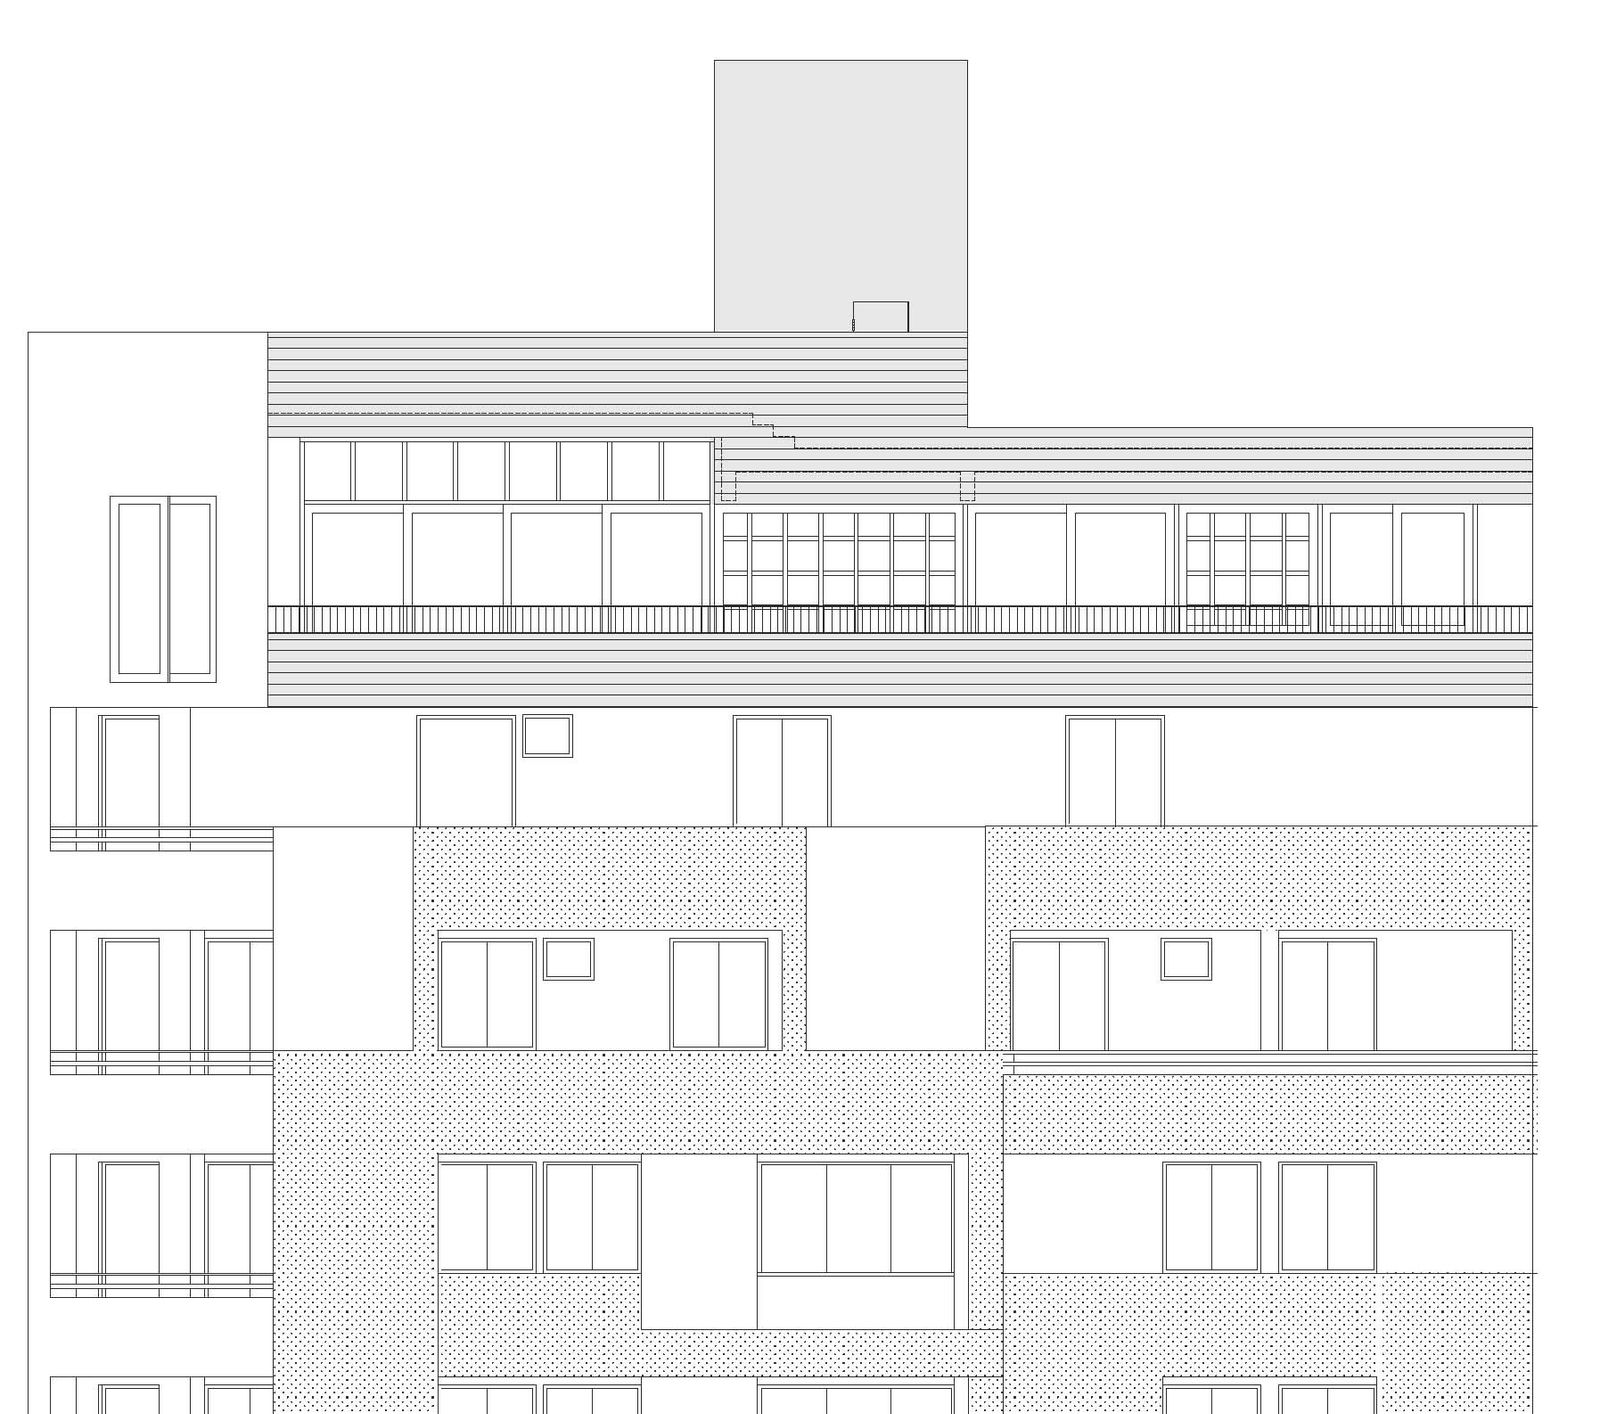
Elevation of the existing tower and surrounding apartment façades
Roof plan of the rooftop dwelling around the existing service core
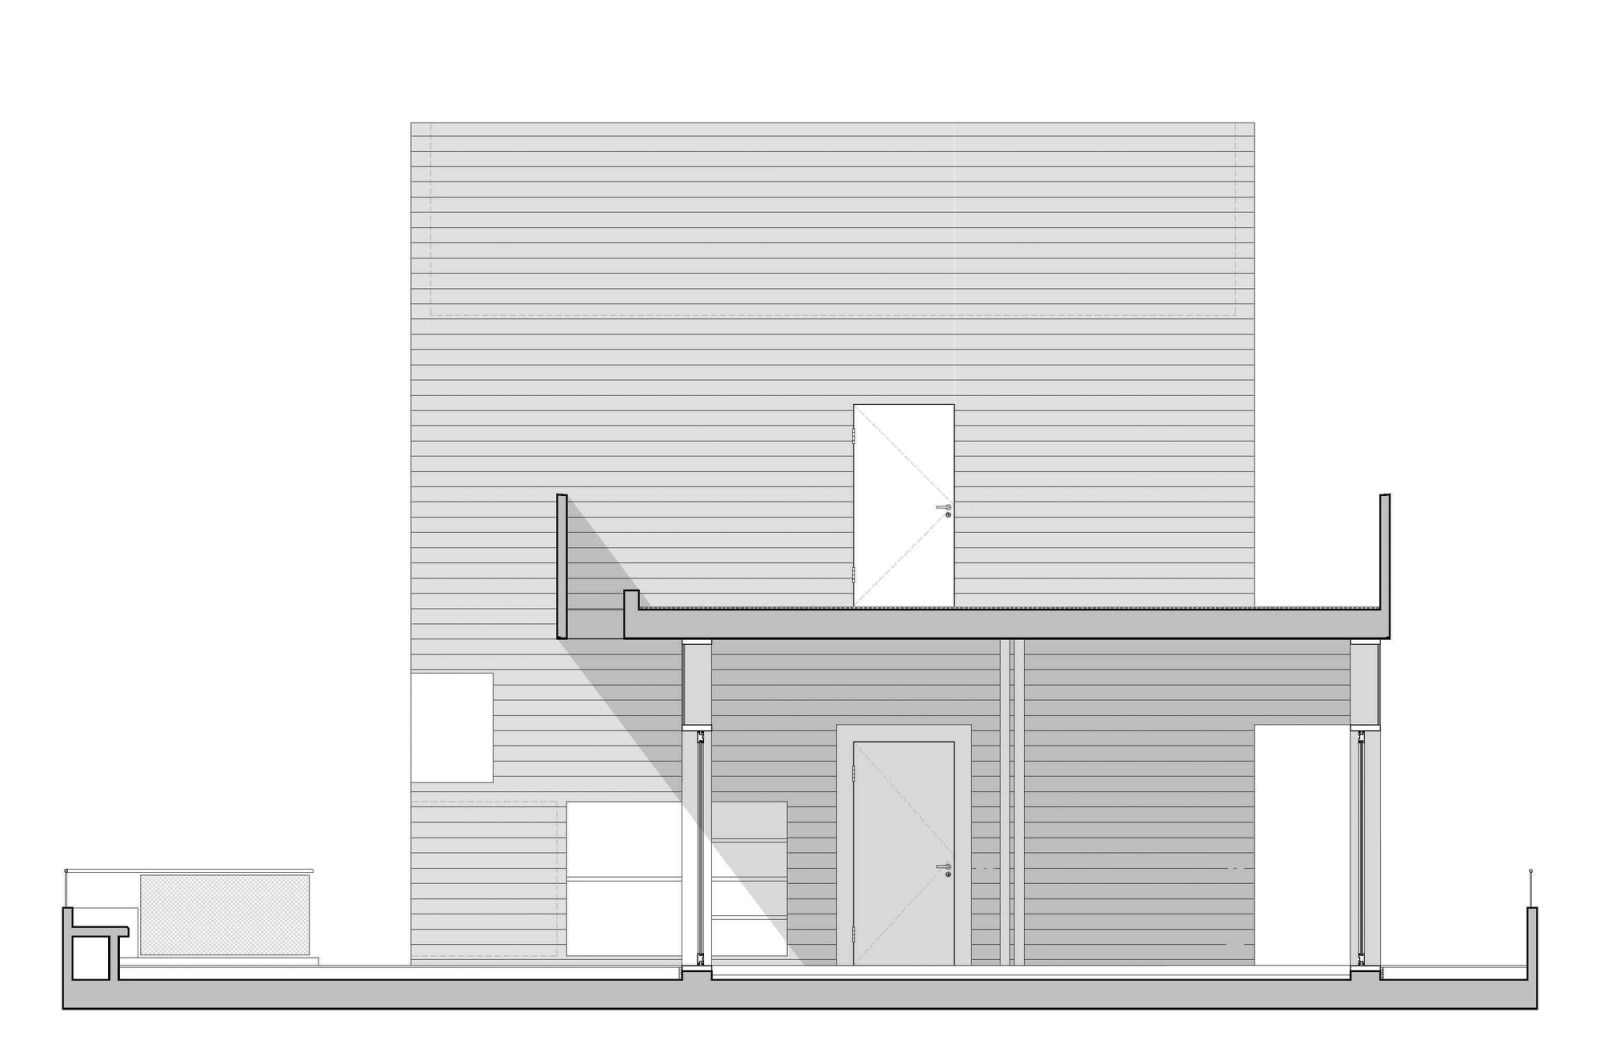
Section through the rooftop staircase, room and open terrace
Elevation of a compact rooftop room above a terrace railing
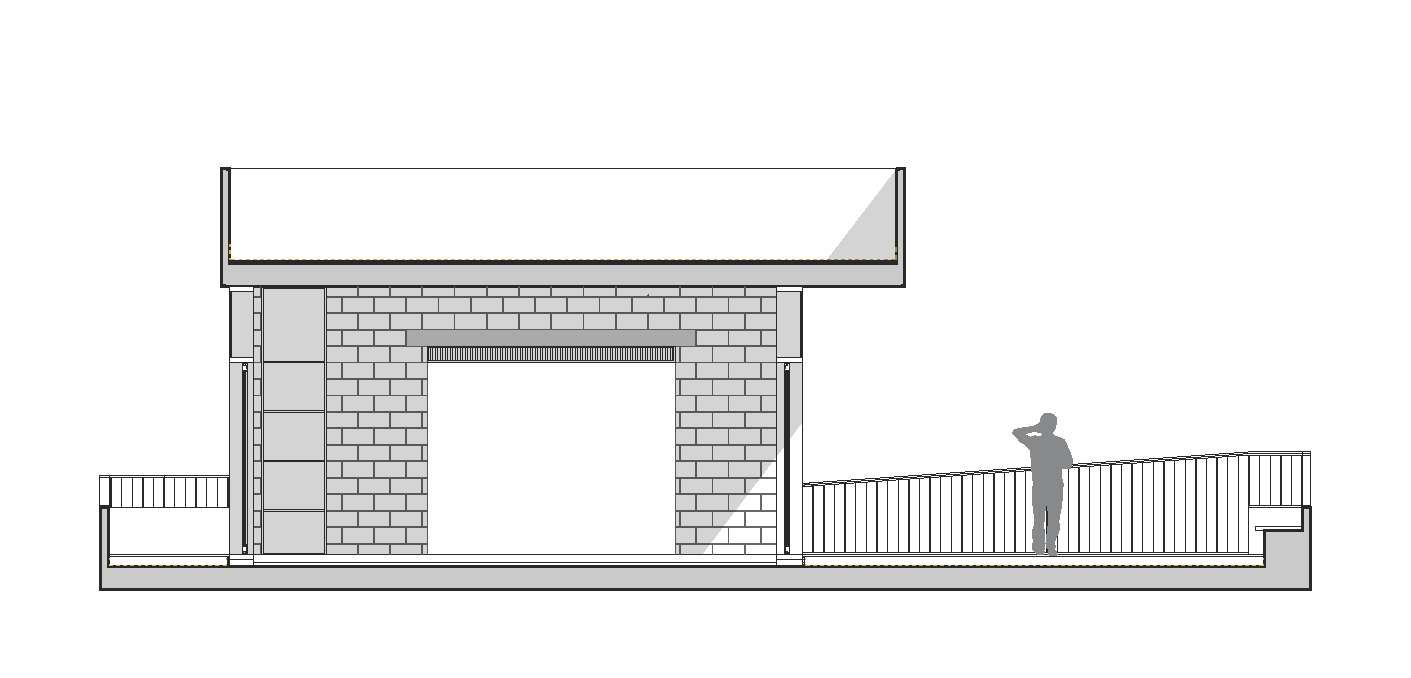
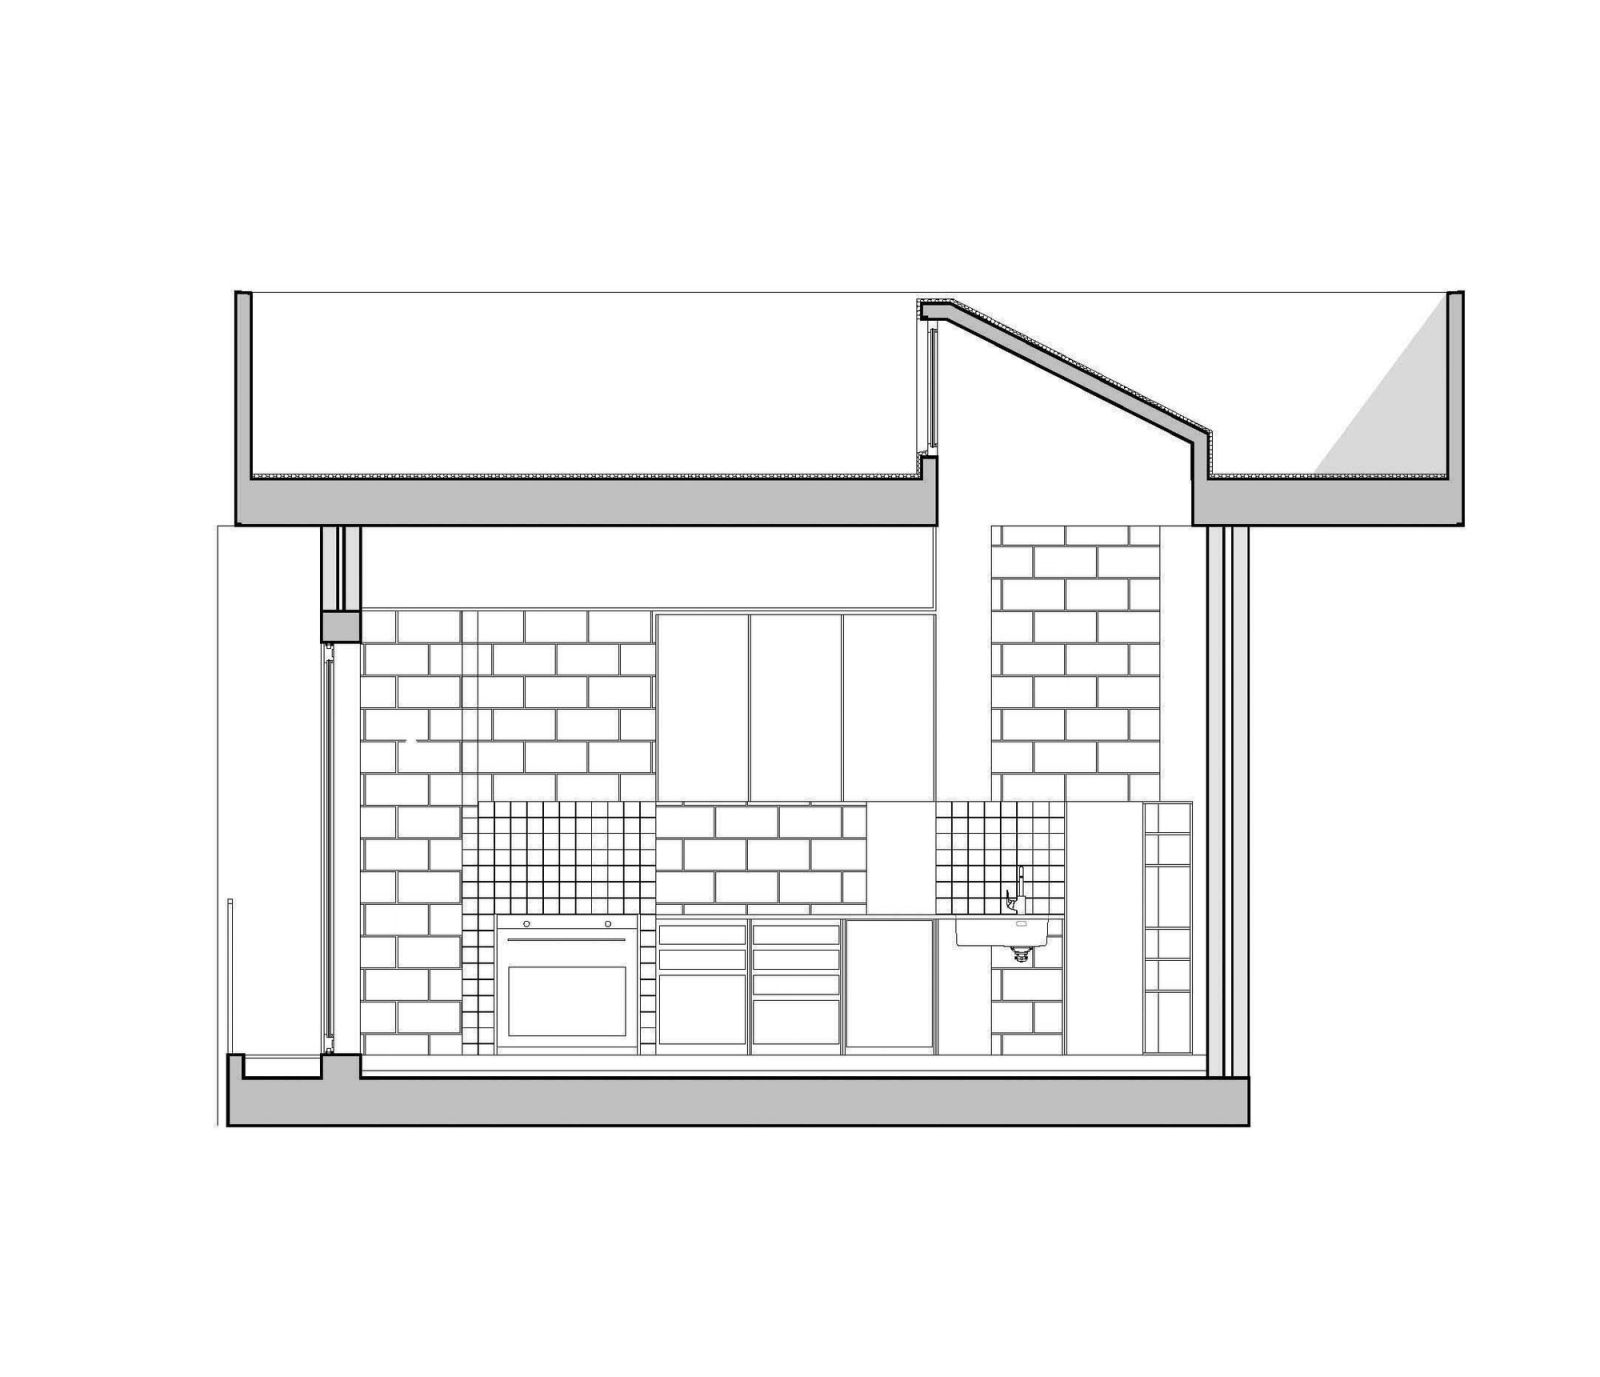
Section through the rooftop room, terrace and masonry enclosure
Proposed façade elevation with the rooftop room added to the tower

Contact

All fields are required except Phone.

Opens your email app