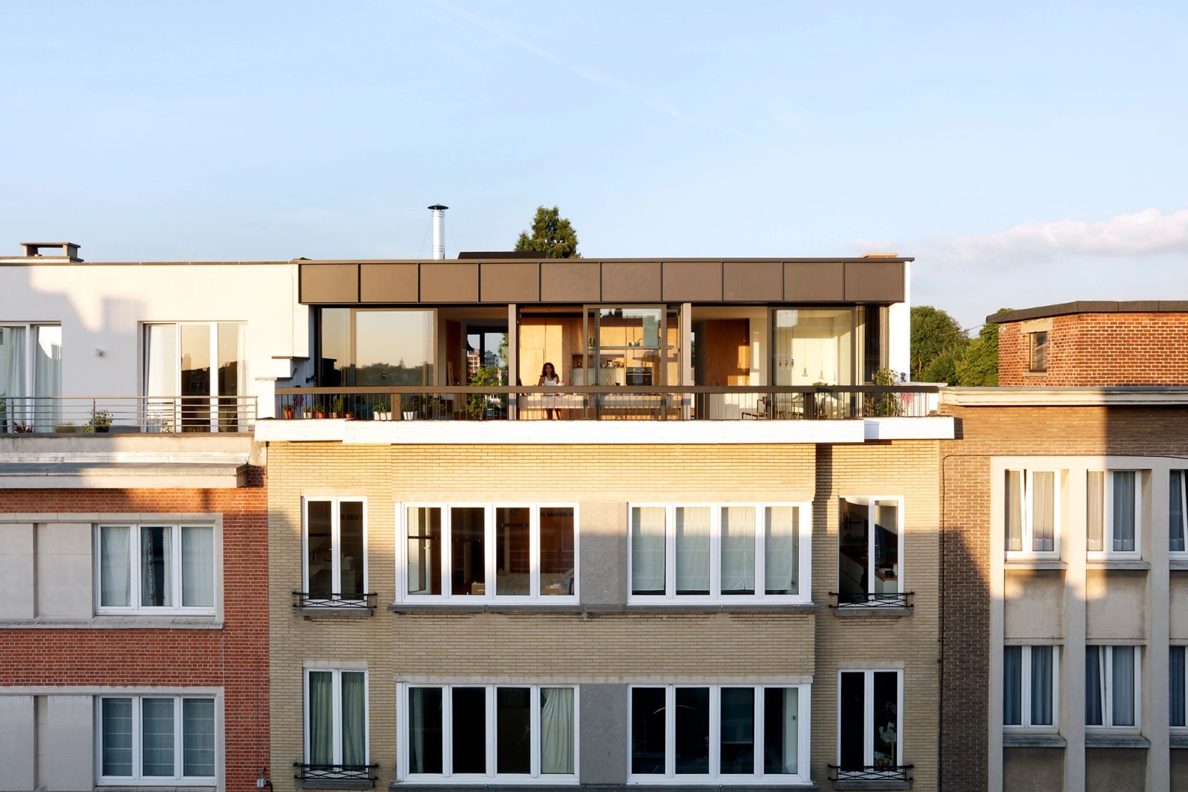
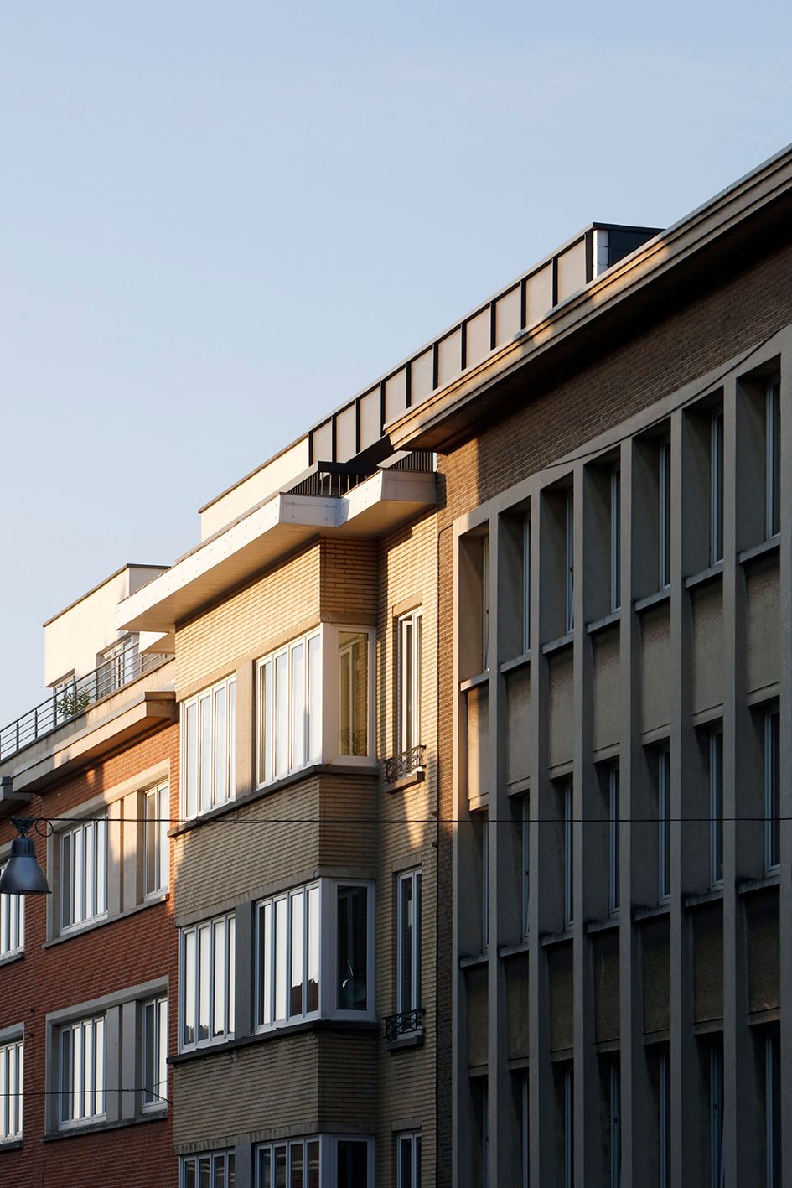
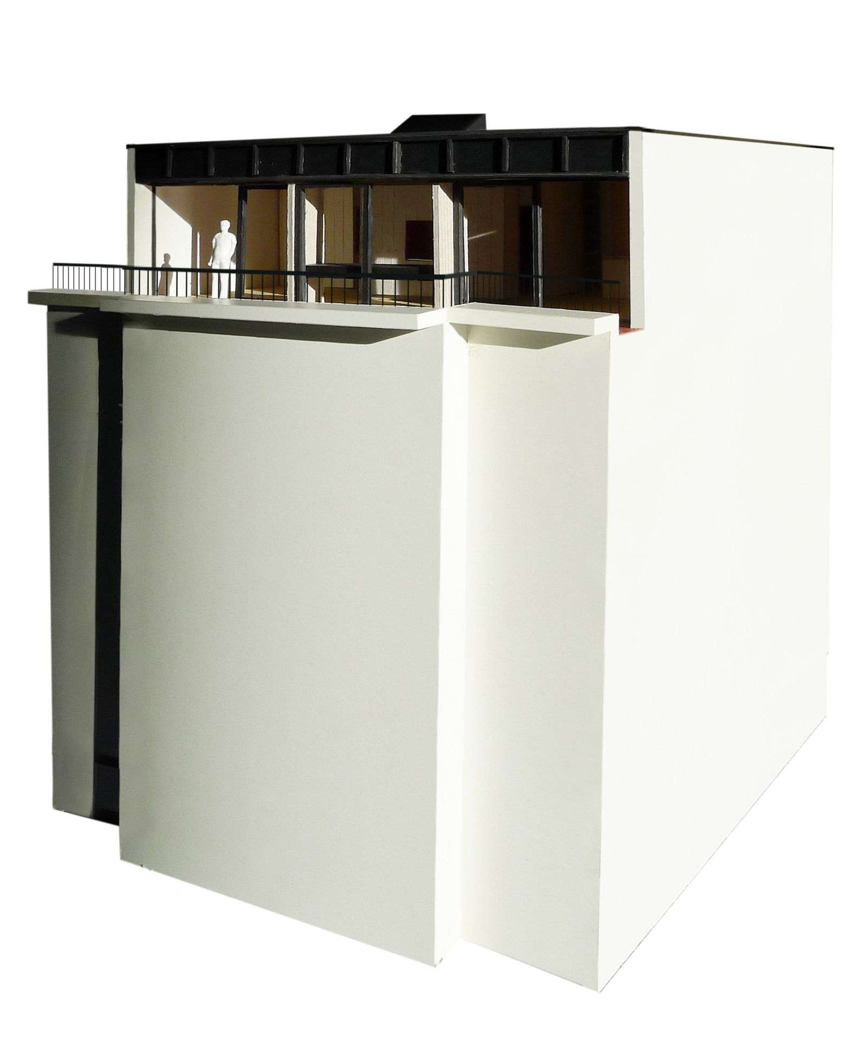
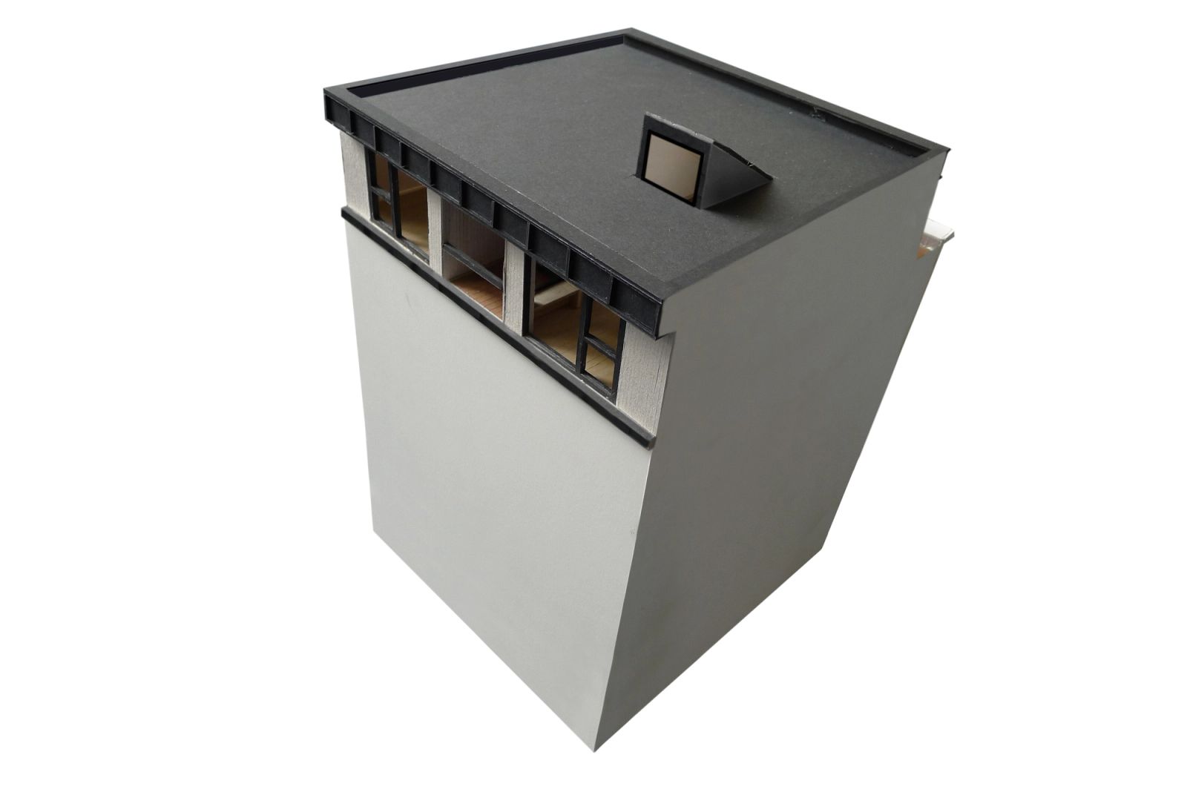
Front elevation of the rooftop home above the existing apartment block
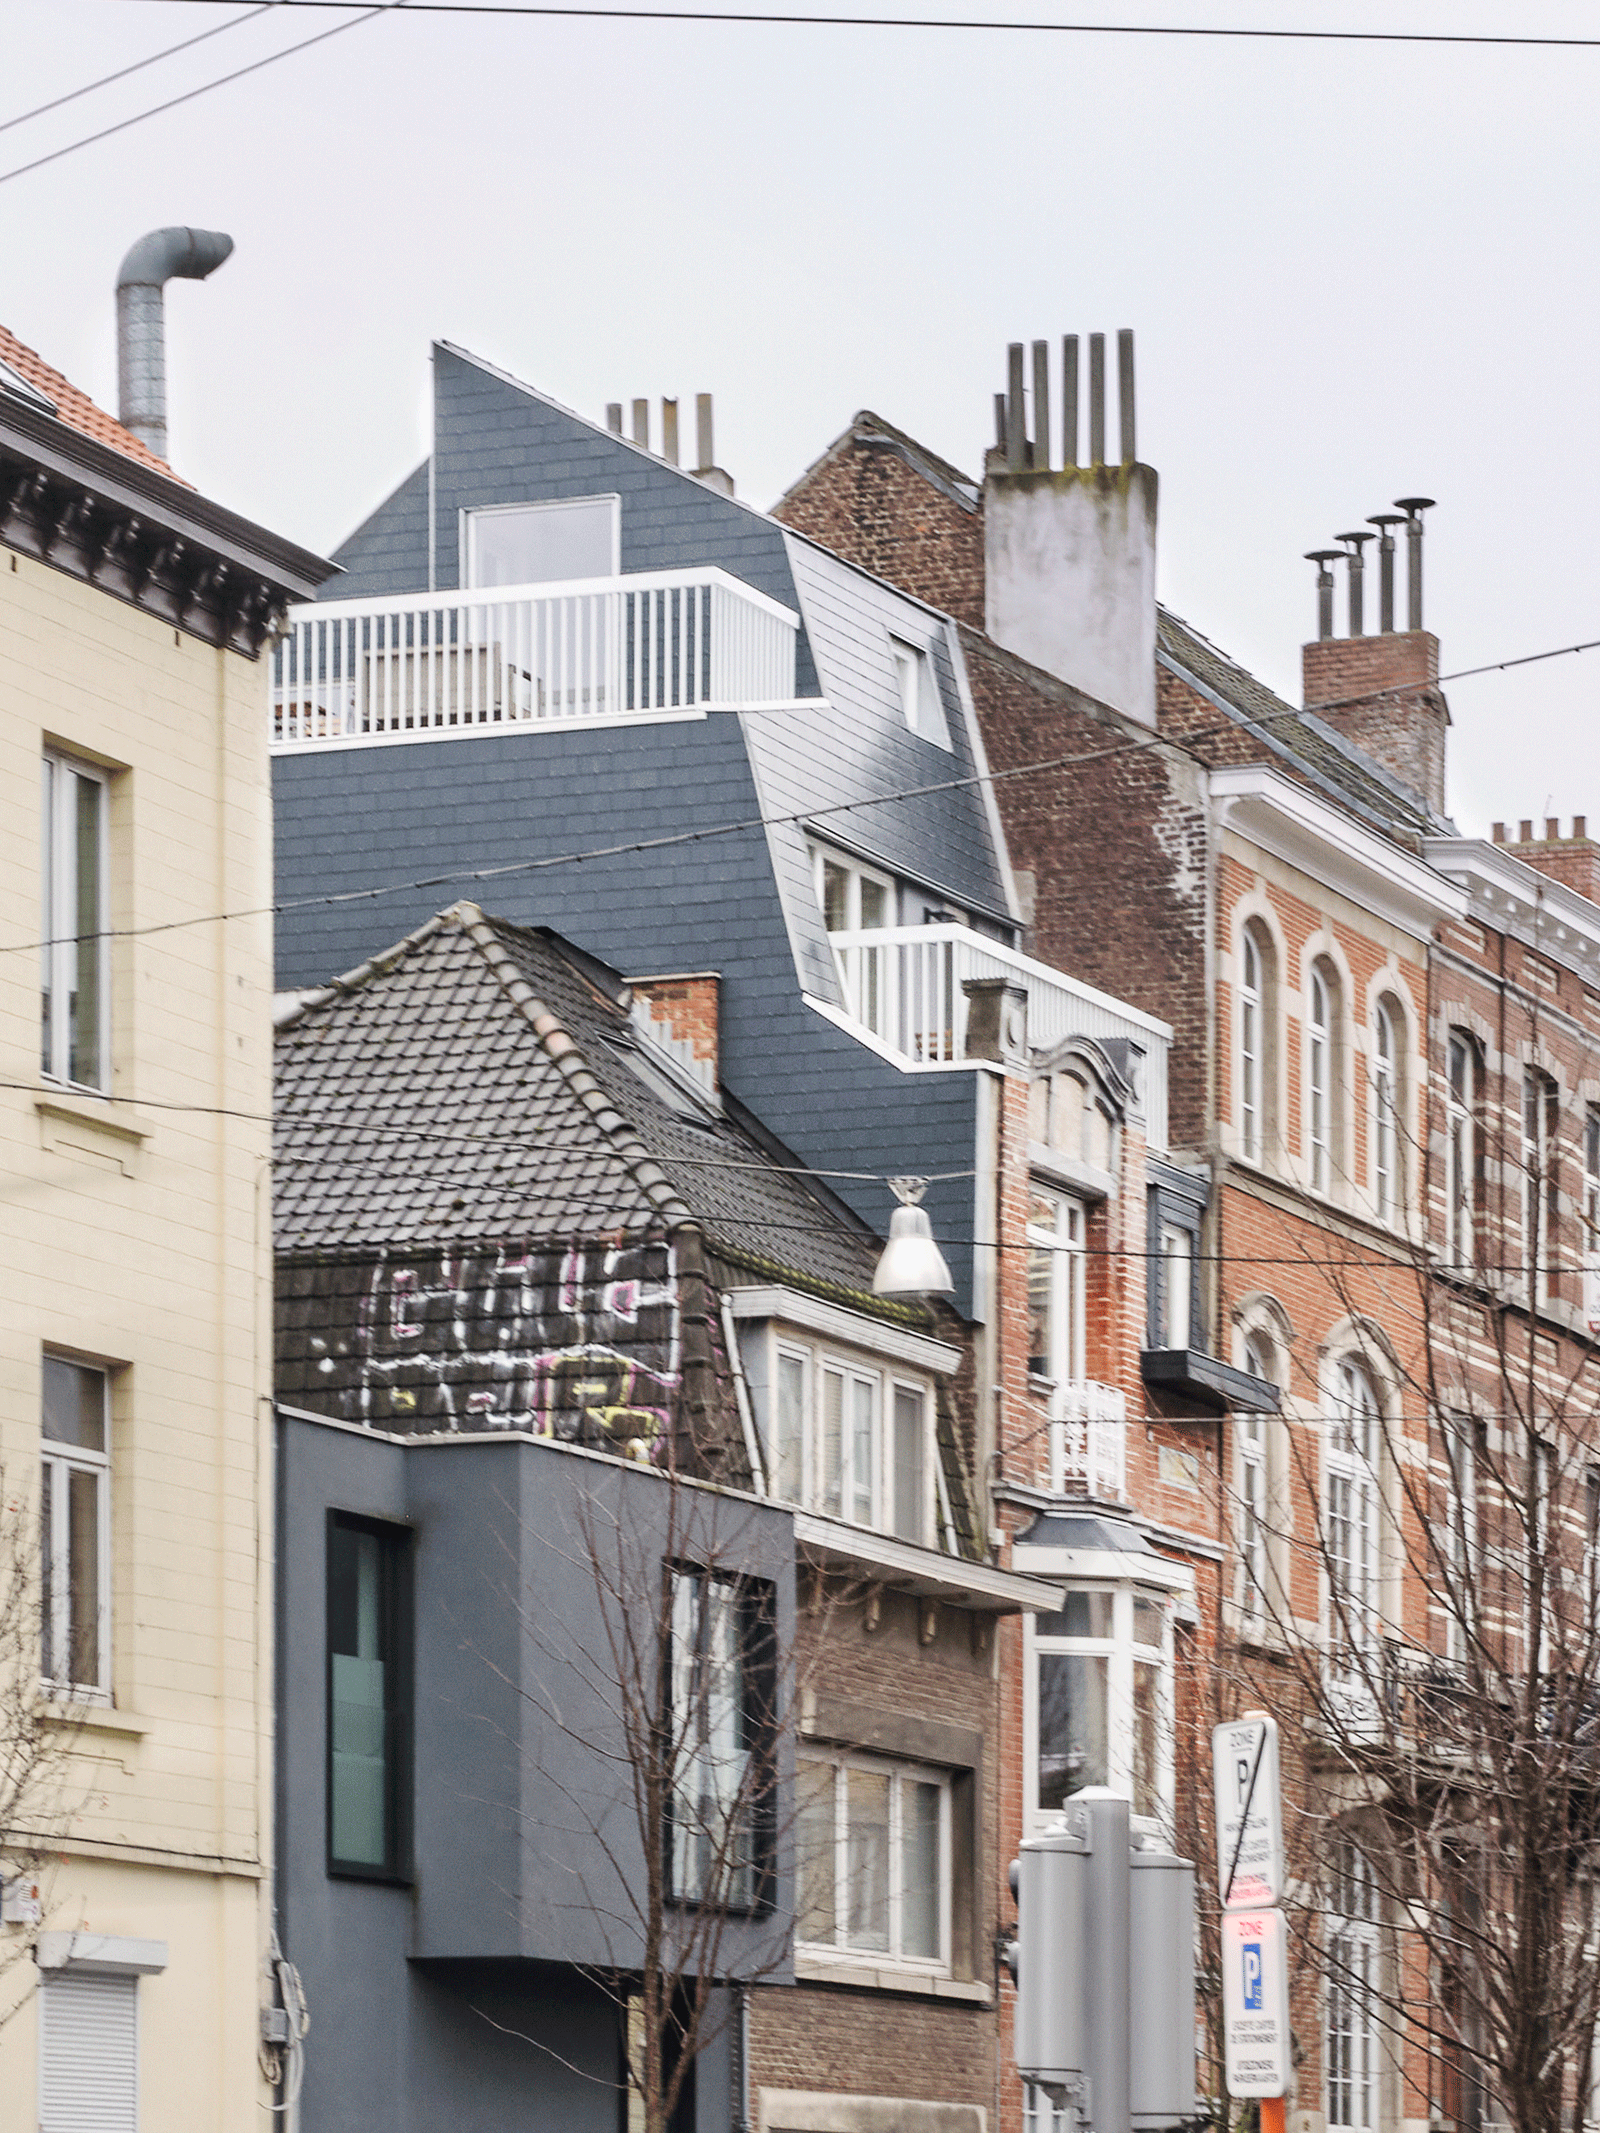
Street view of the dark rooftop extension above a brick apartment block
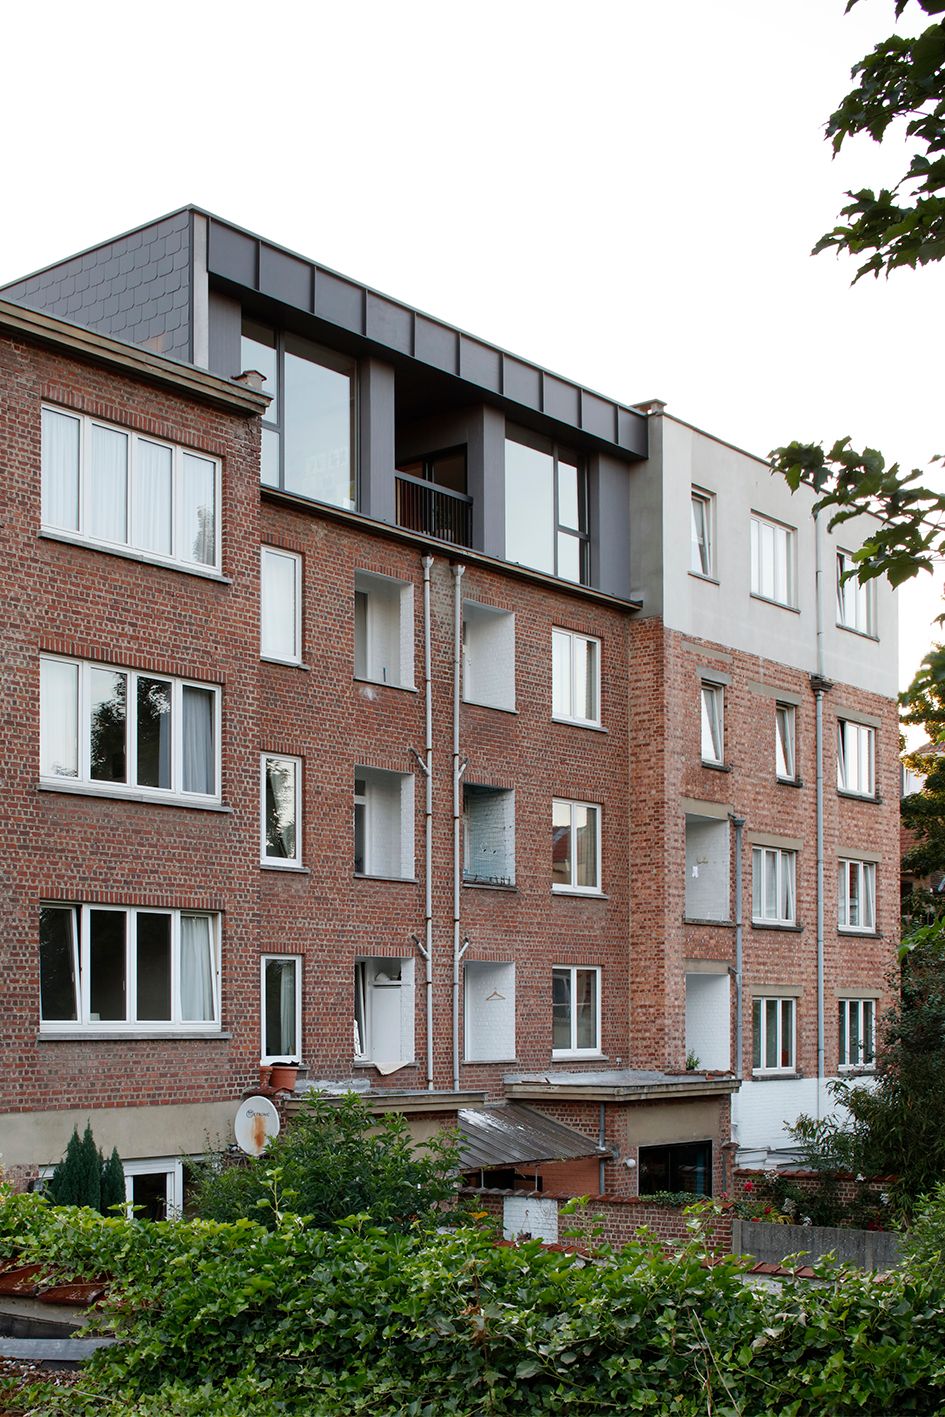
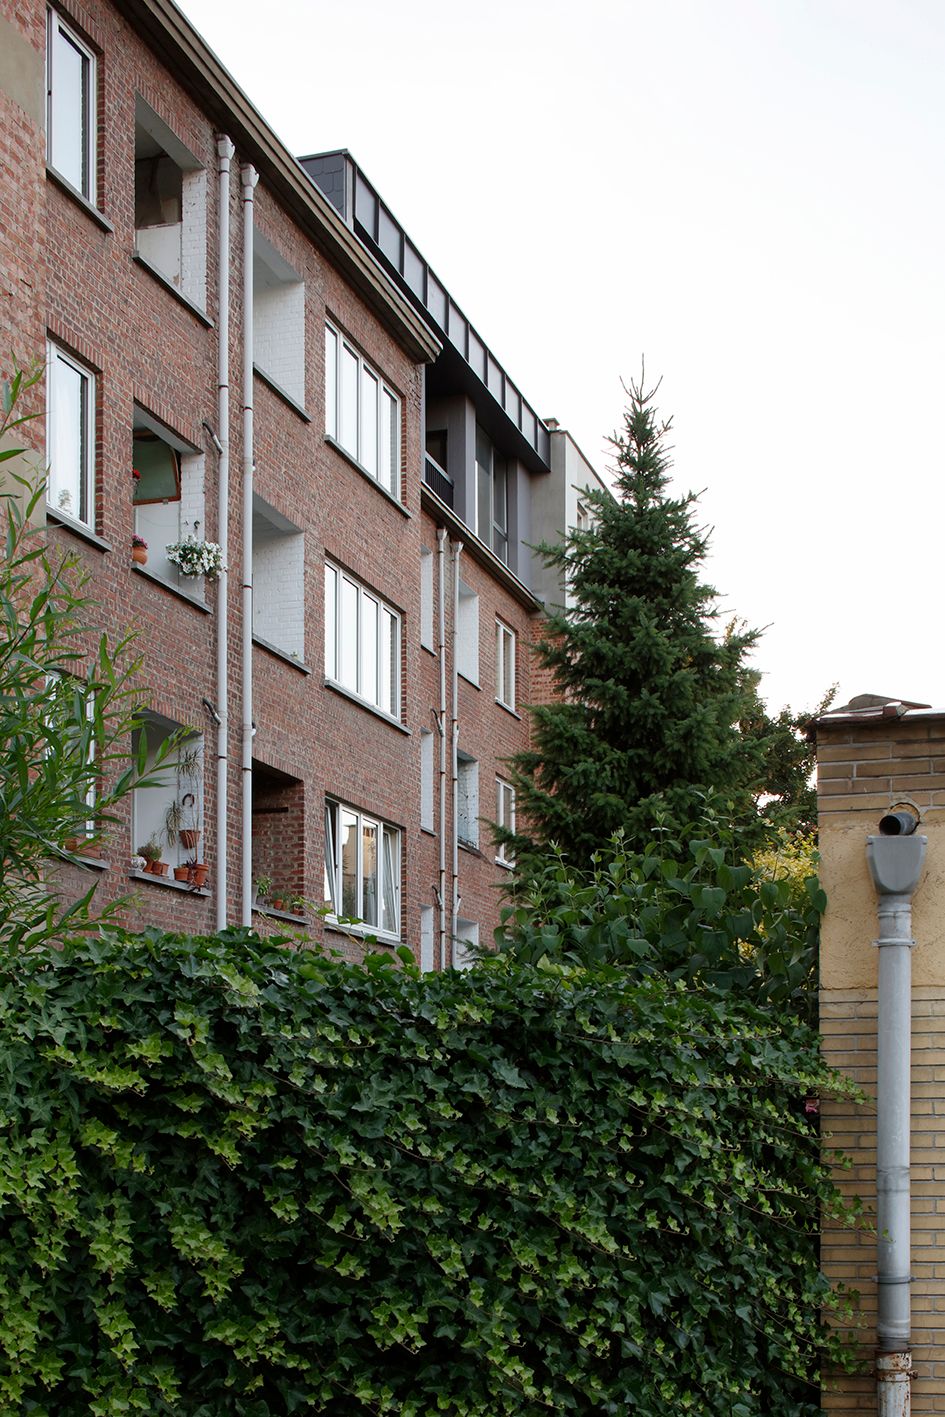
Rear view of the brick apartment block and dark rooftop extension
Rear façade of the existing brick apartment building
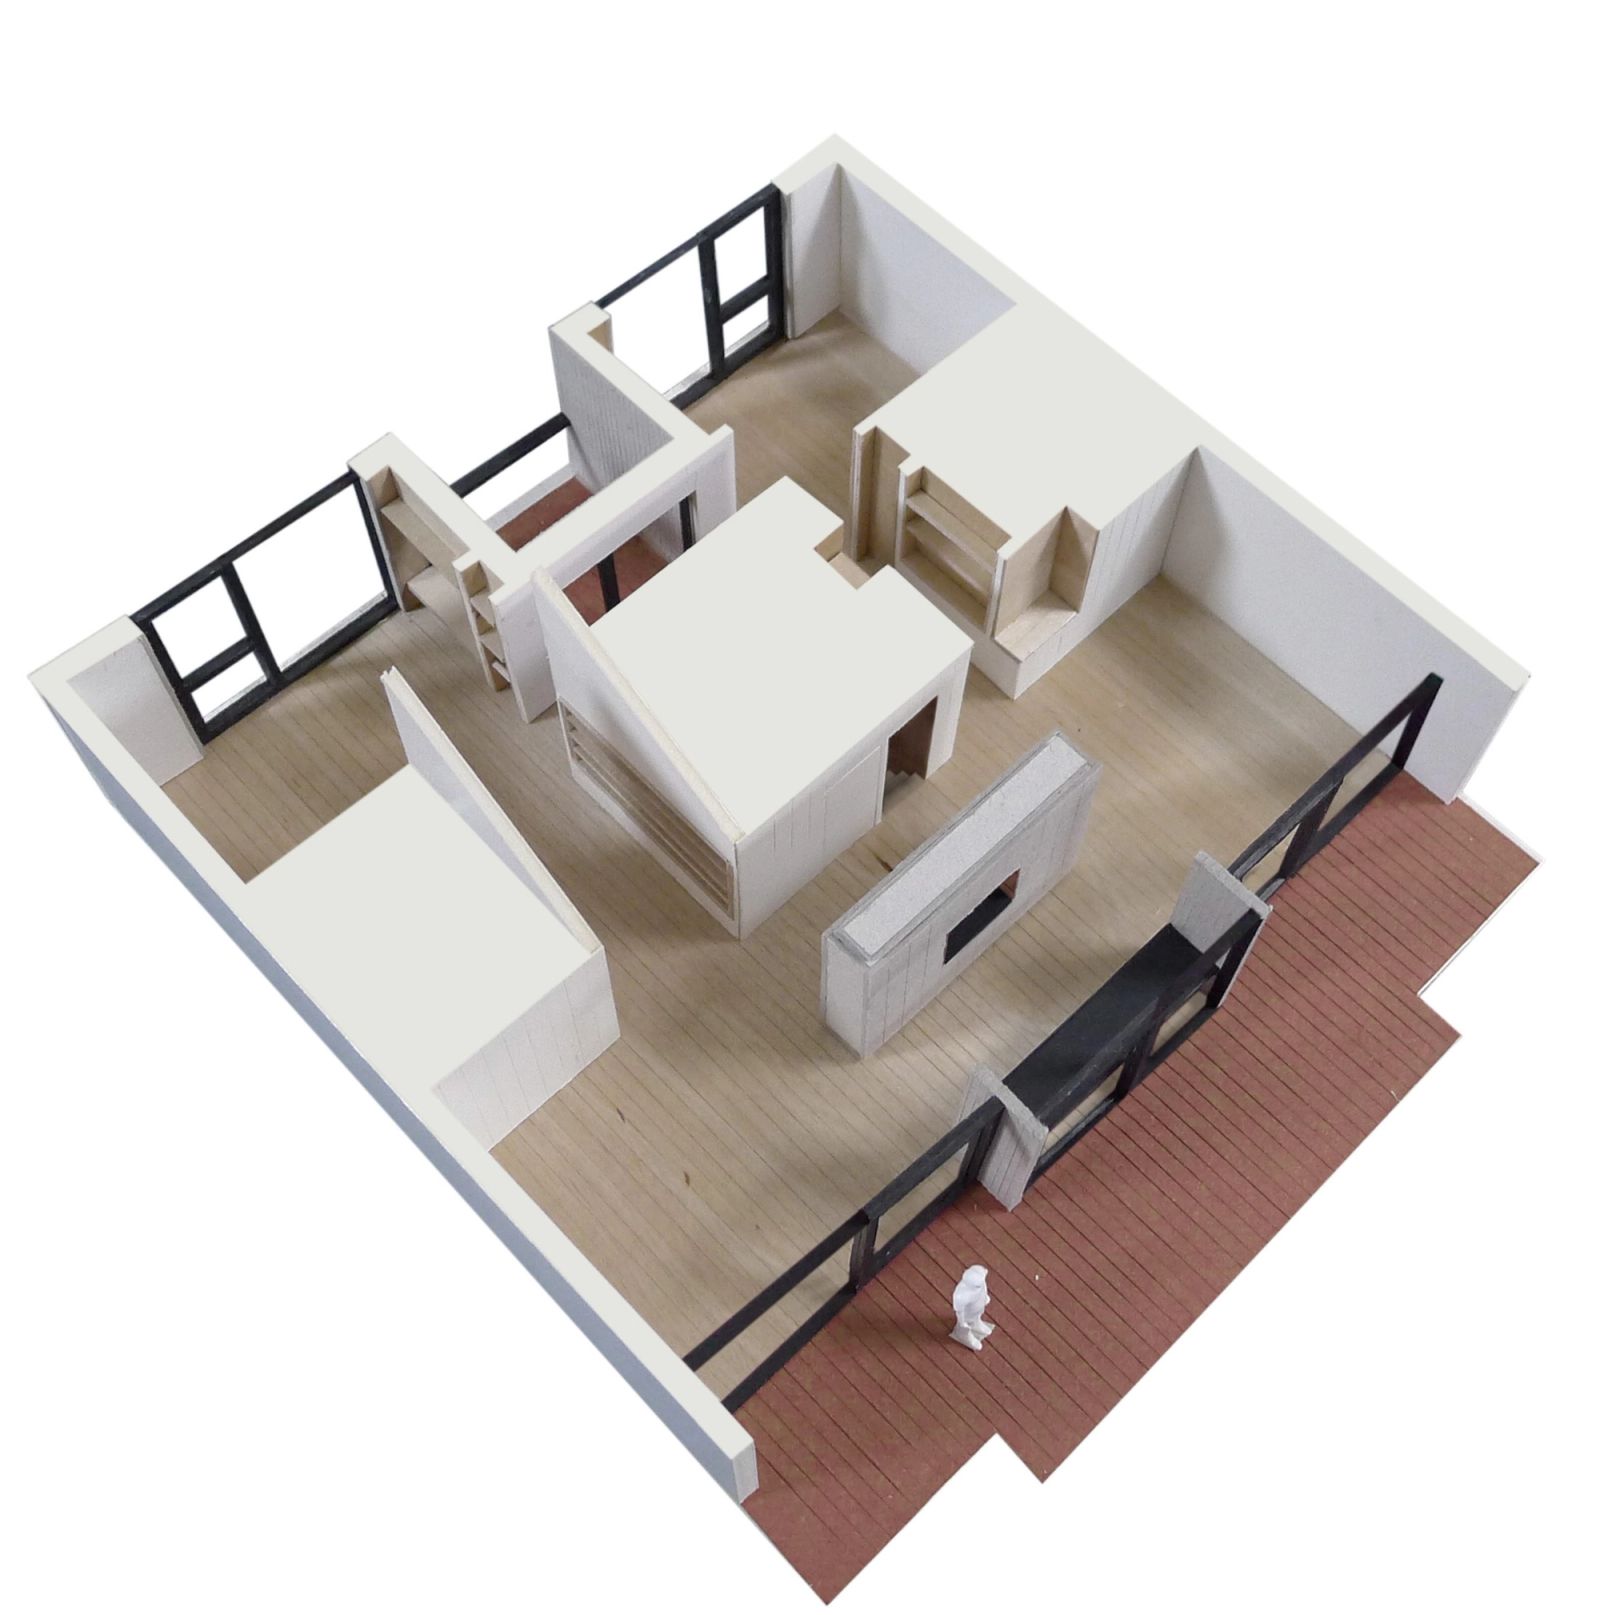
Axonometric model of the apartment plan and roof terrace
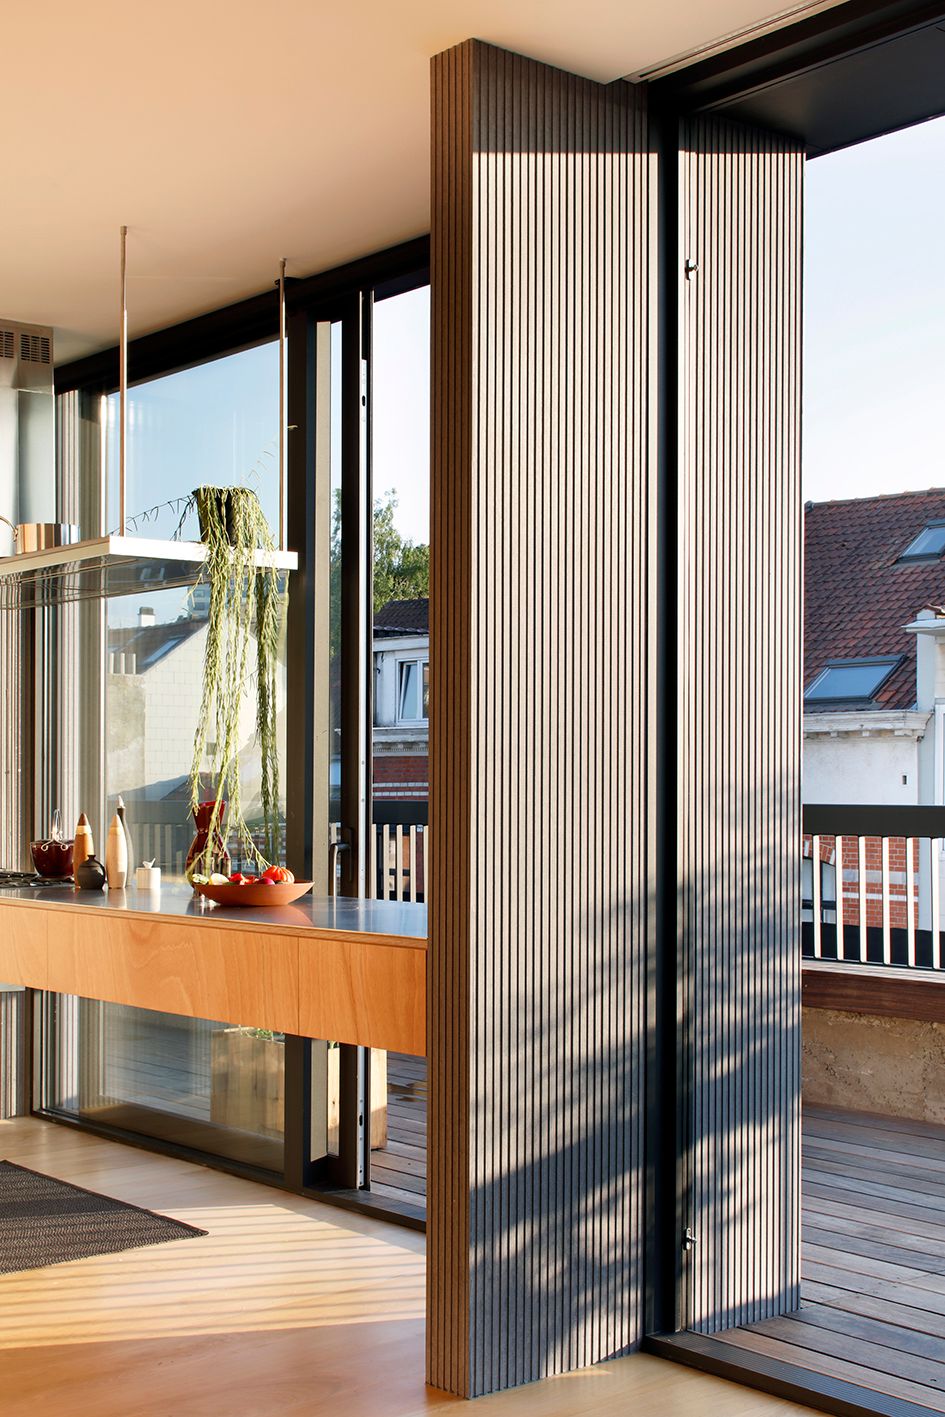
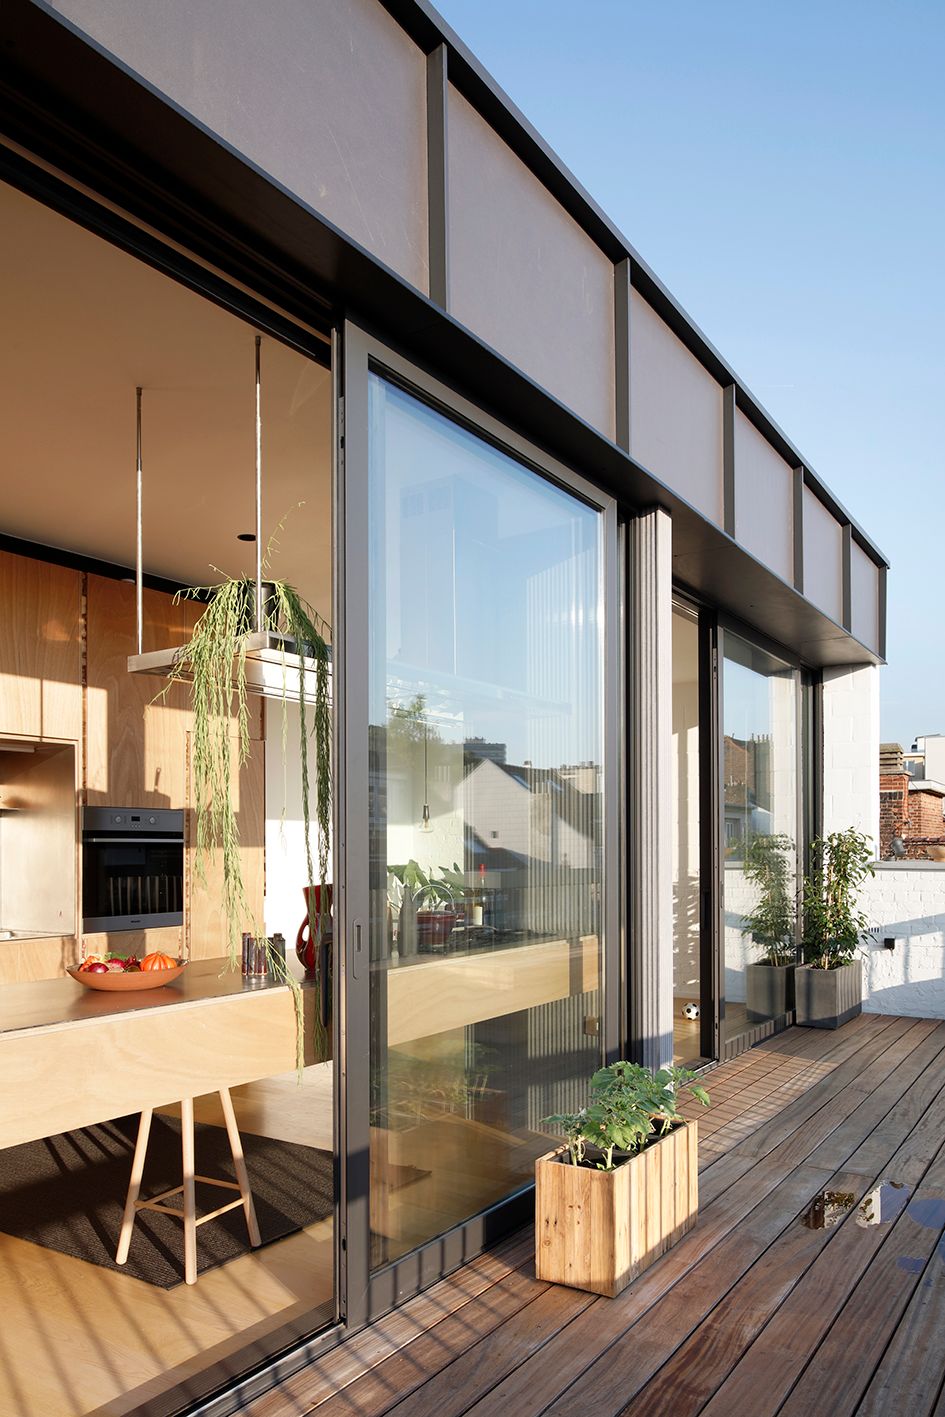
Folding glass wall opened between the kitchen and roof terrace
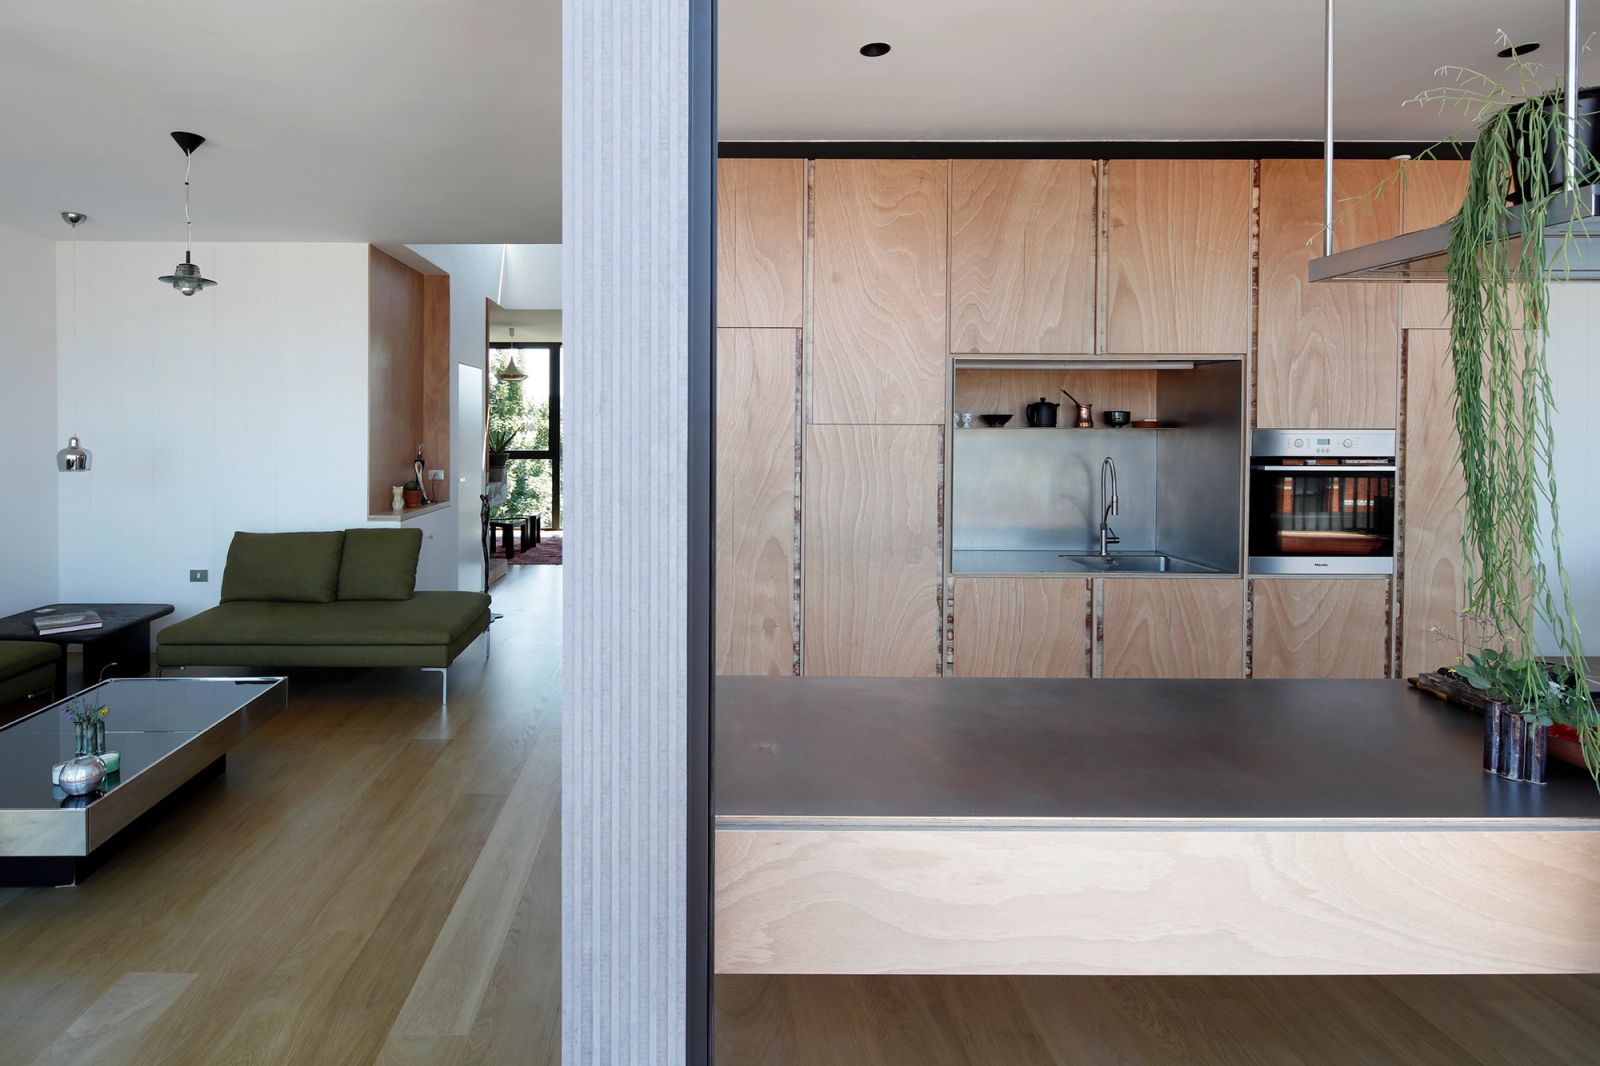
Open-plan kitchen and living room viewed from the terrace
Open kitchen and living room extending along a wall of windows
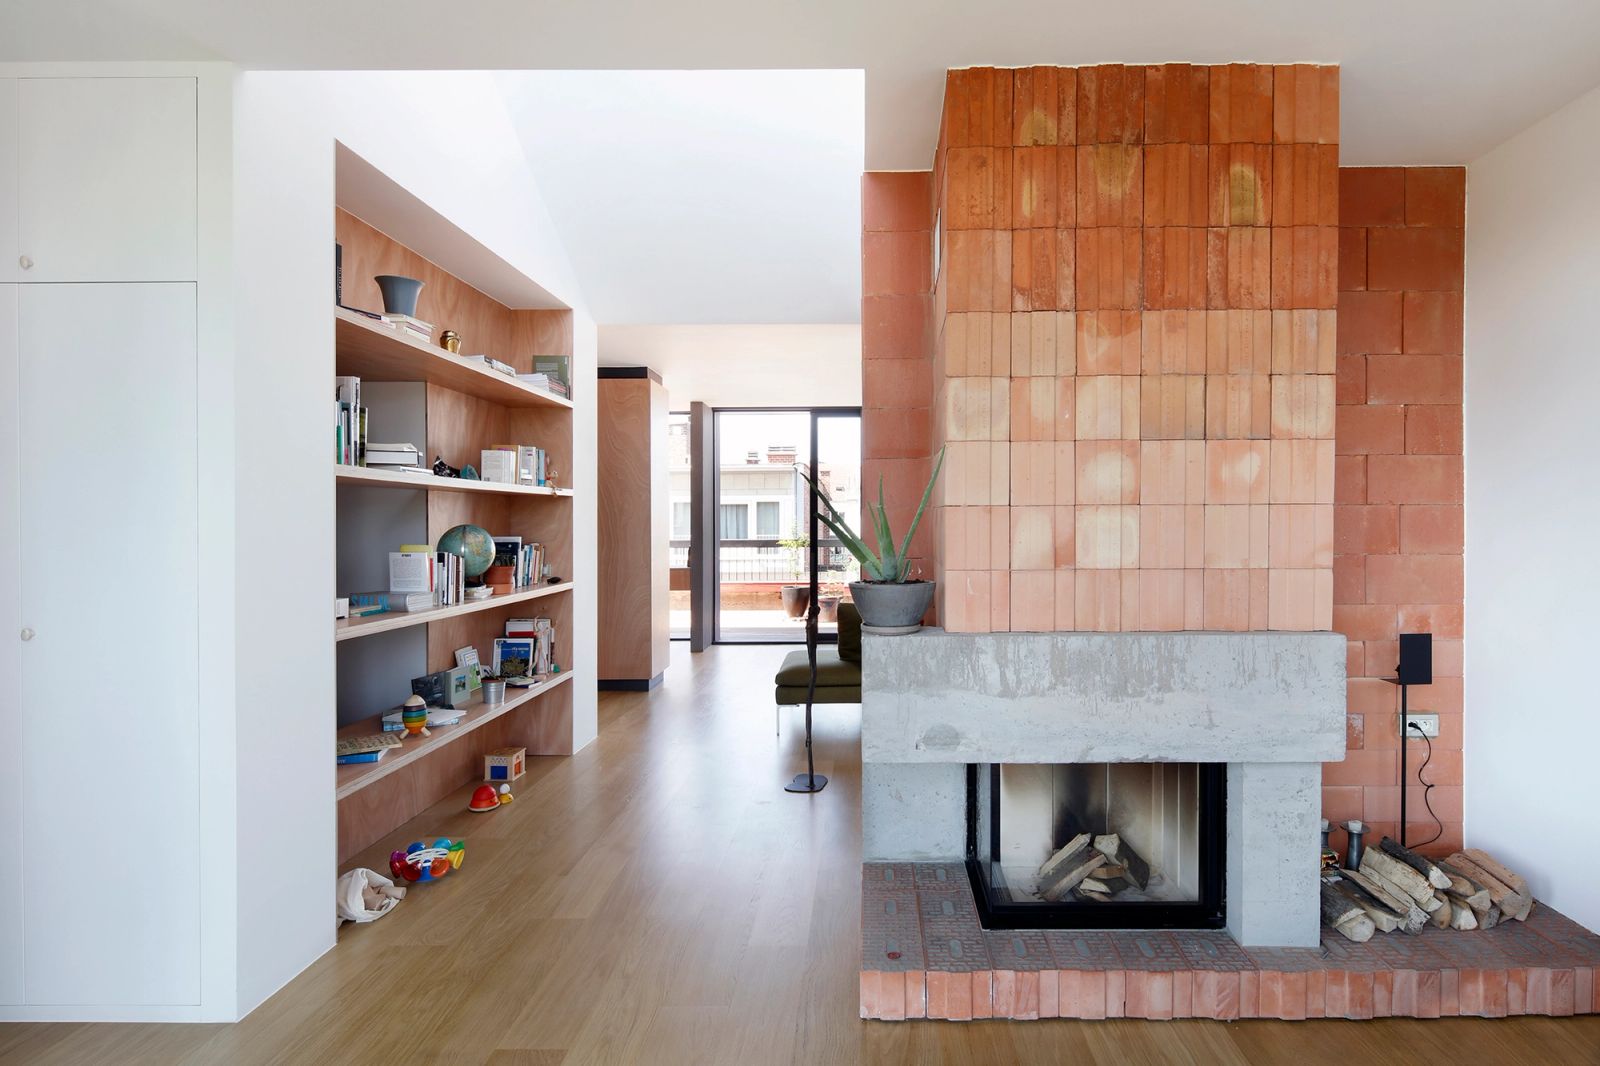
Living room organized around a broad brick and concrete fireplace
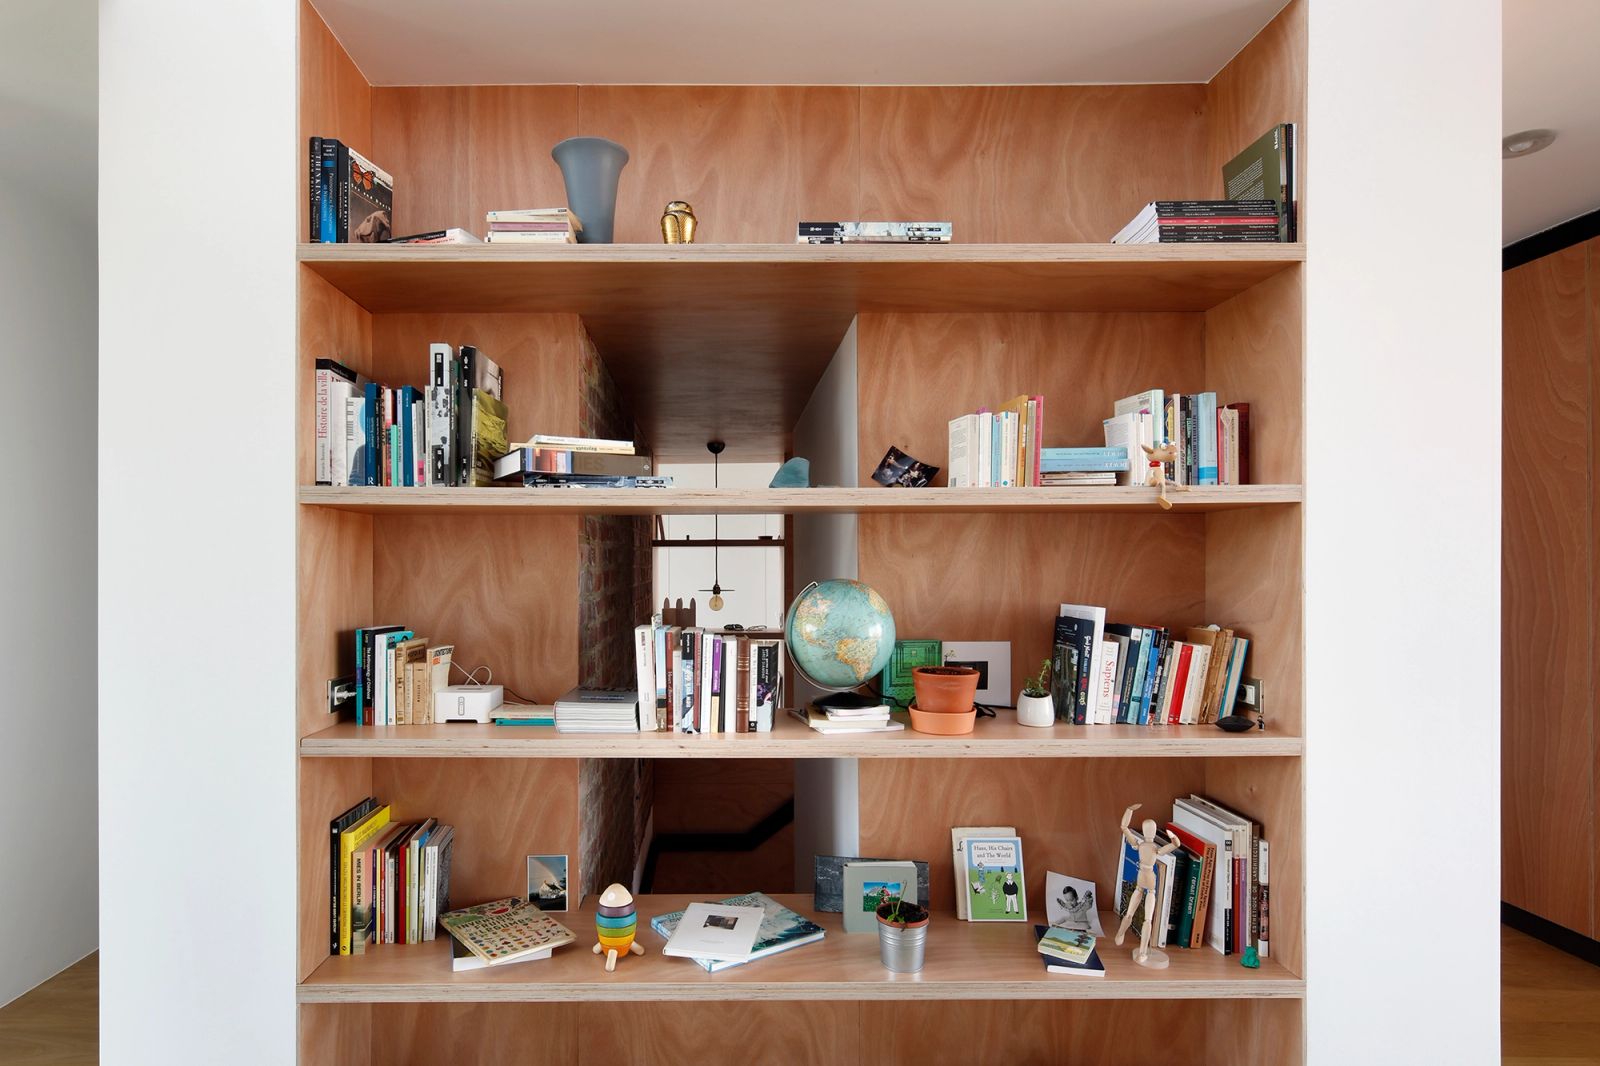
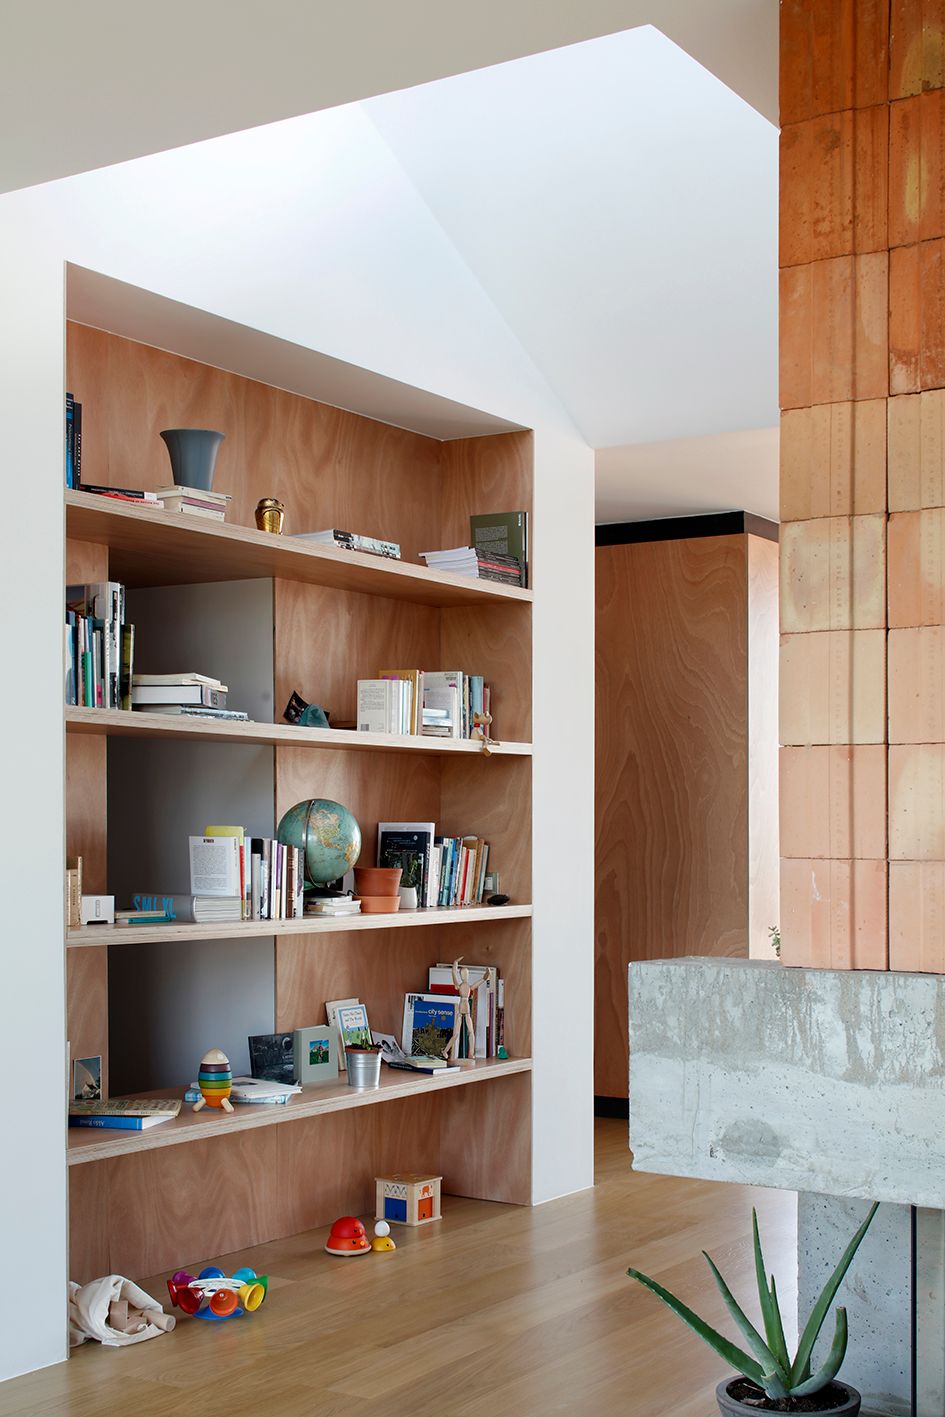
Wall-sized timber bookshelf filled with books and small objects
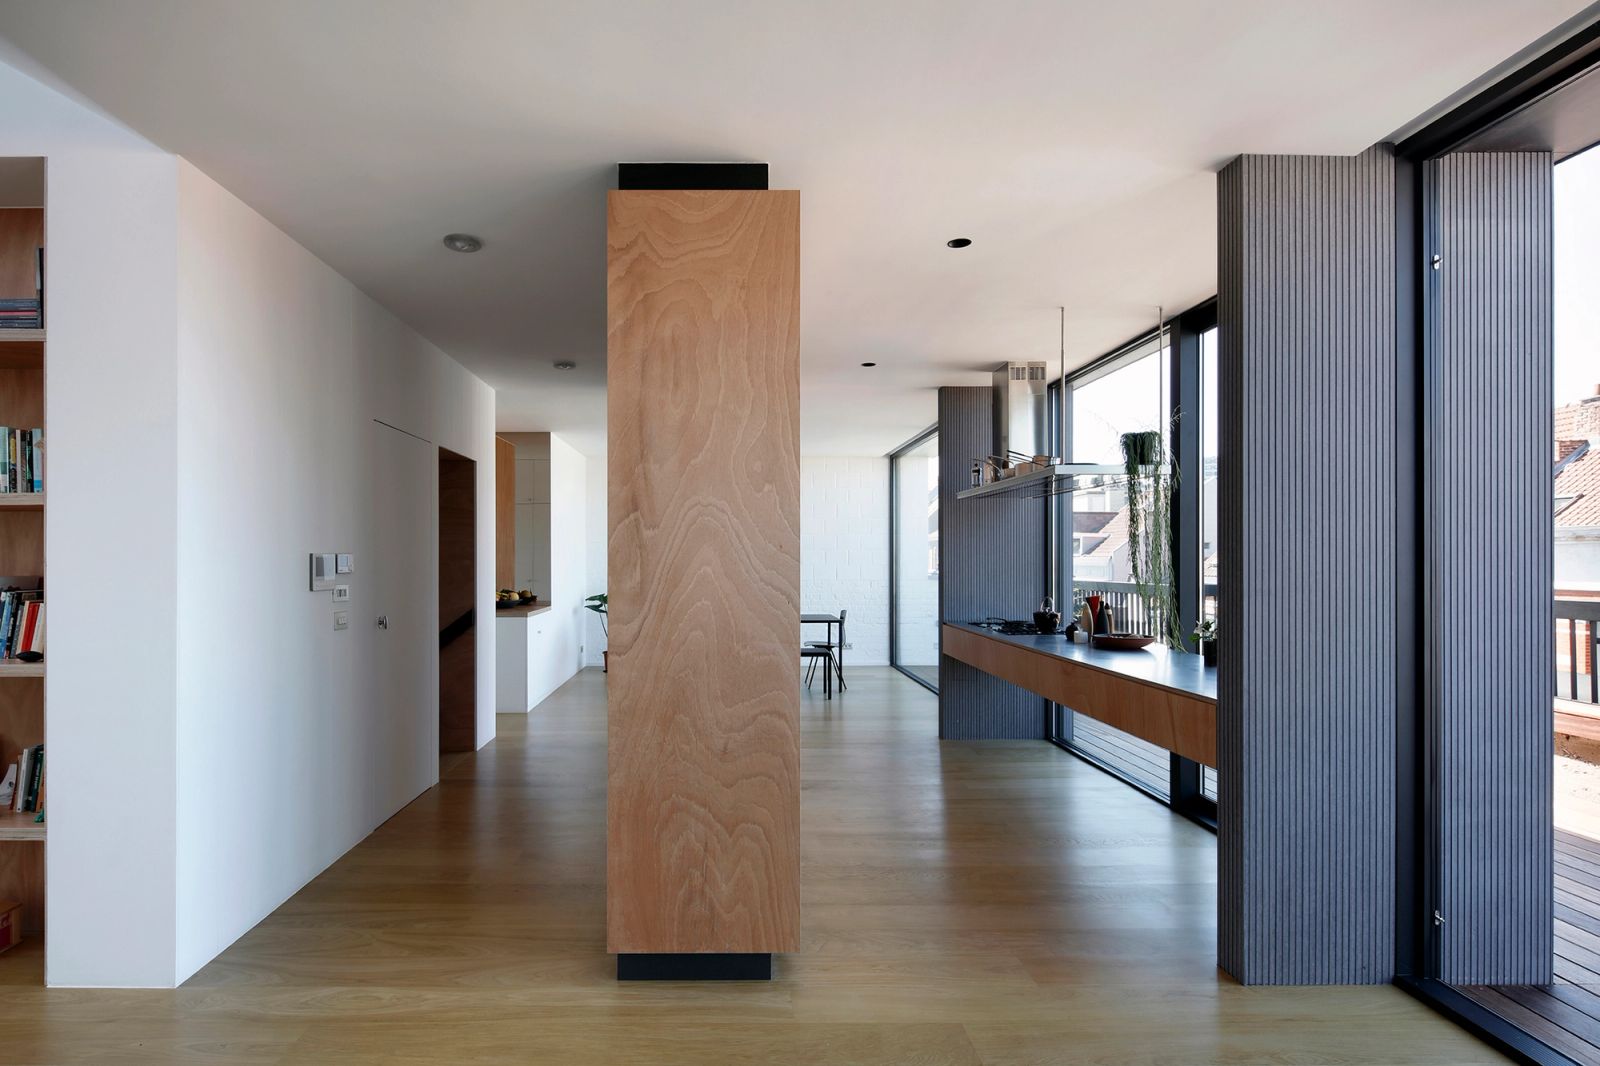
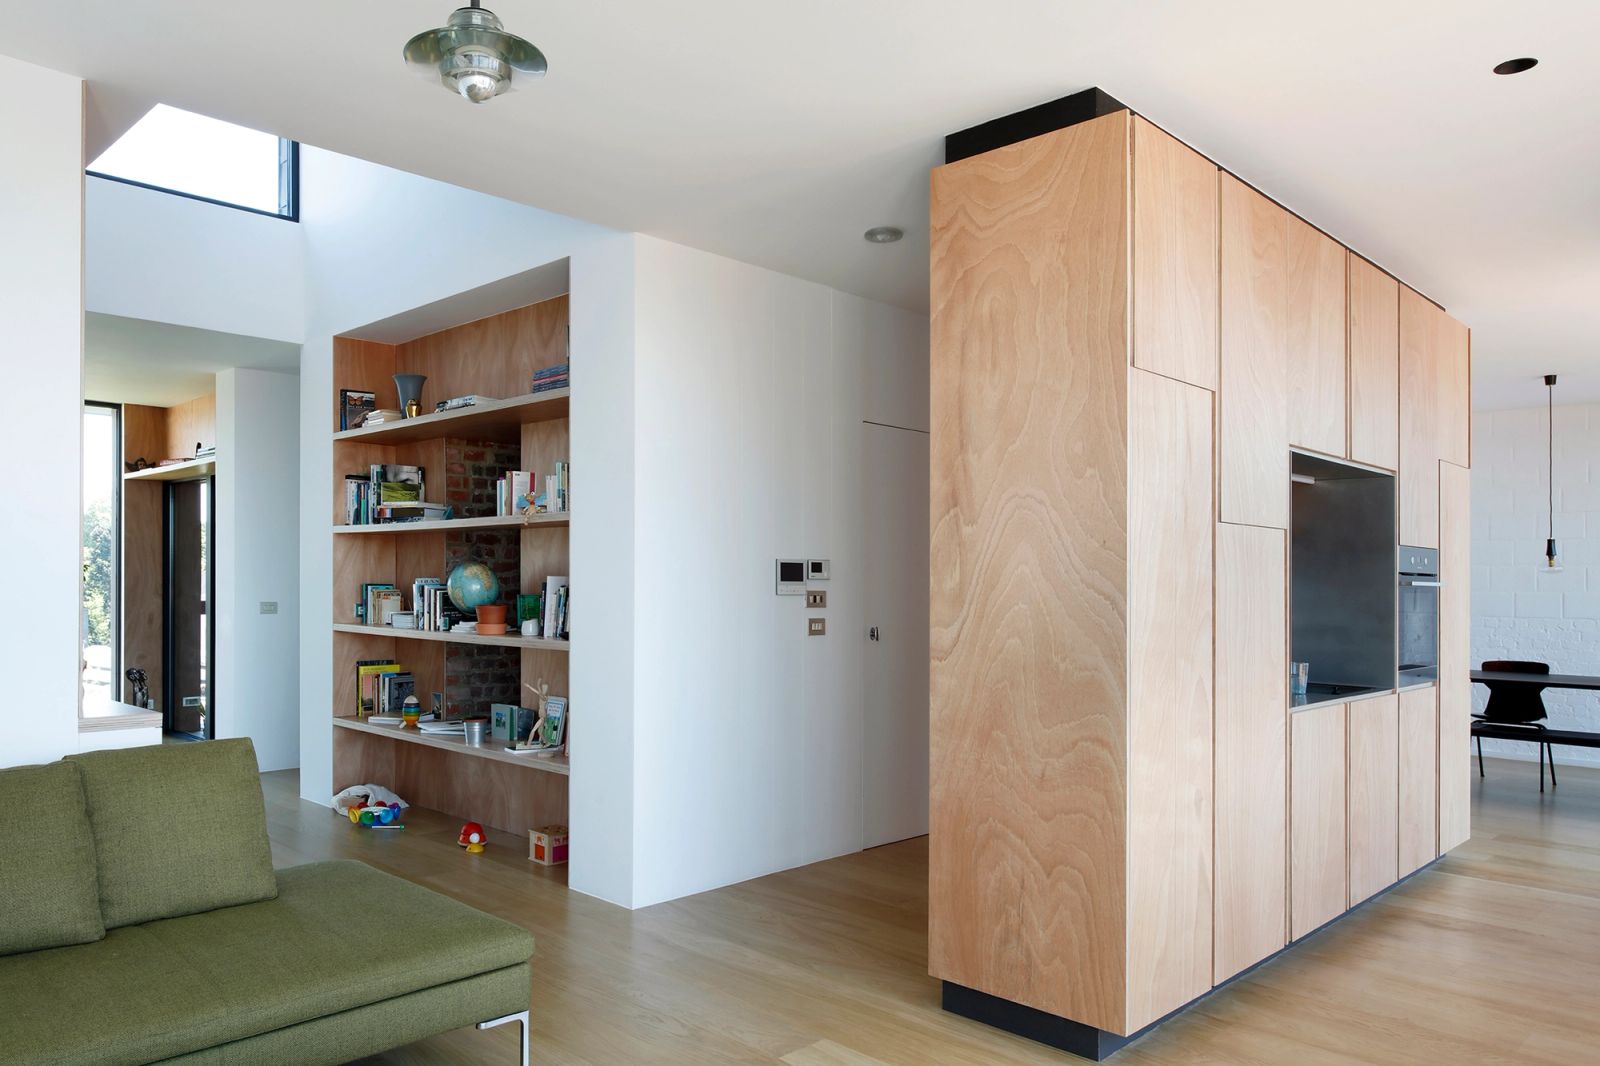
Freestanding timber kitchen cabinet dividing the open living room
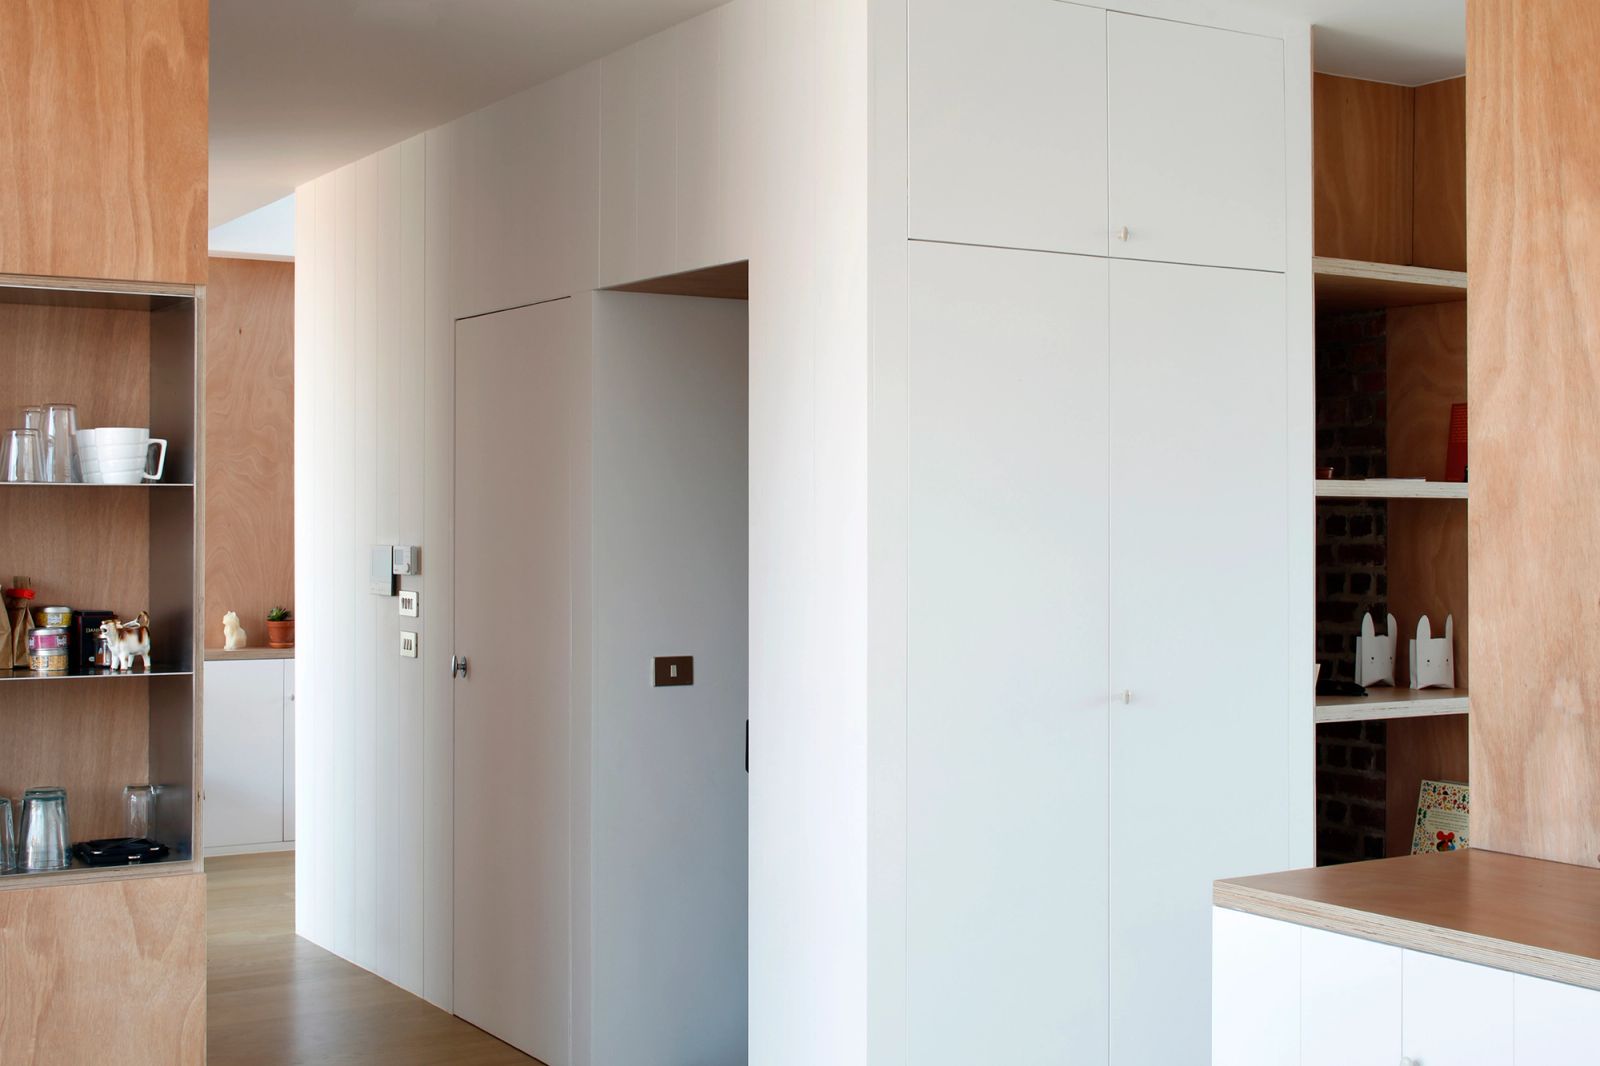
White and timber storage cabinets shaping the apartment entrance
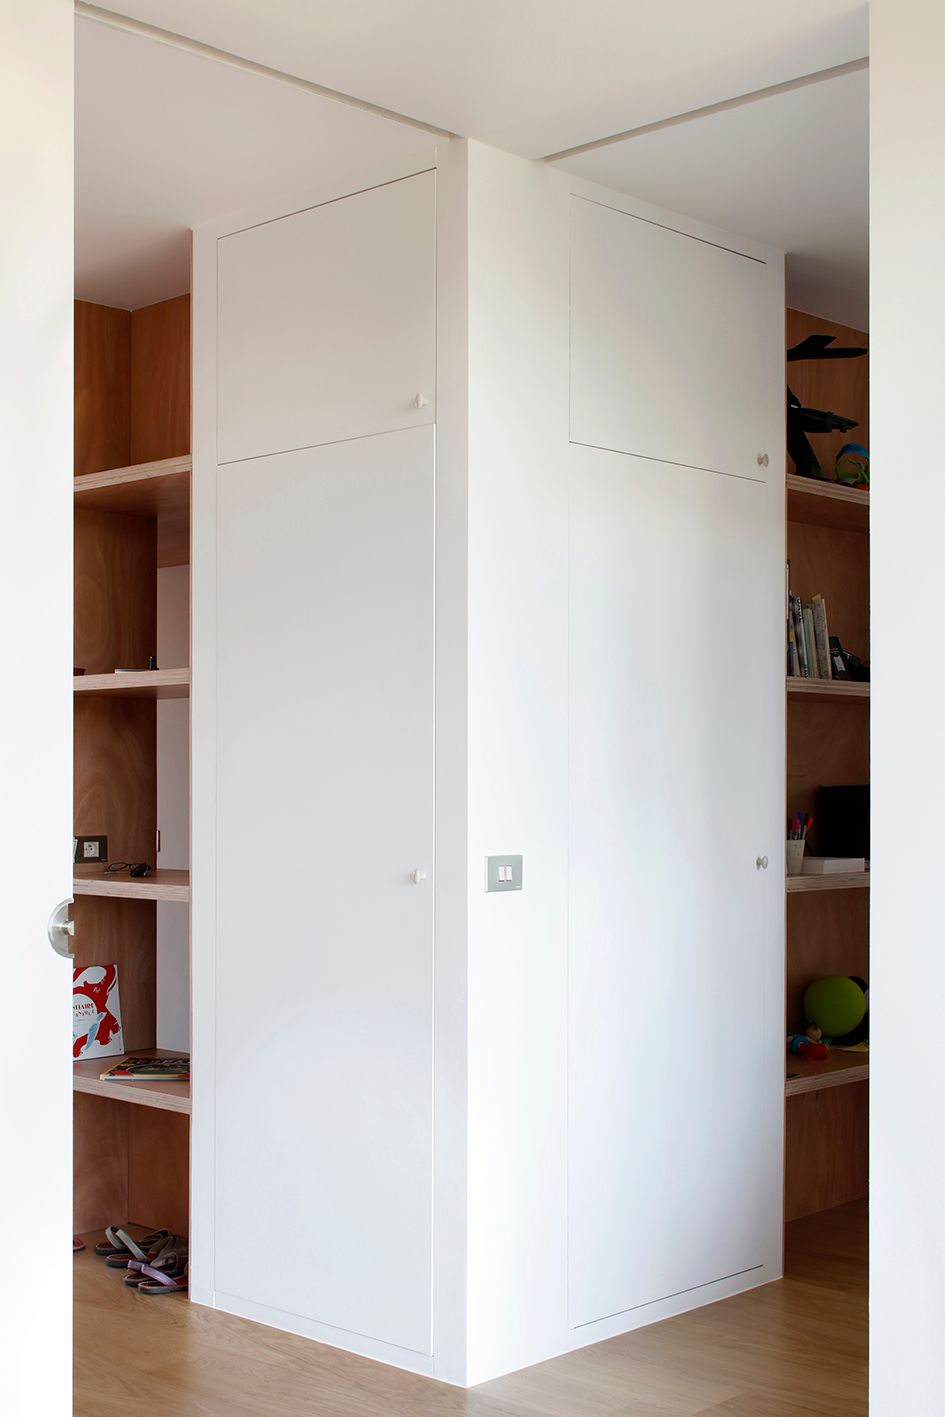
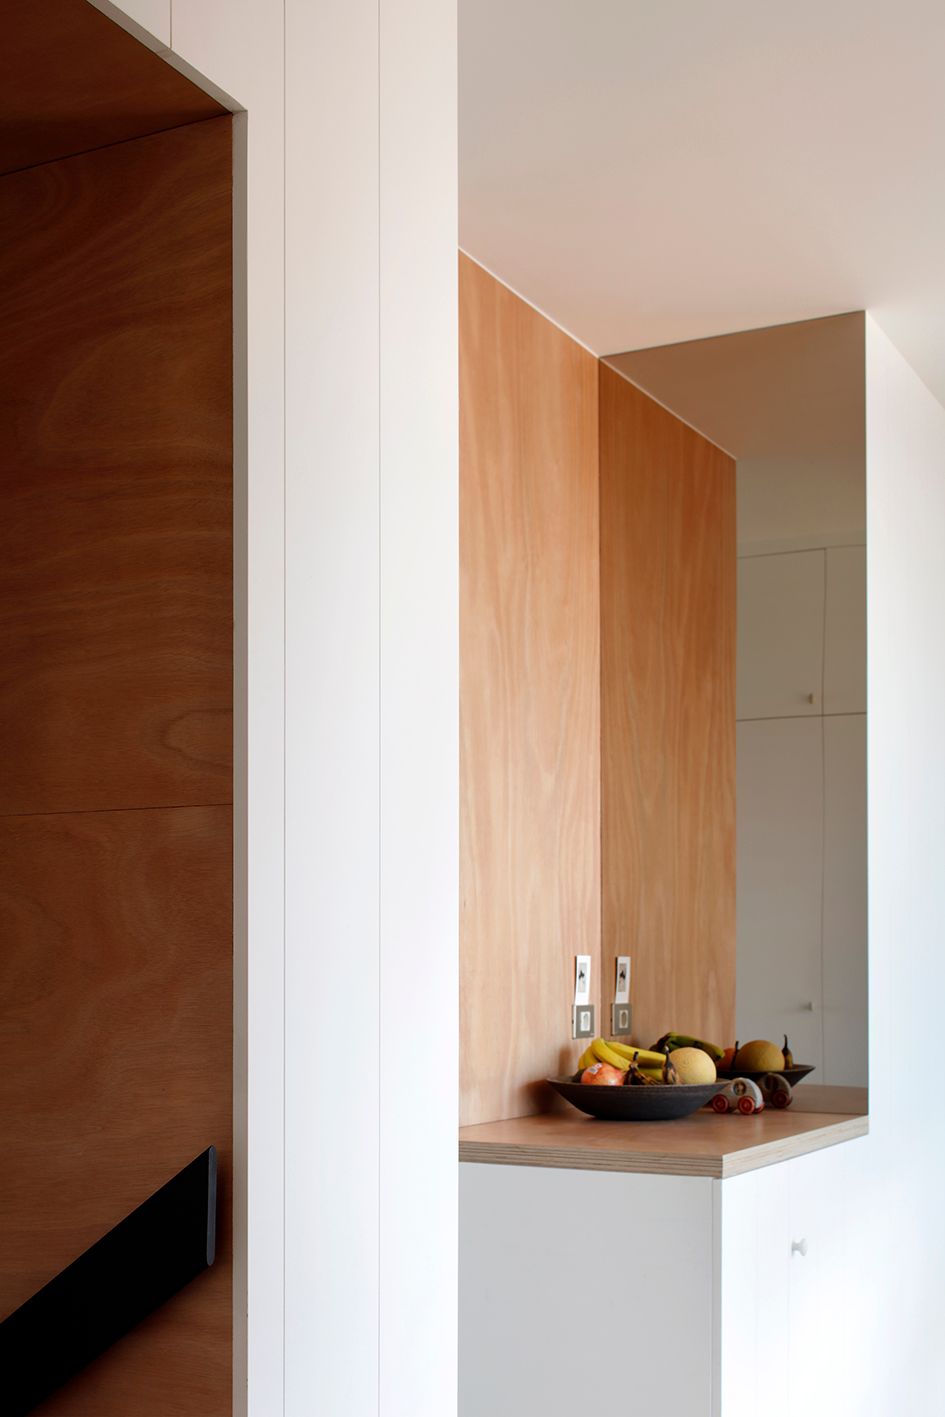
White cabinetry wrapping a timber-lined corner niche
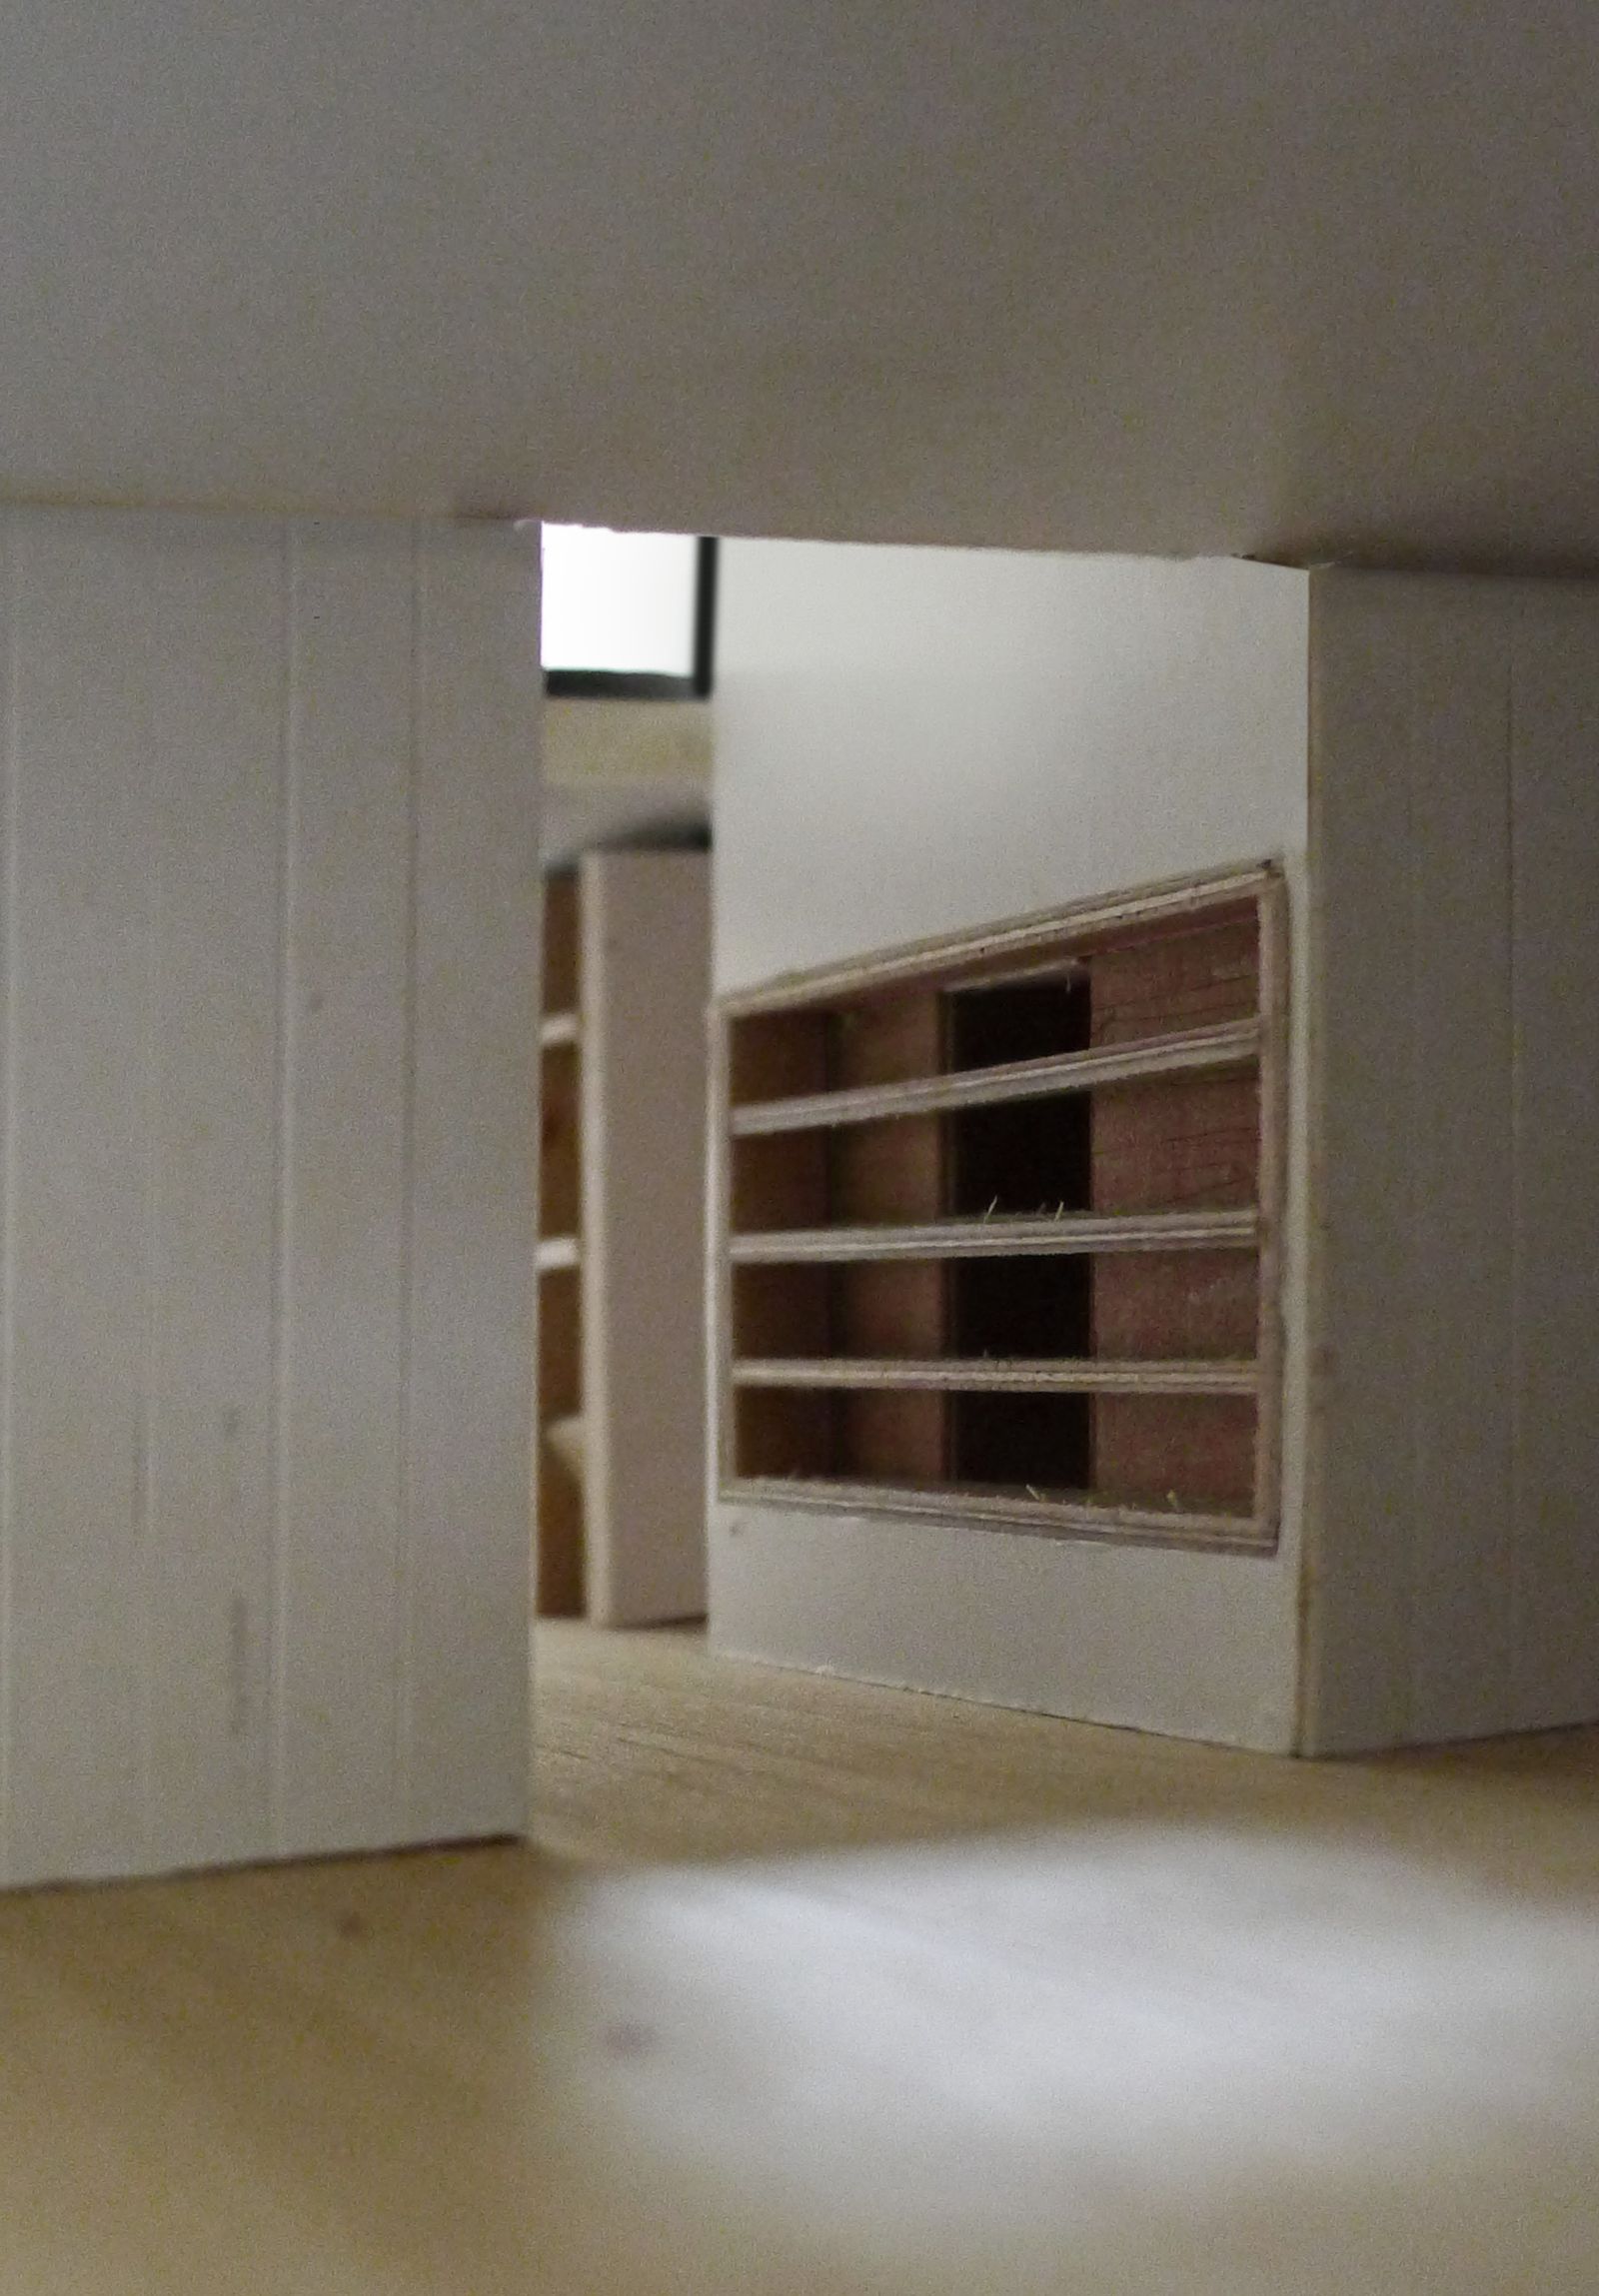
Deep timber-lined niche built into the white interior wall
Timber bookshelves meeting the tiled fireplace at the living-room corner
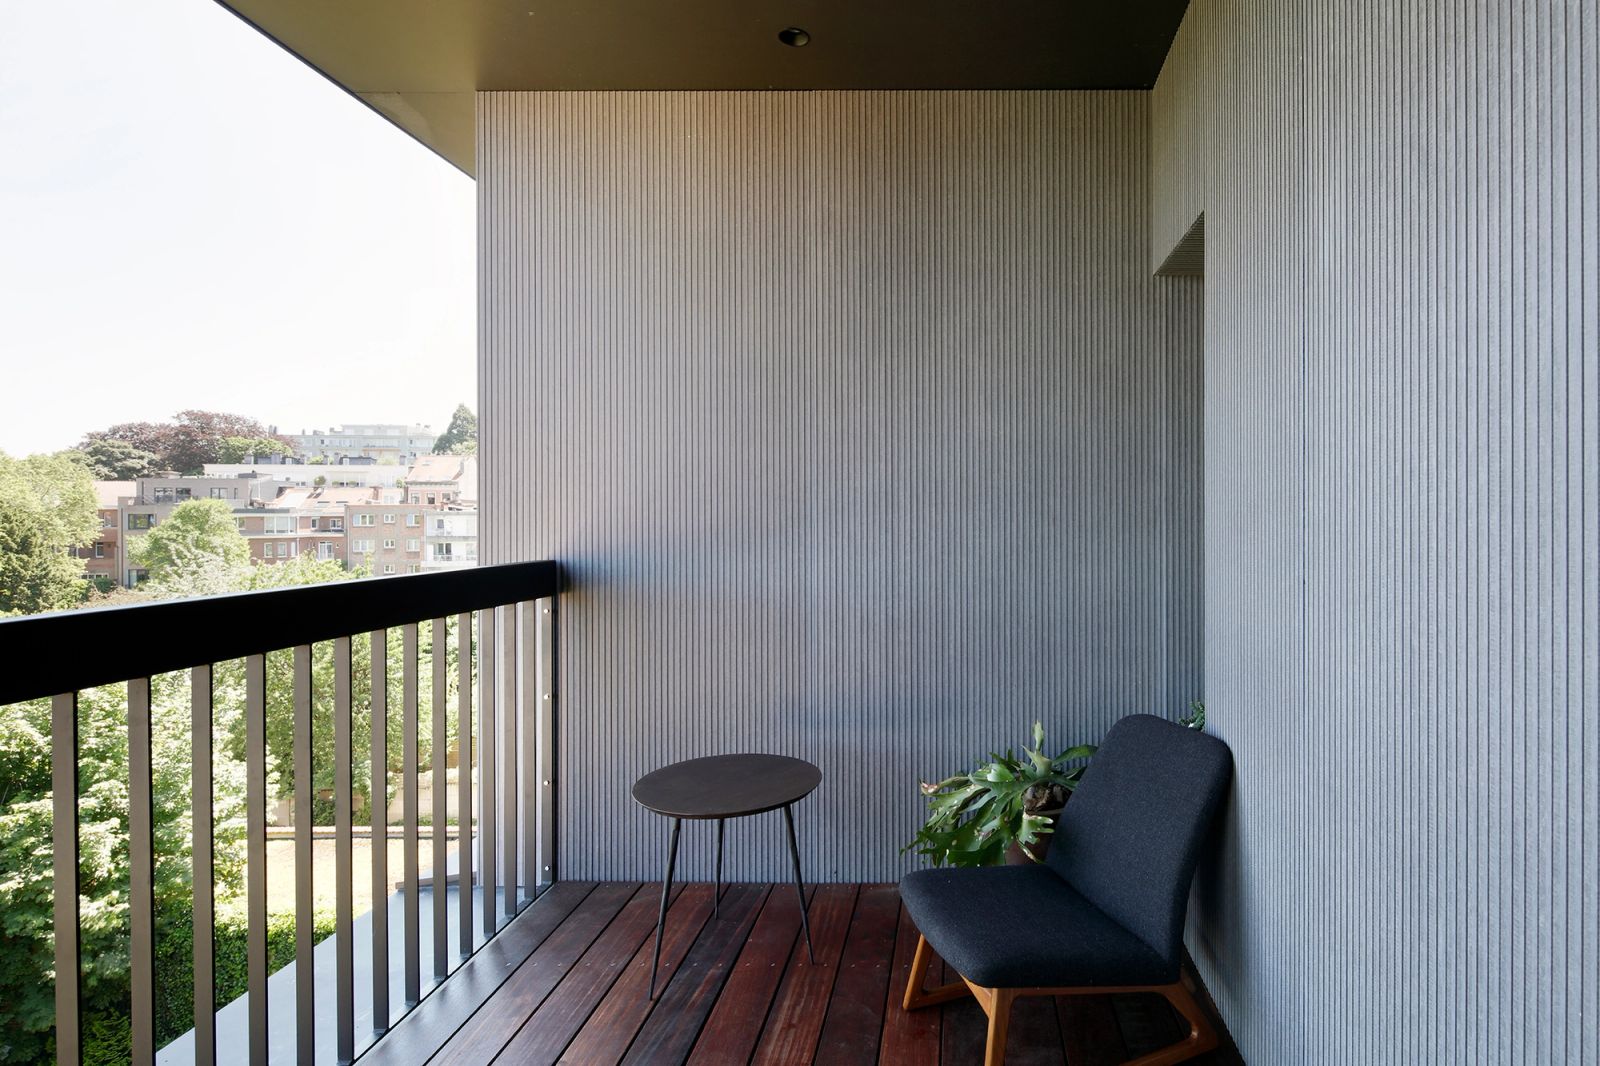
Covered balcony with dark railing and vertically lined walls
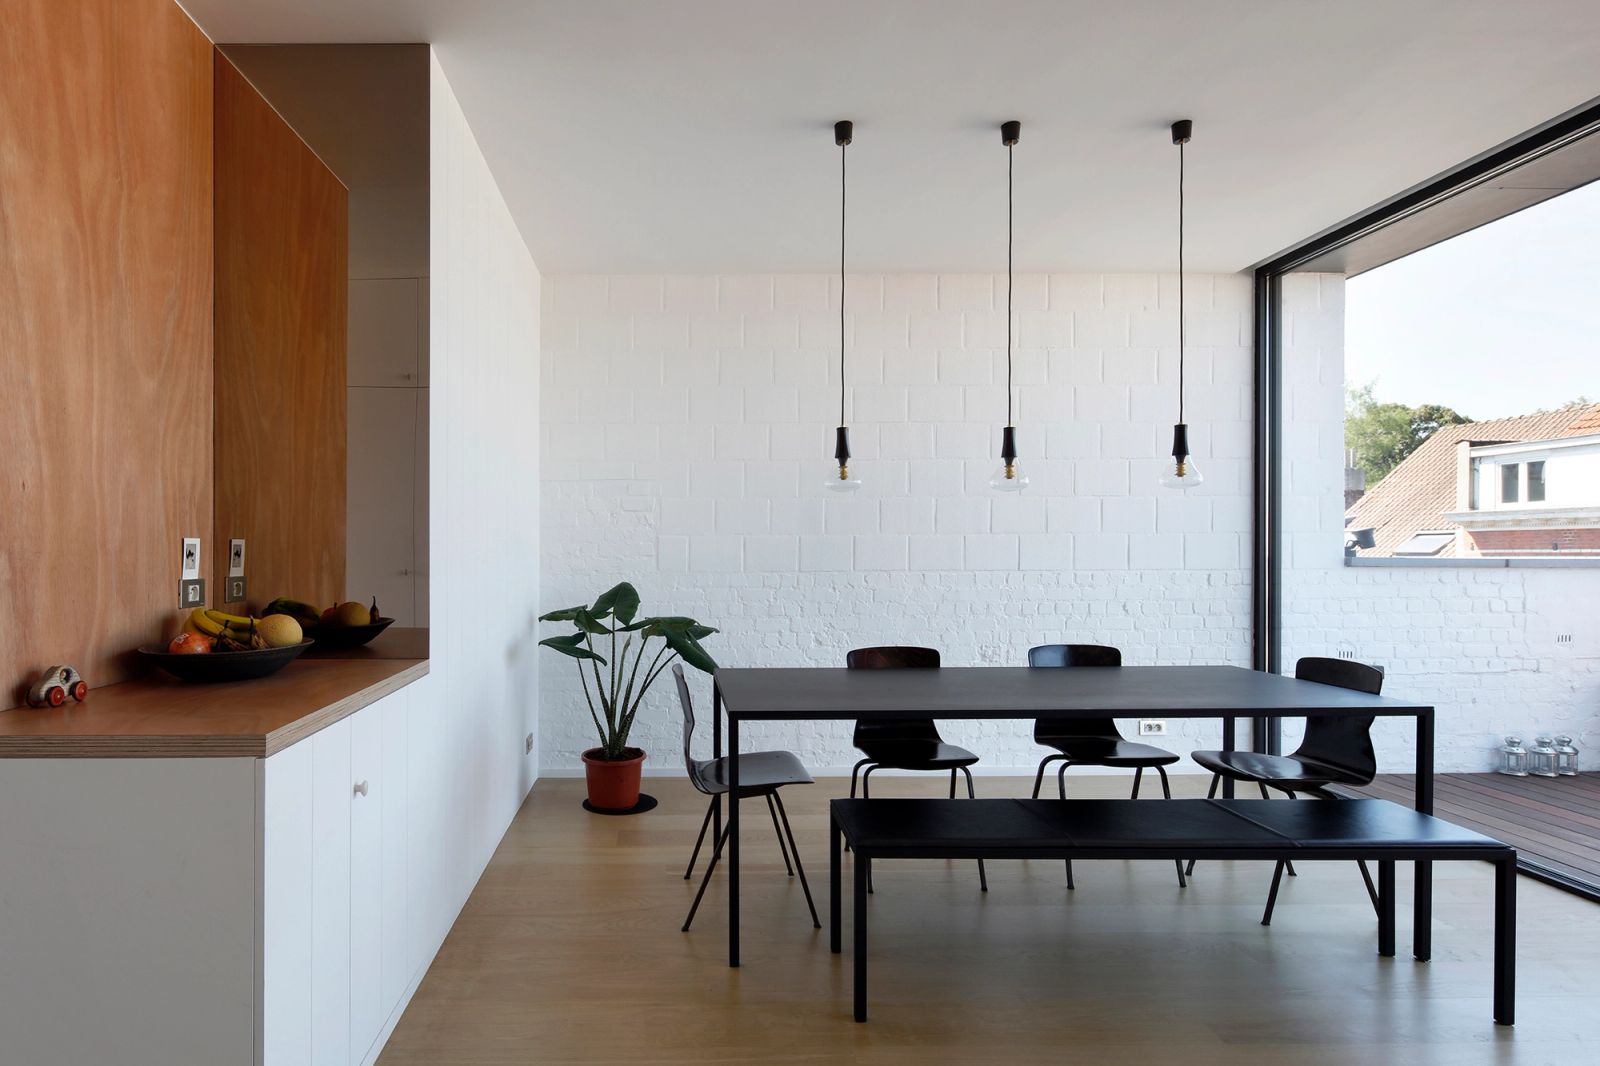
Dining area with black table, white cabinetry and terrace glazing
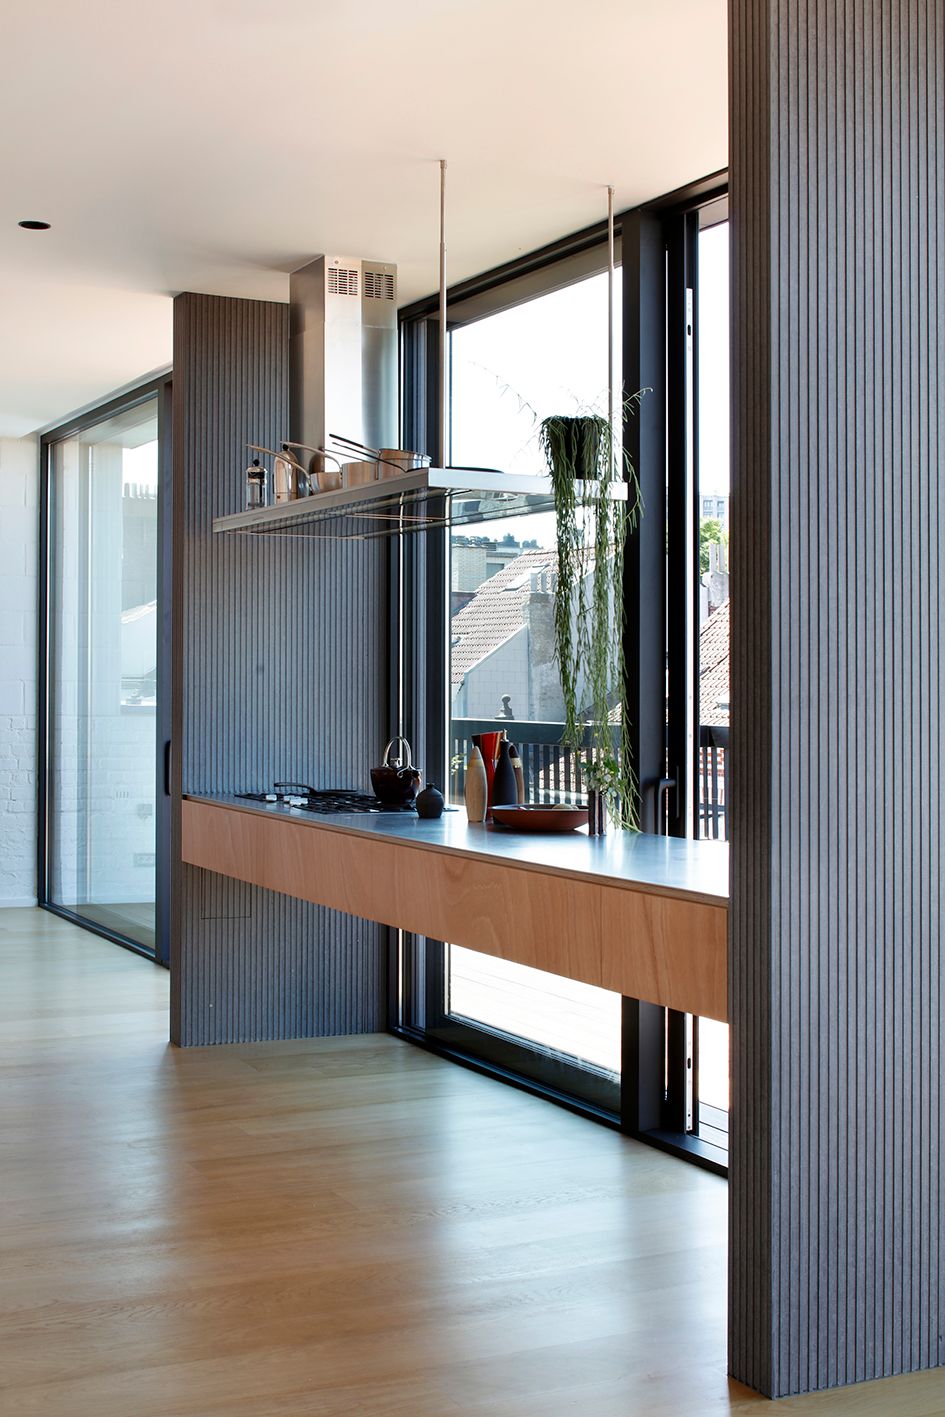
Timber kitchen counter running beside floor-to-ceiling glazing
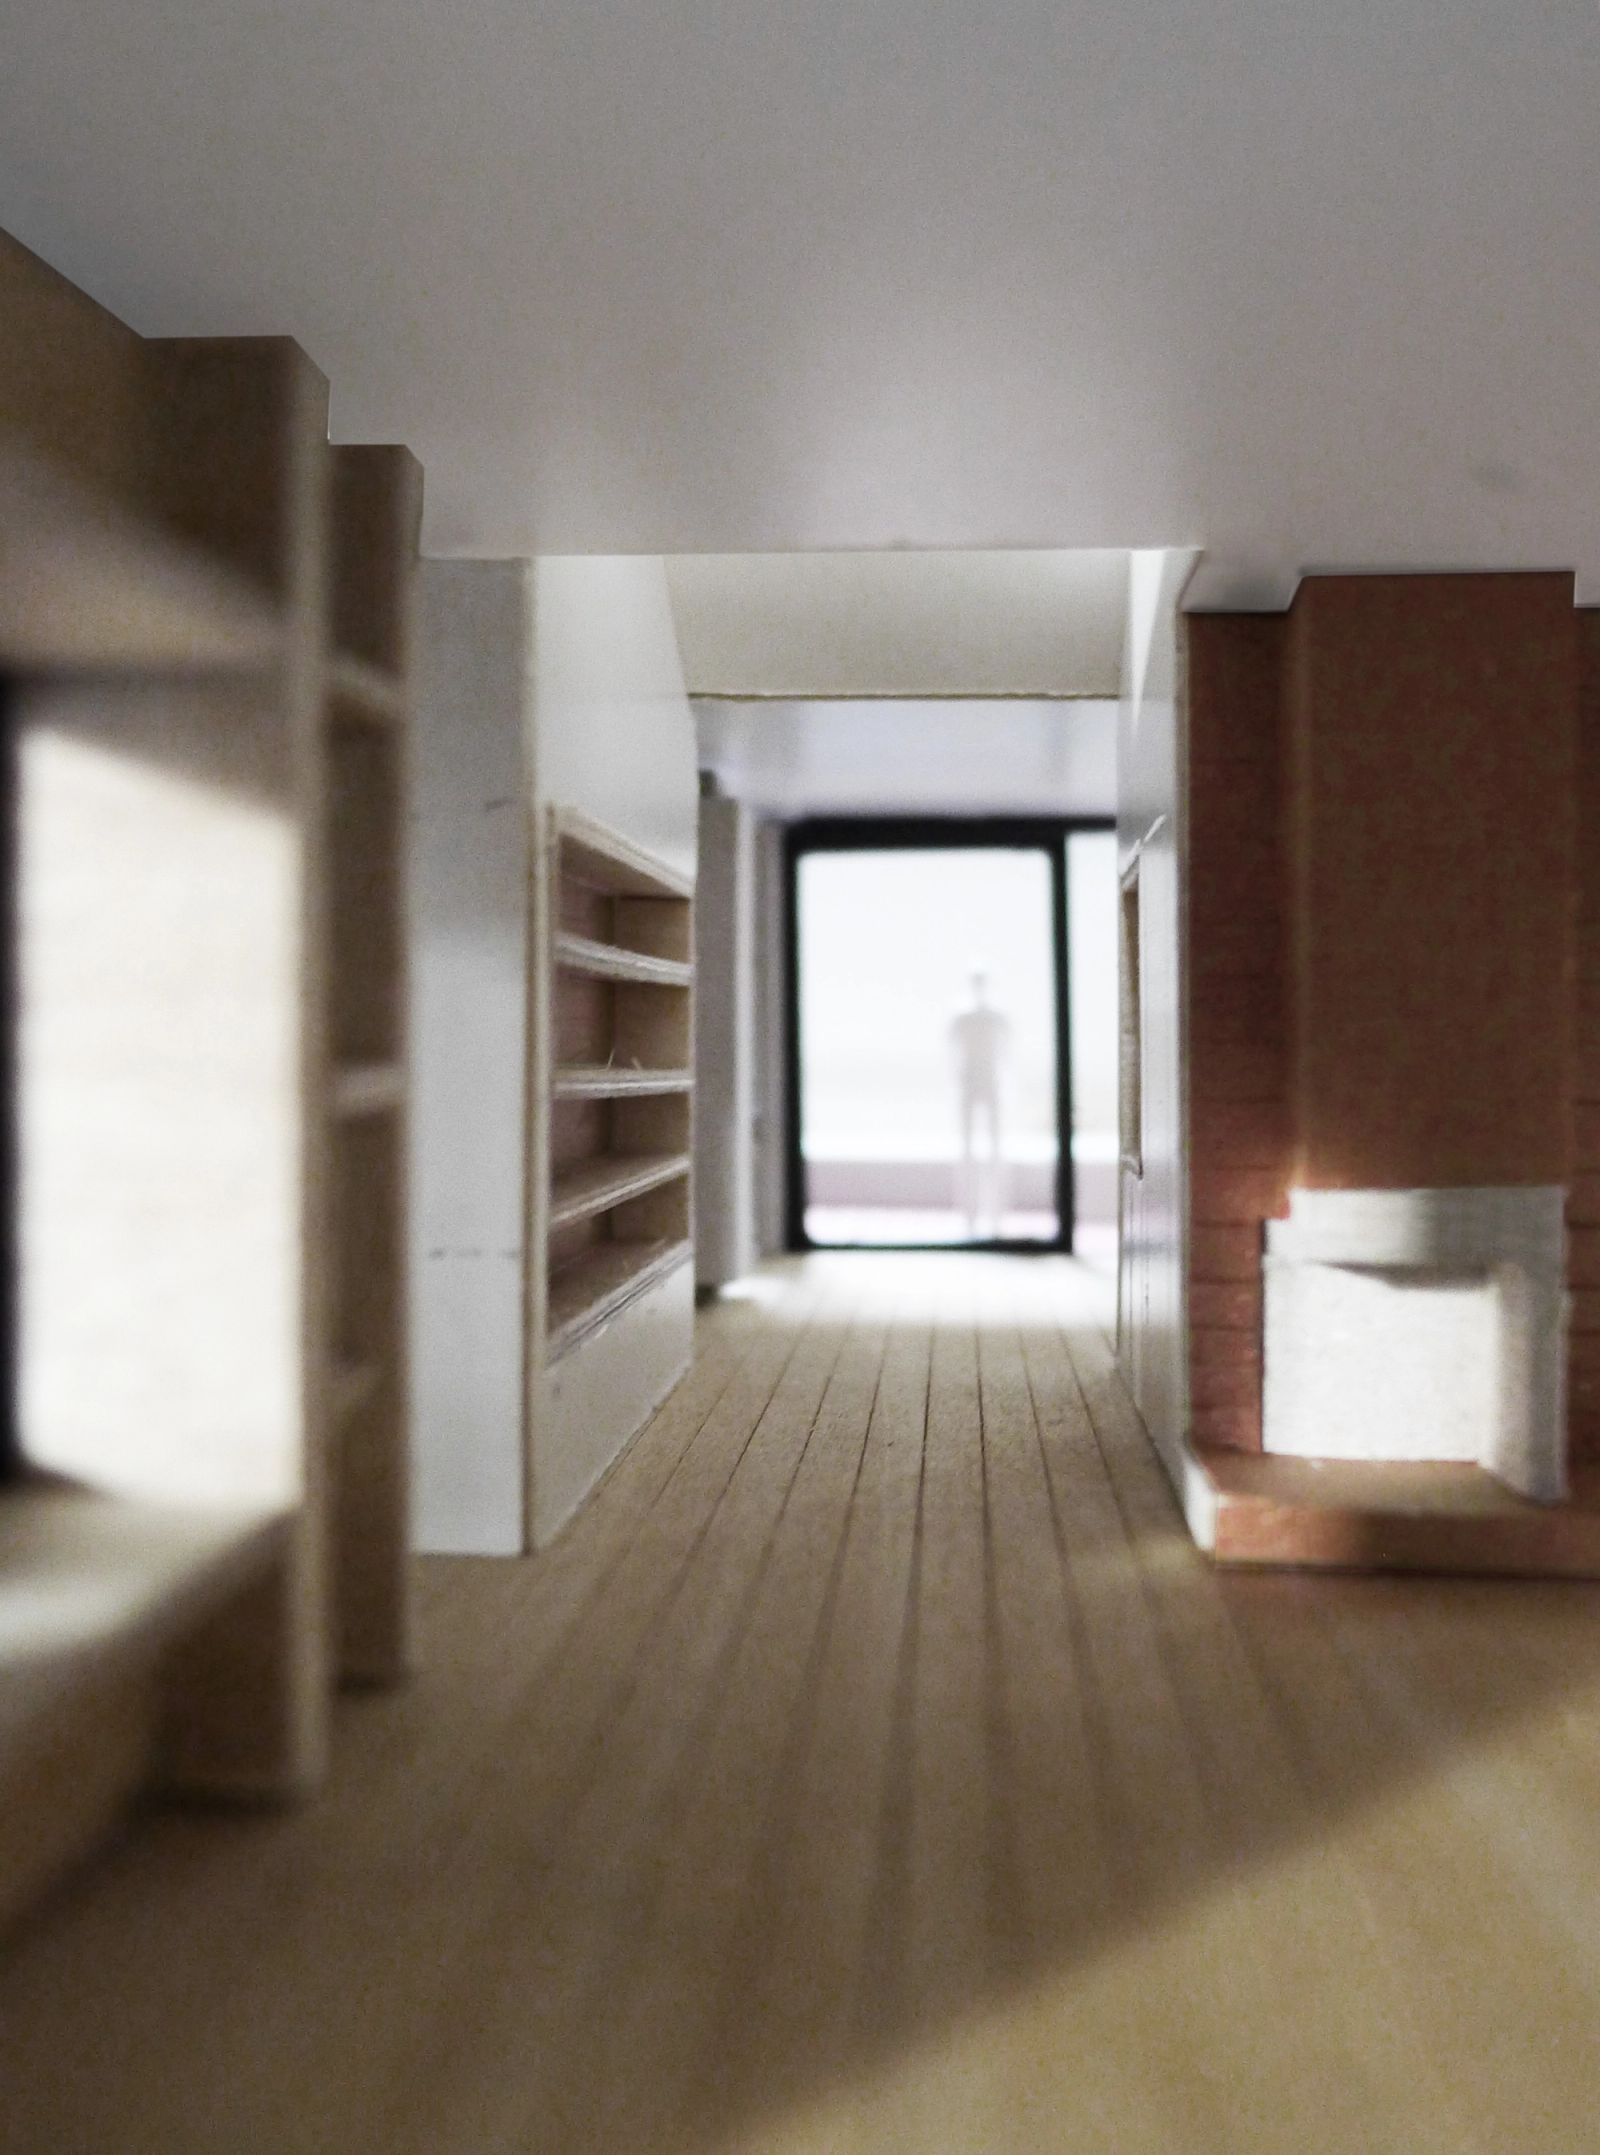
Long corridor ending at the brick fireplace and terrace door
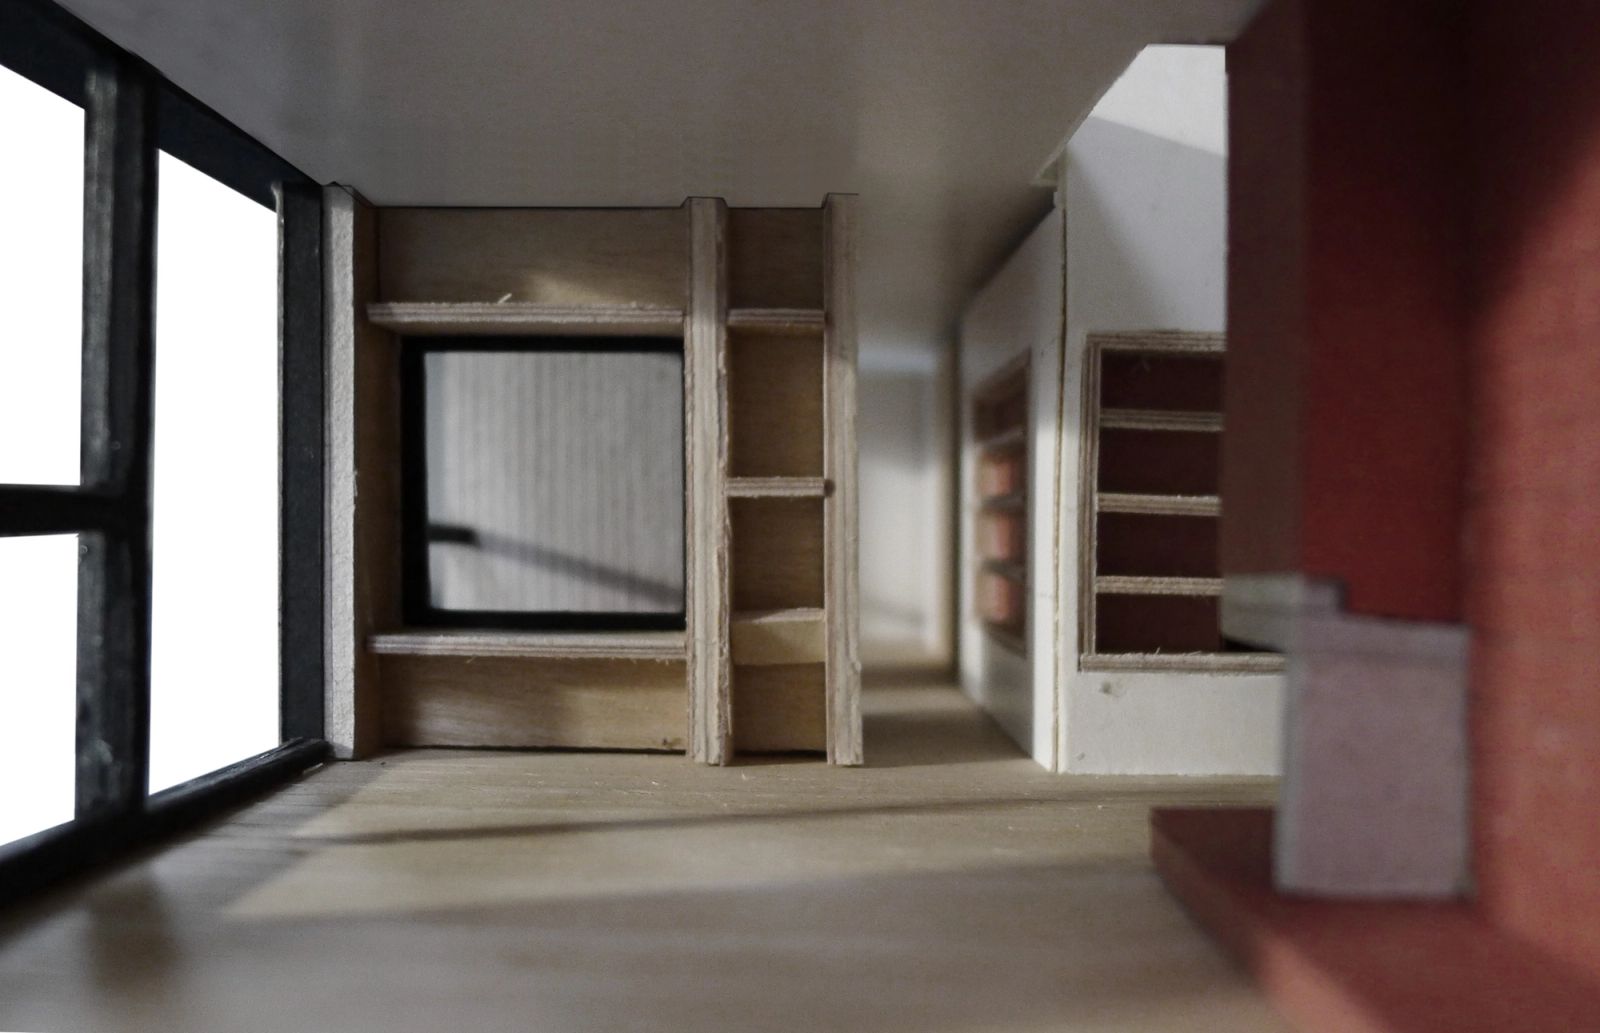
Unfinished white interior with recessed timber shelving
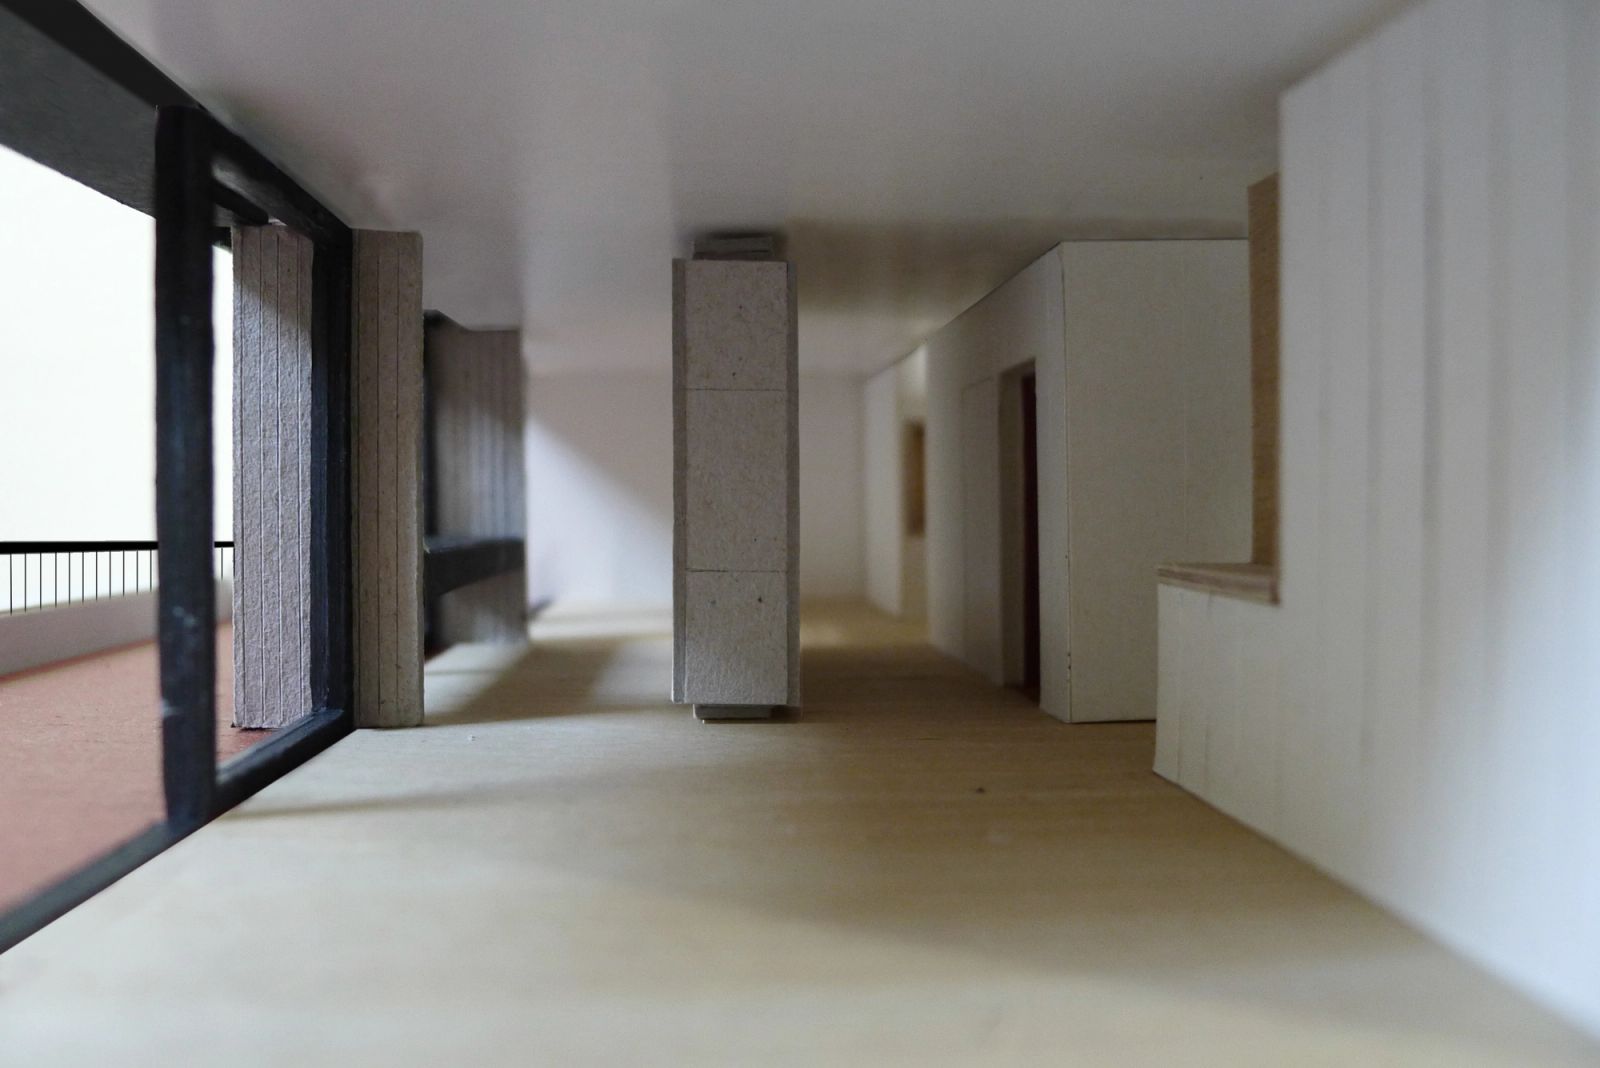
Unfinished open apartment with long windows and white partitions
Unfinished interior showing timber frames between open rooms
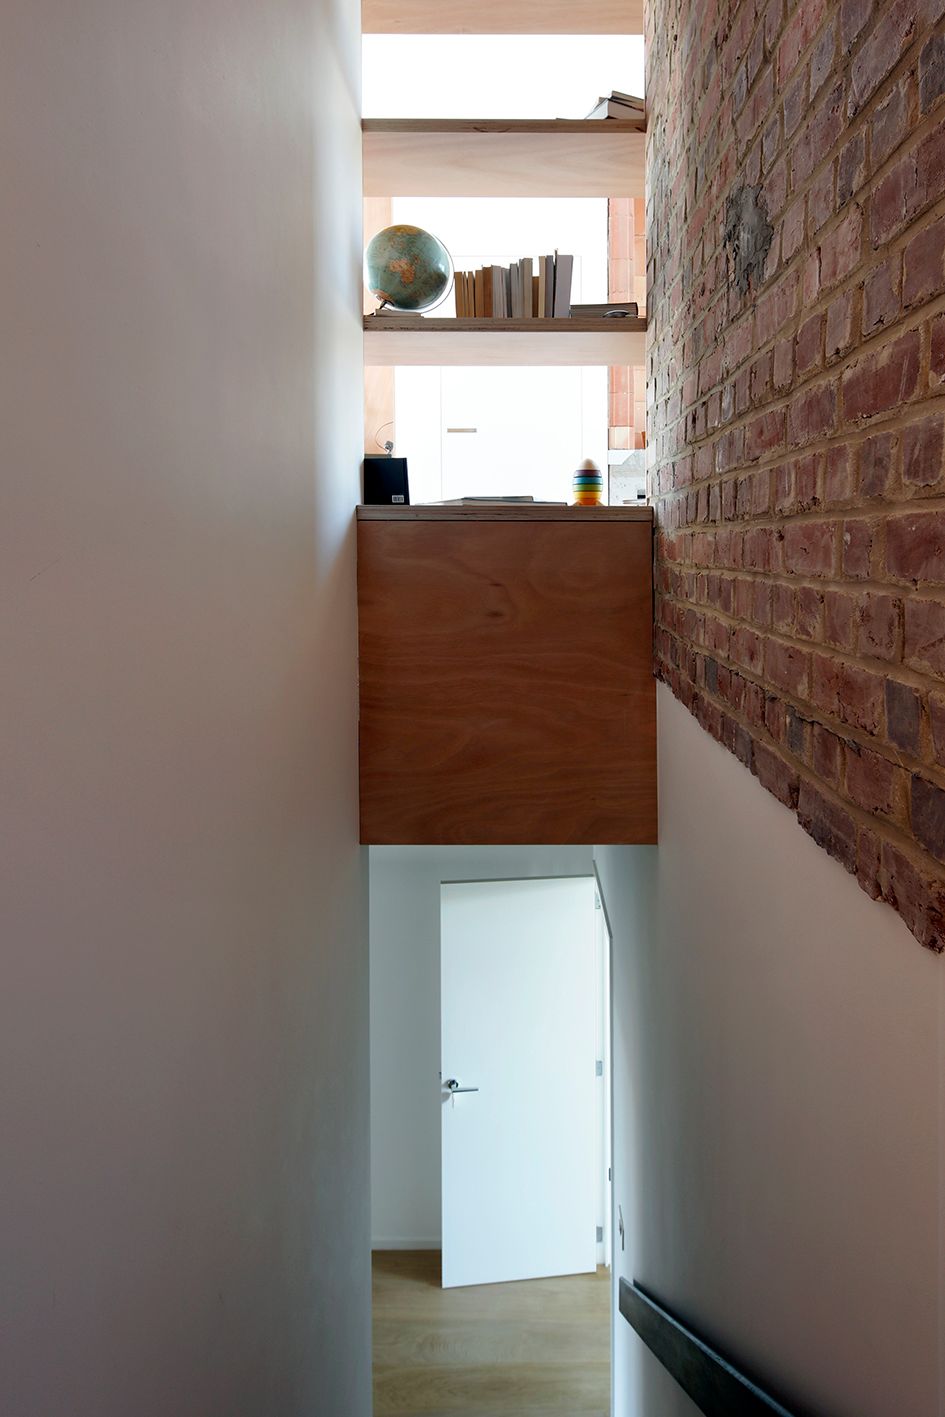
Timber stair descending beside a retained exposed brick wall
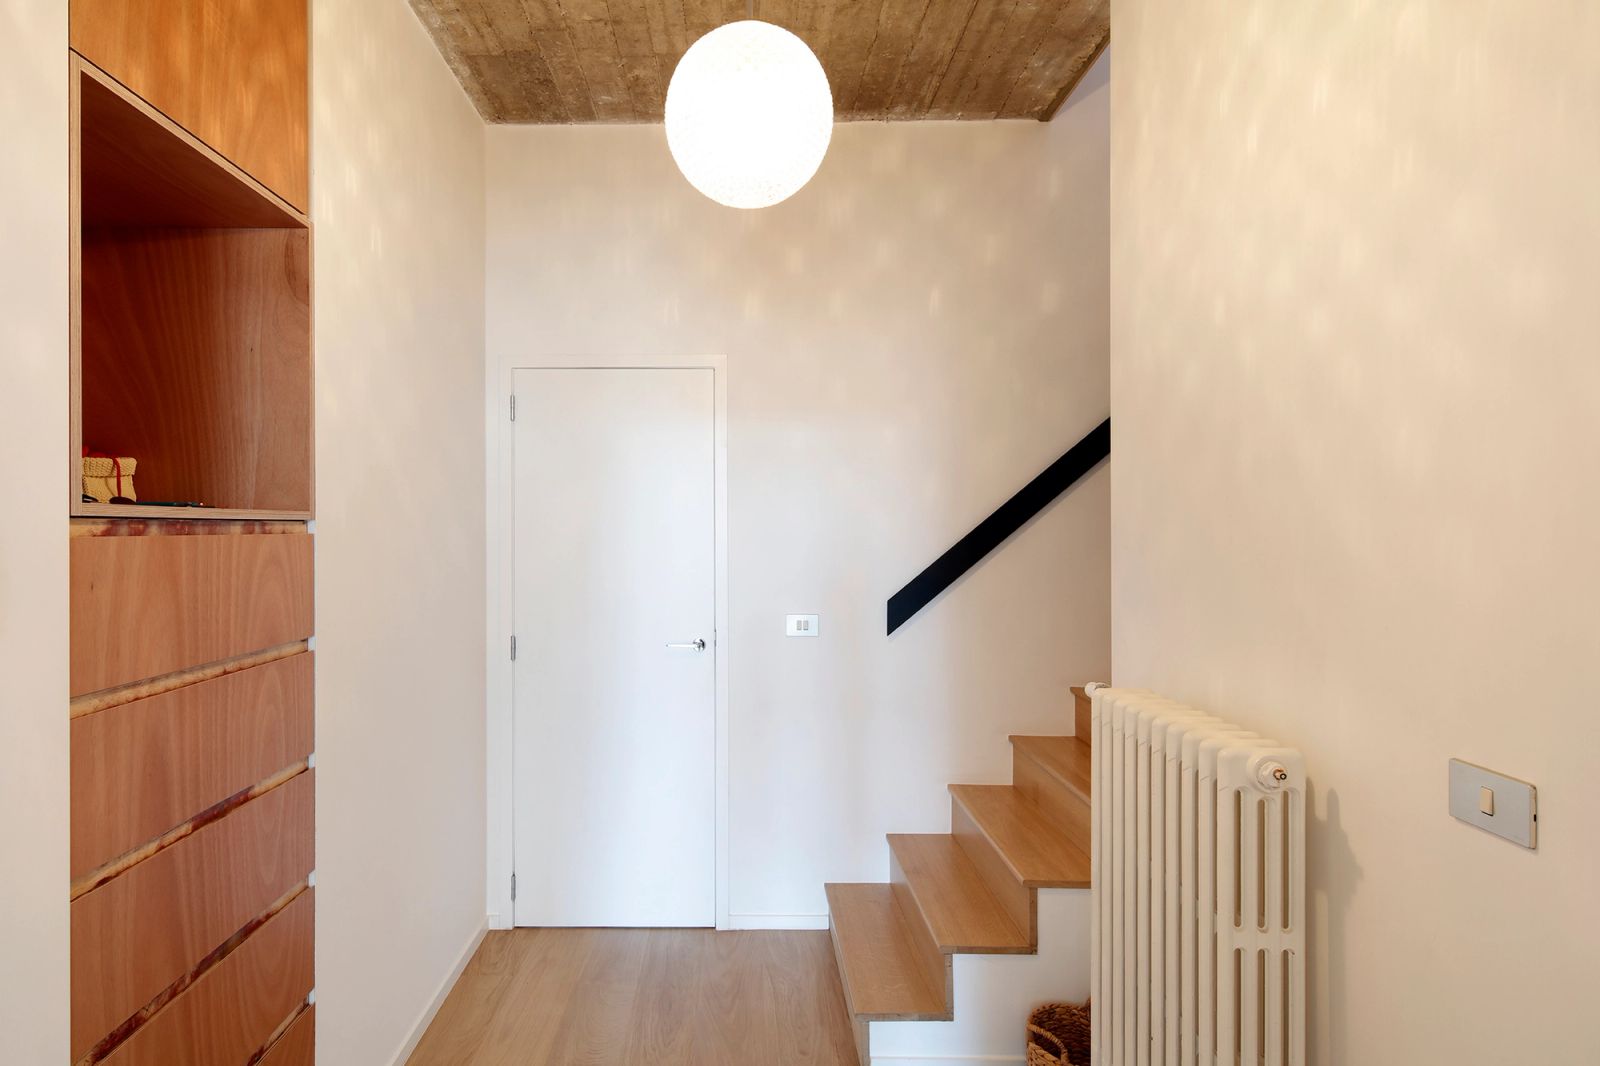
Timber stair rising beside built-in cabinetry and a white radiator
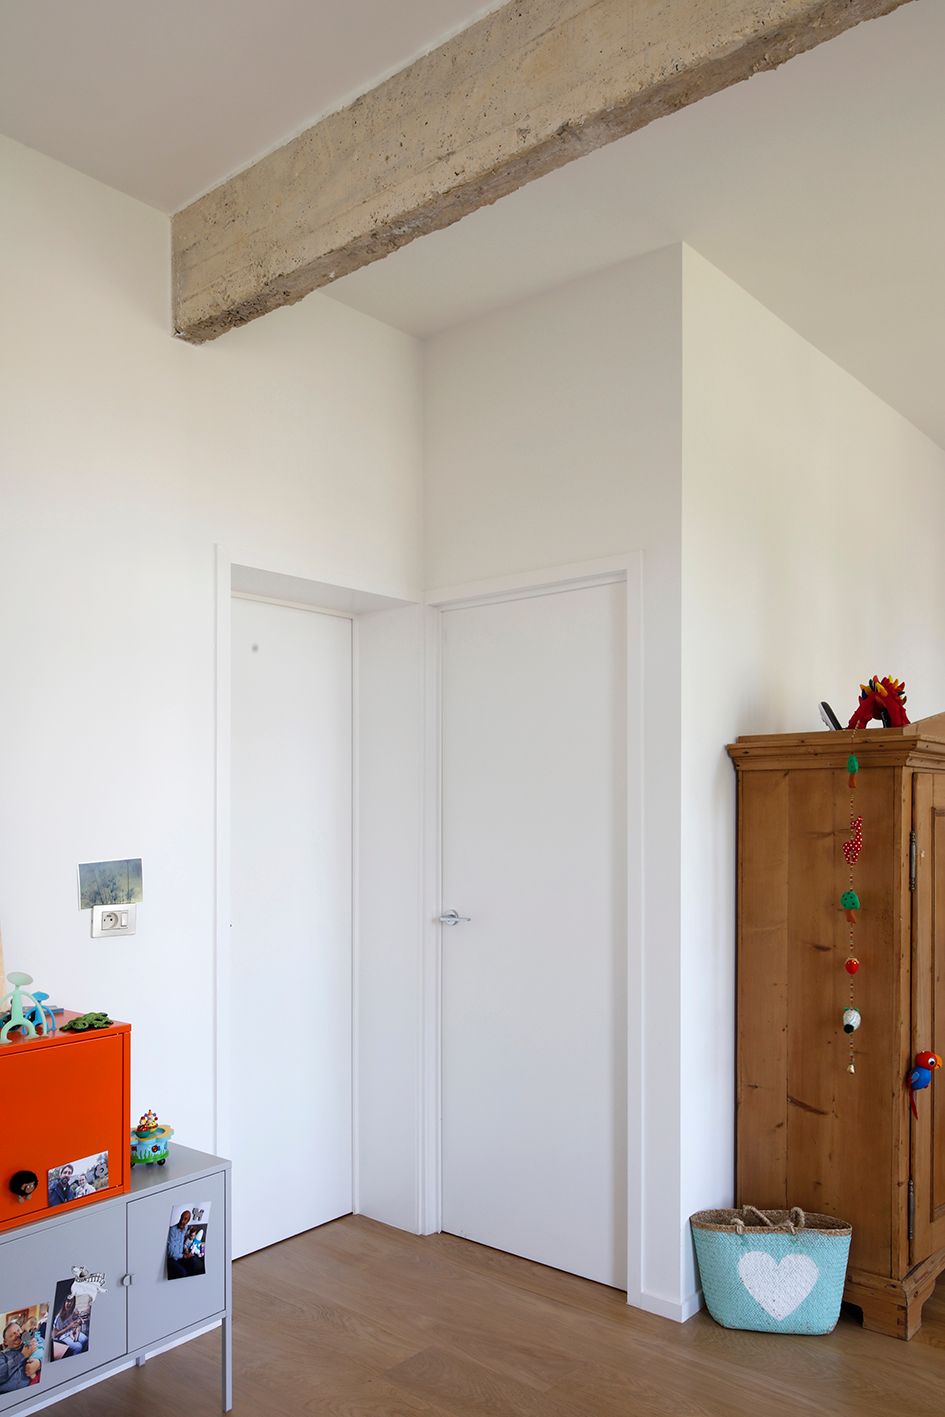
Entrance hall retaining a concrete beam above white doors
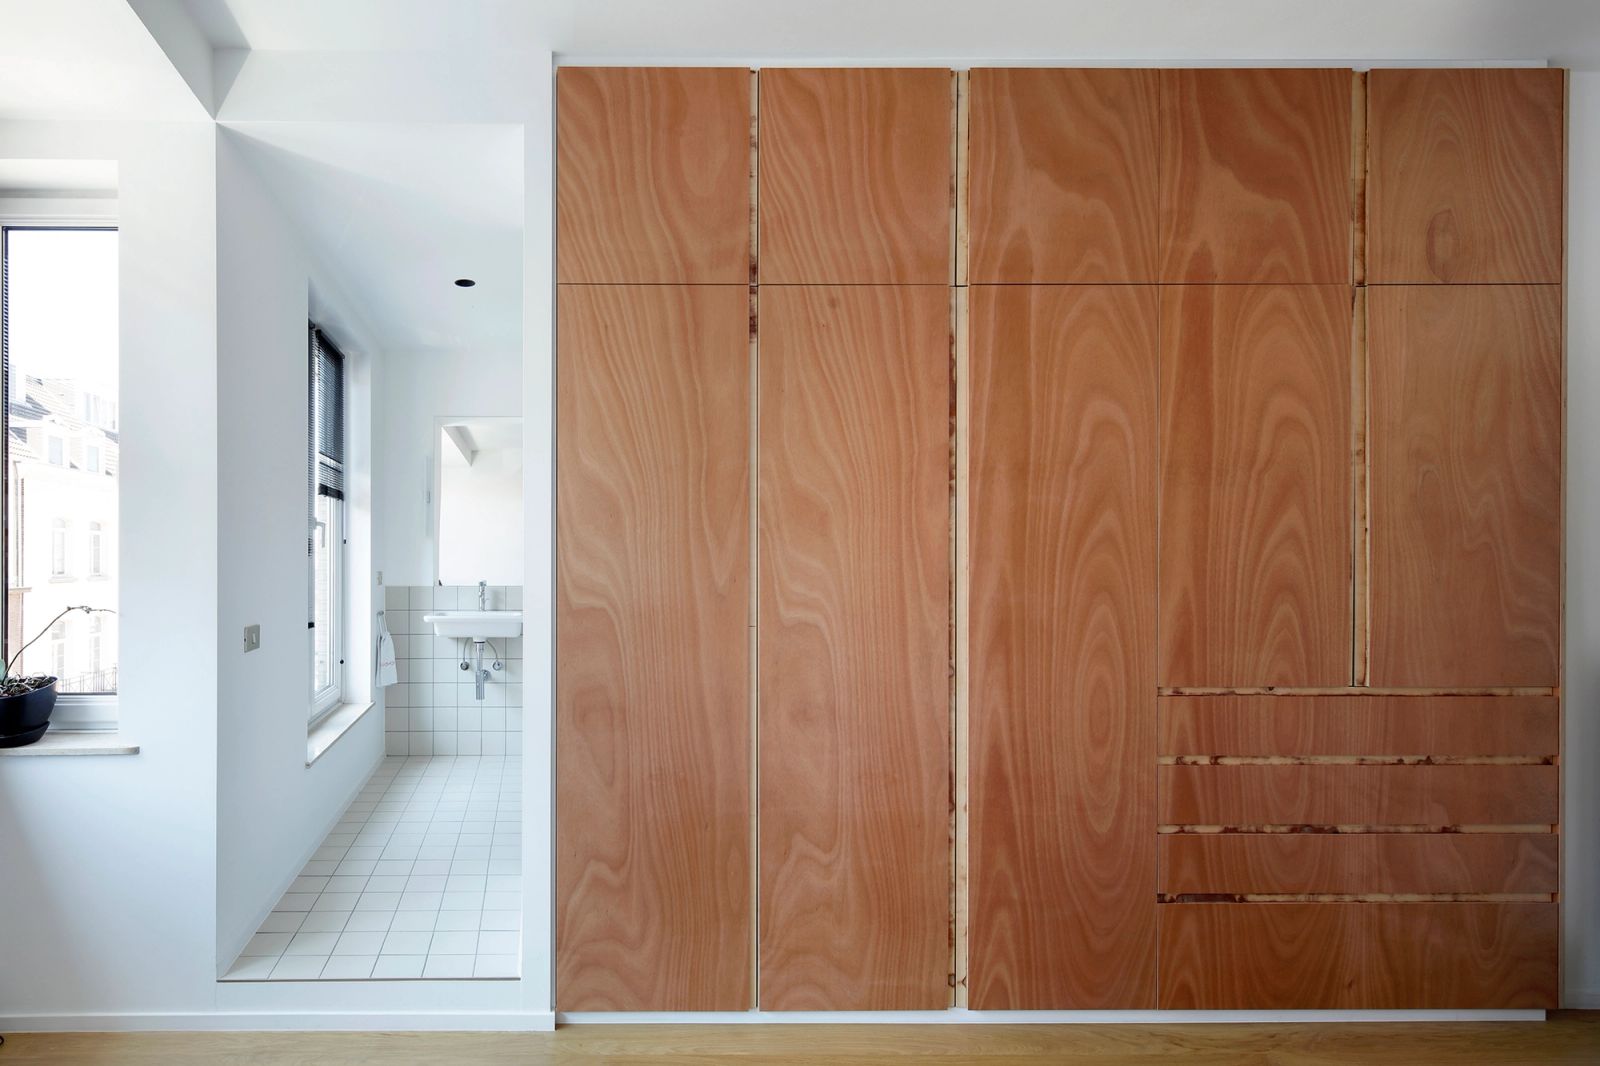
Full-height timber storage wall beside the bright kitchen
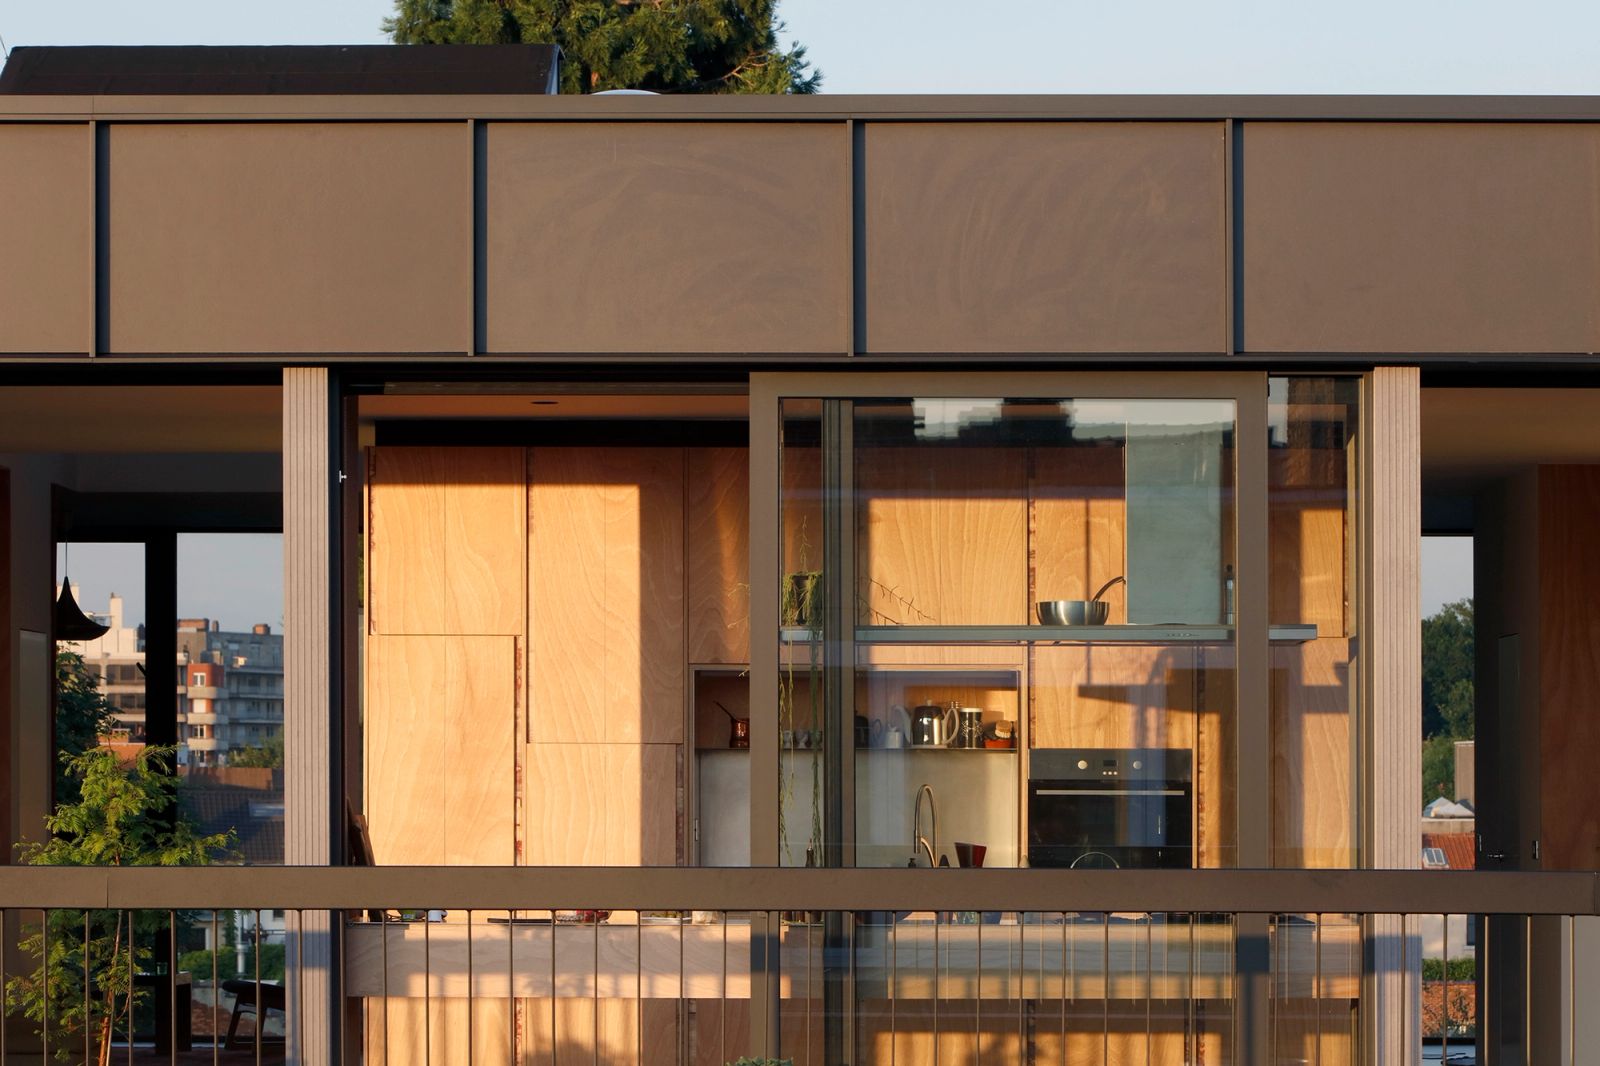
Terrace view through glazing to the timber kitchen and dining area
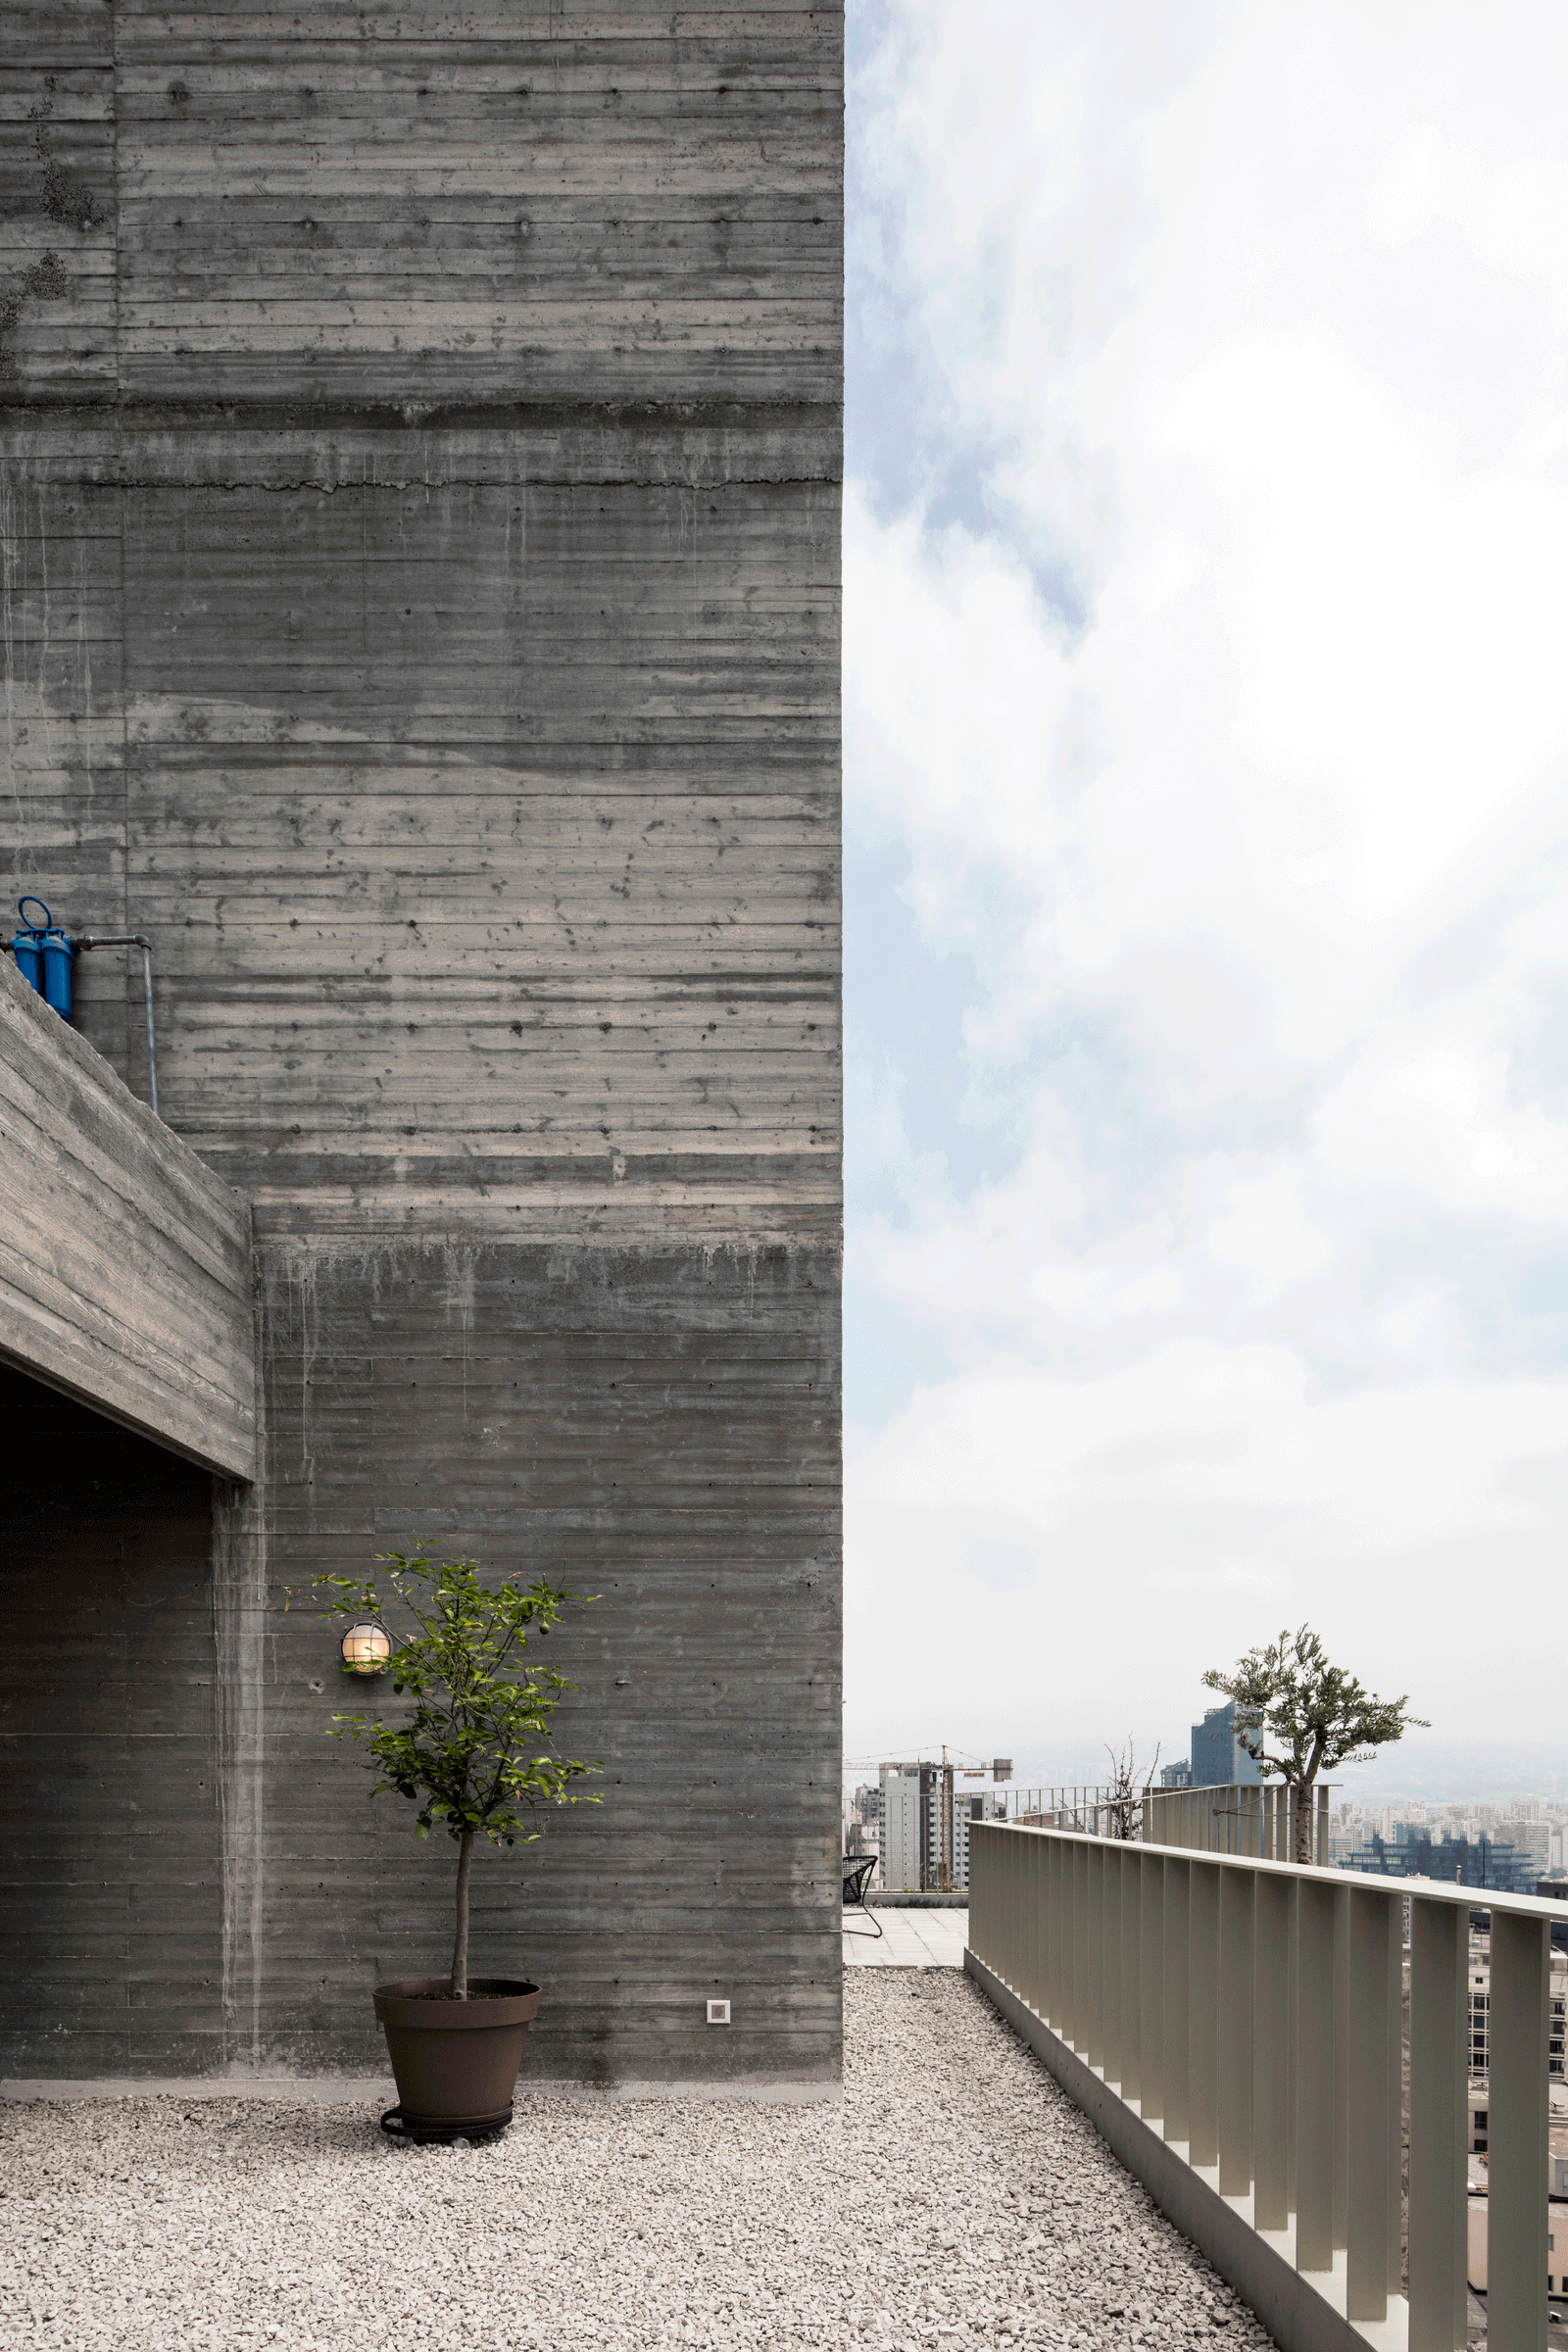
Rooftop terrace beside full-height folding glass doors
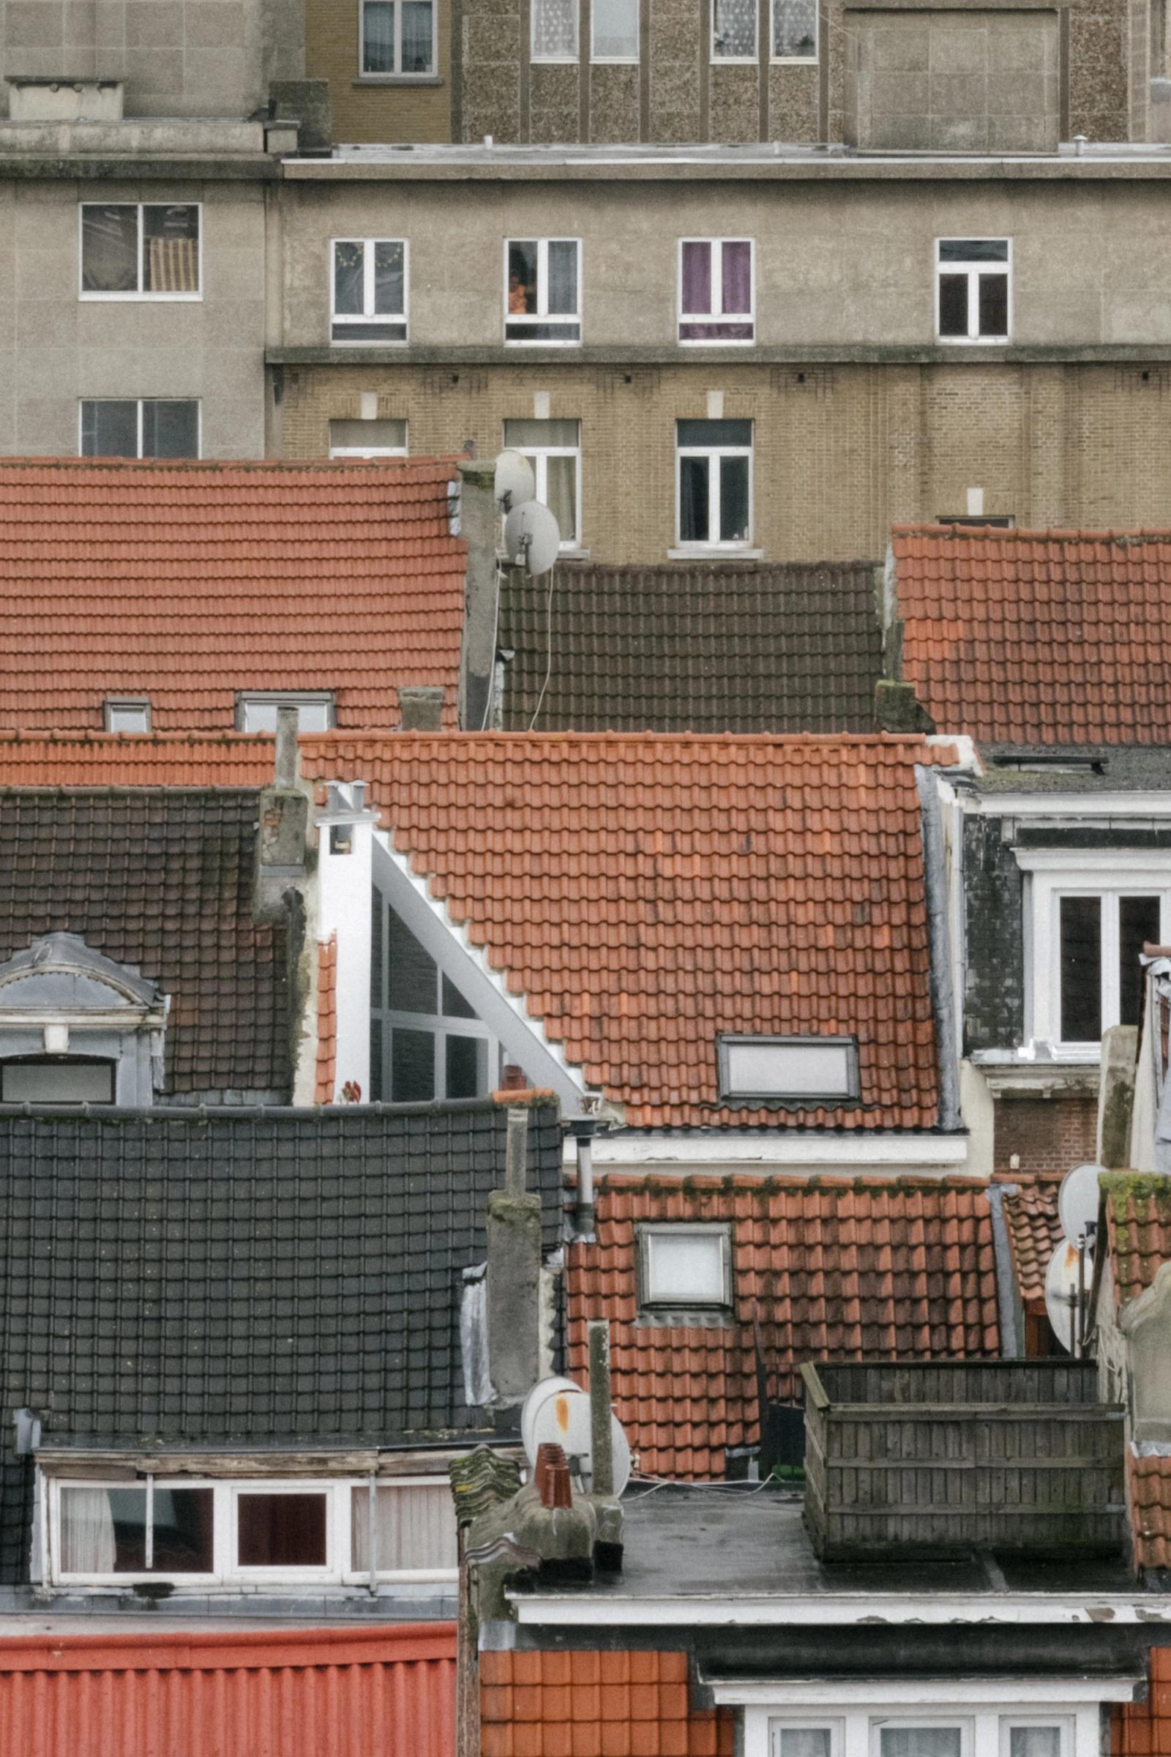
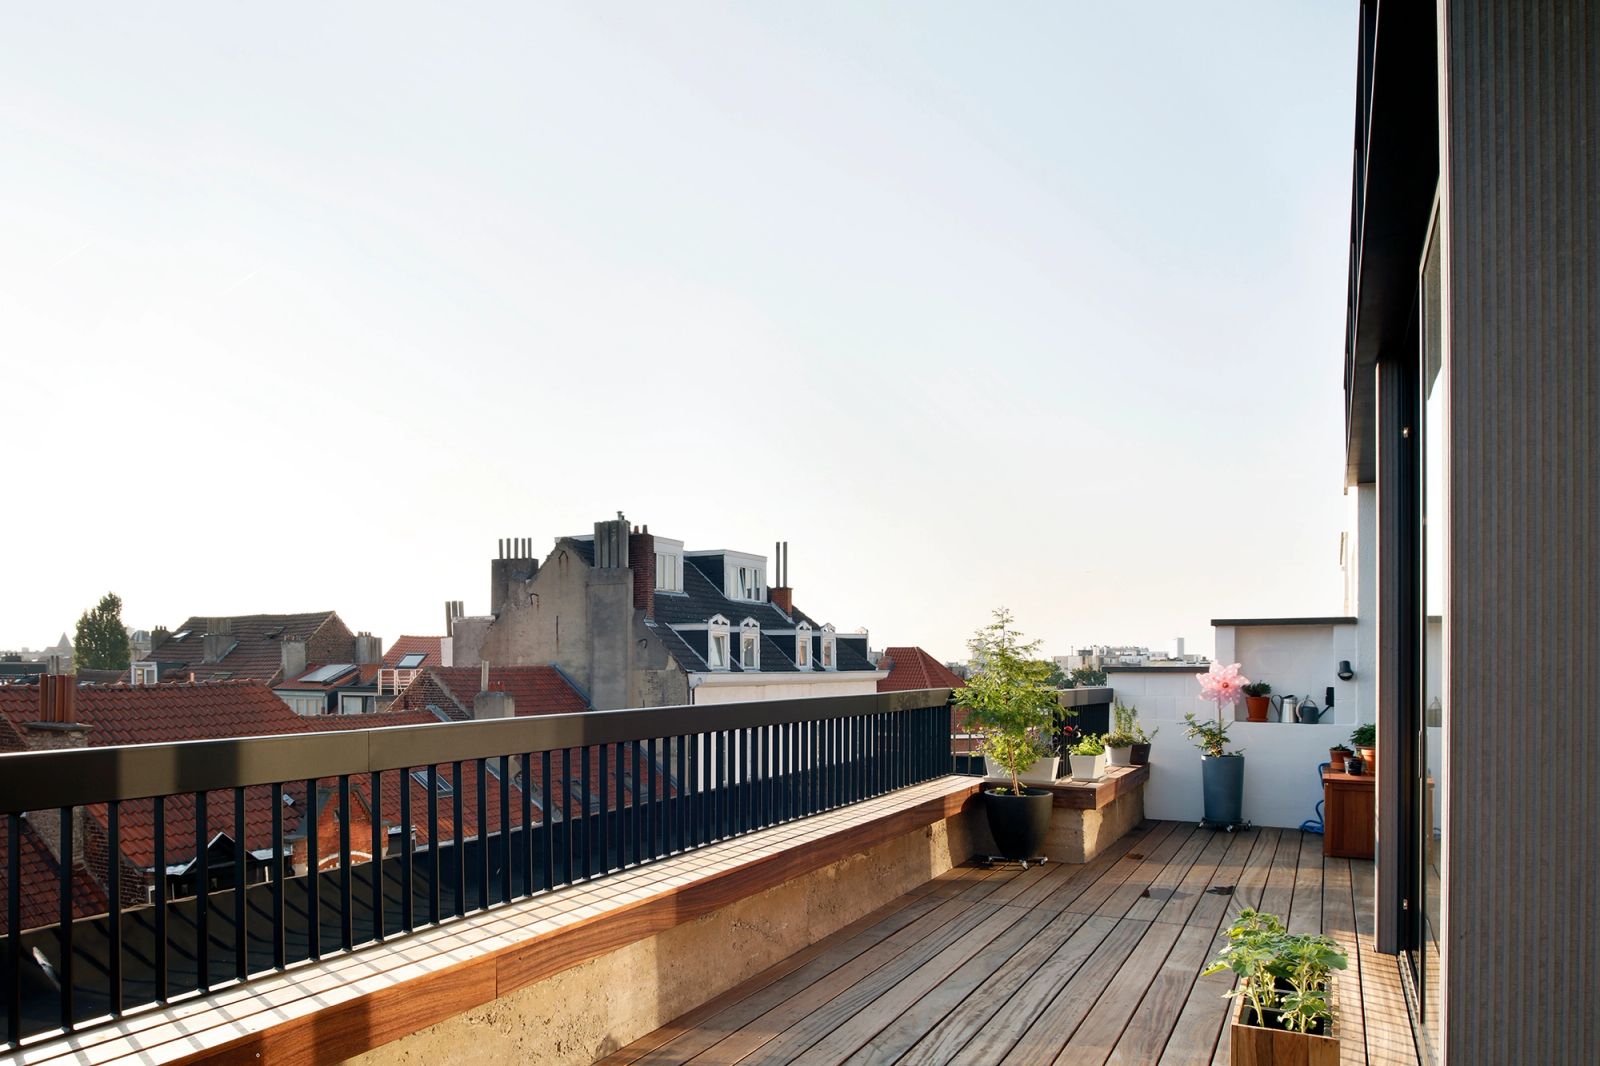
Long rooftop deck overlooking the surrounding city roofs
Sectional physical model of the rooftop dwelling above the building
Massing model of the tall existing block and set-back rooftop addition

Lincoln is a 140 sqm roof extension of an apartment in an urbanized area of Brussels.
The new roof hosts the living area of the apartment and offers two outdoor spaces. The existing floor was transformed into a private bedroom area.

SCALE
Barely visible from the street the extension responds to a new dimension, a roof-dimension. With a set-back, the new volume tends to be independent. Embracing an open view on the city, its landscape is a collection of roofs and far away towers.

UNDER ONE ROOF
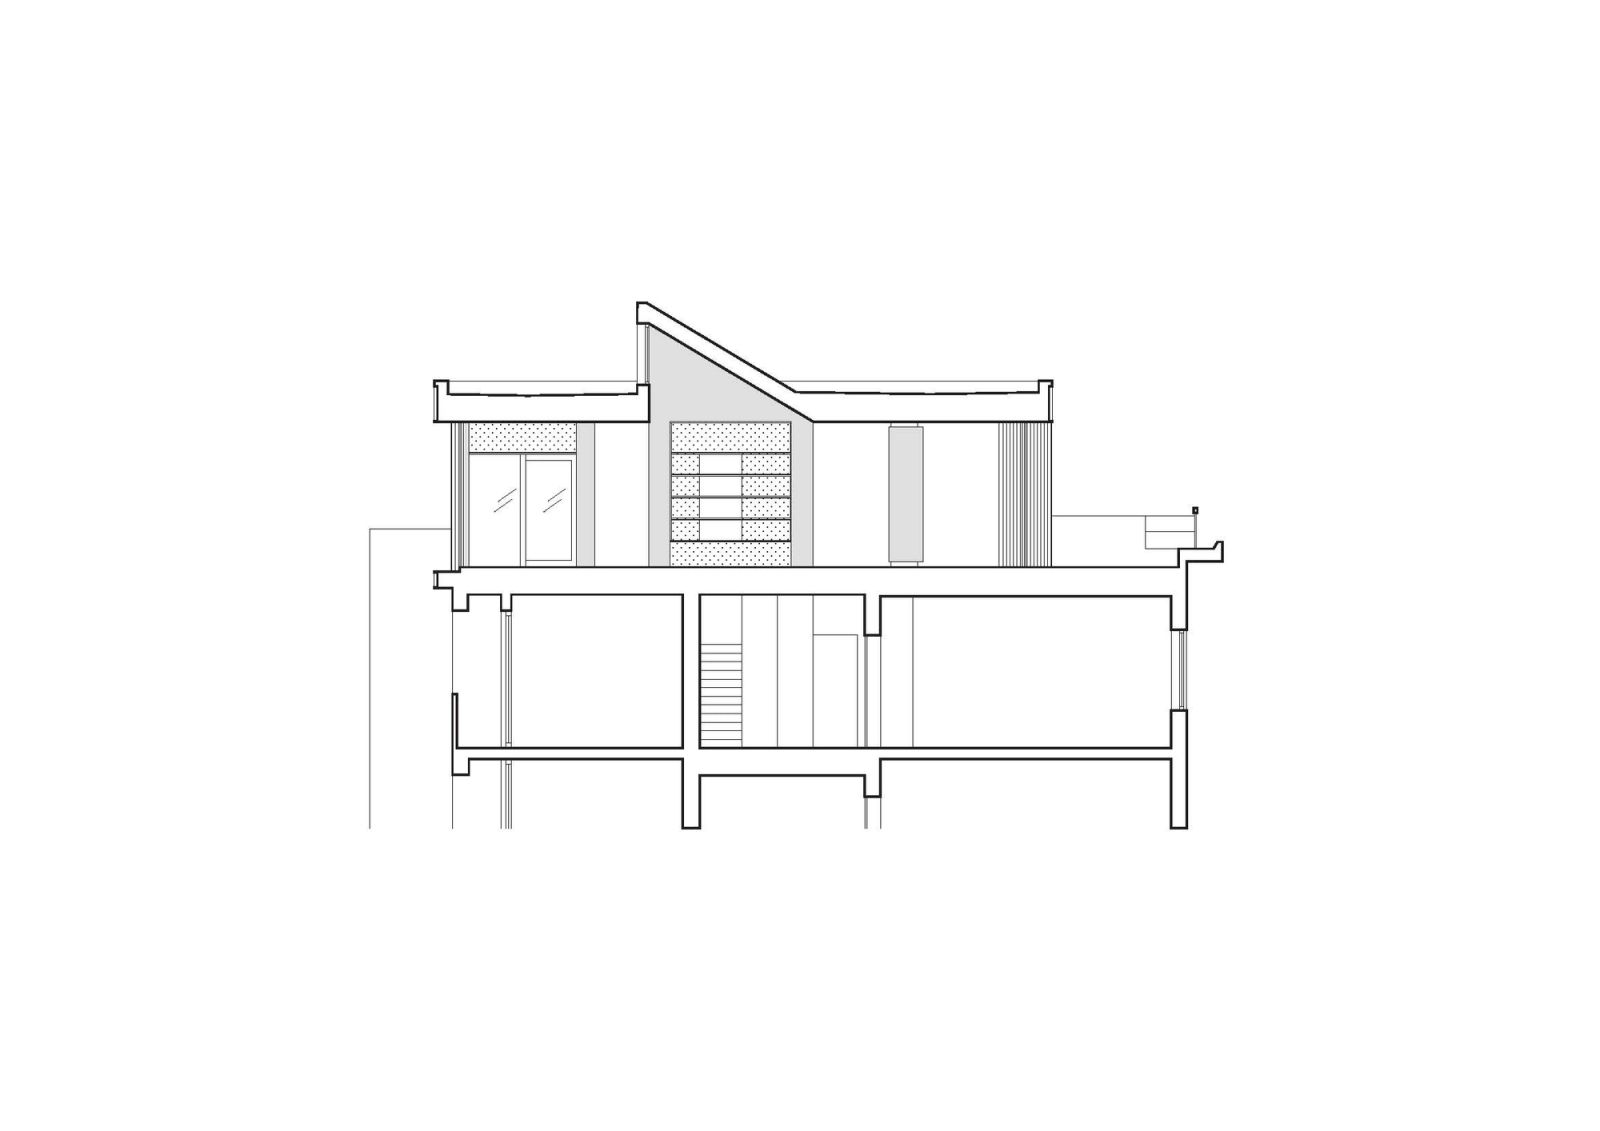
One continuous roof lays on five cores. Completely transparent on both orientations, big large frames from floor to ceiling give the impression of a totally opened and suspended space.
At one point only, the roof opens up above the large in-between space connecting the two living areas, bringing morning light to the front façade and characterizing this space below with its higher and tilted ceiling. 

CORES
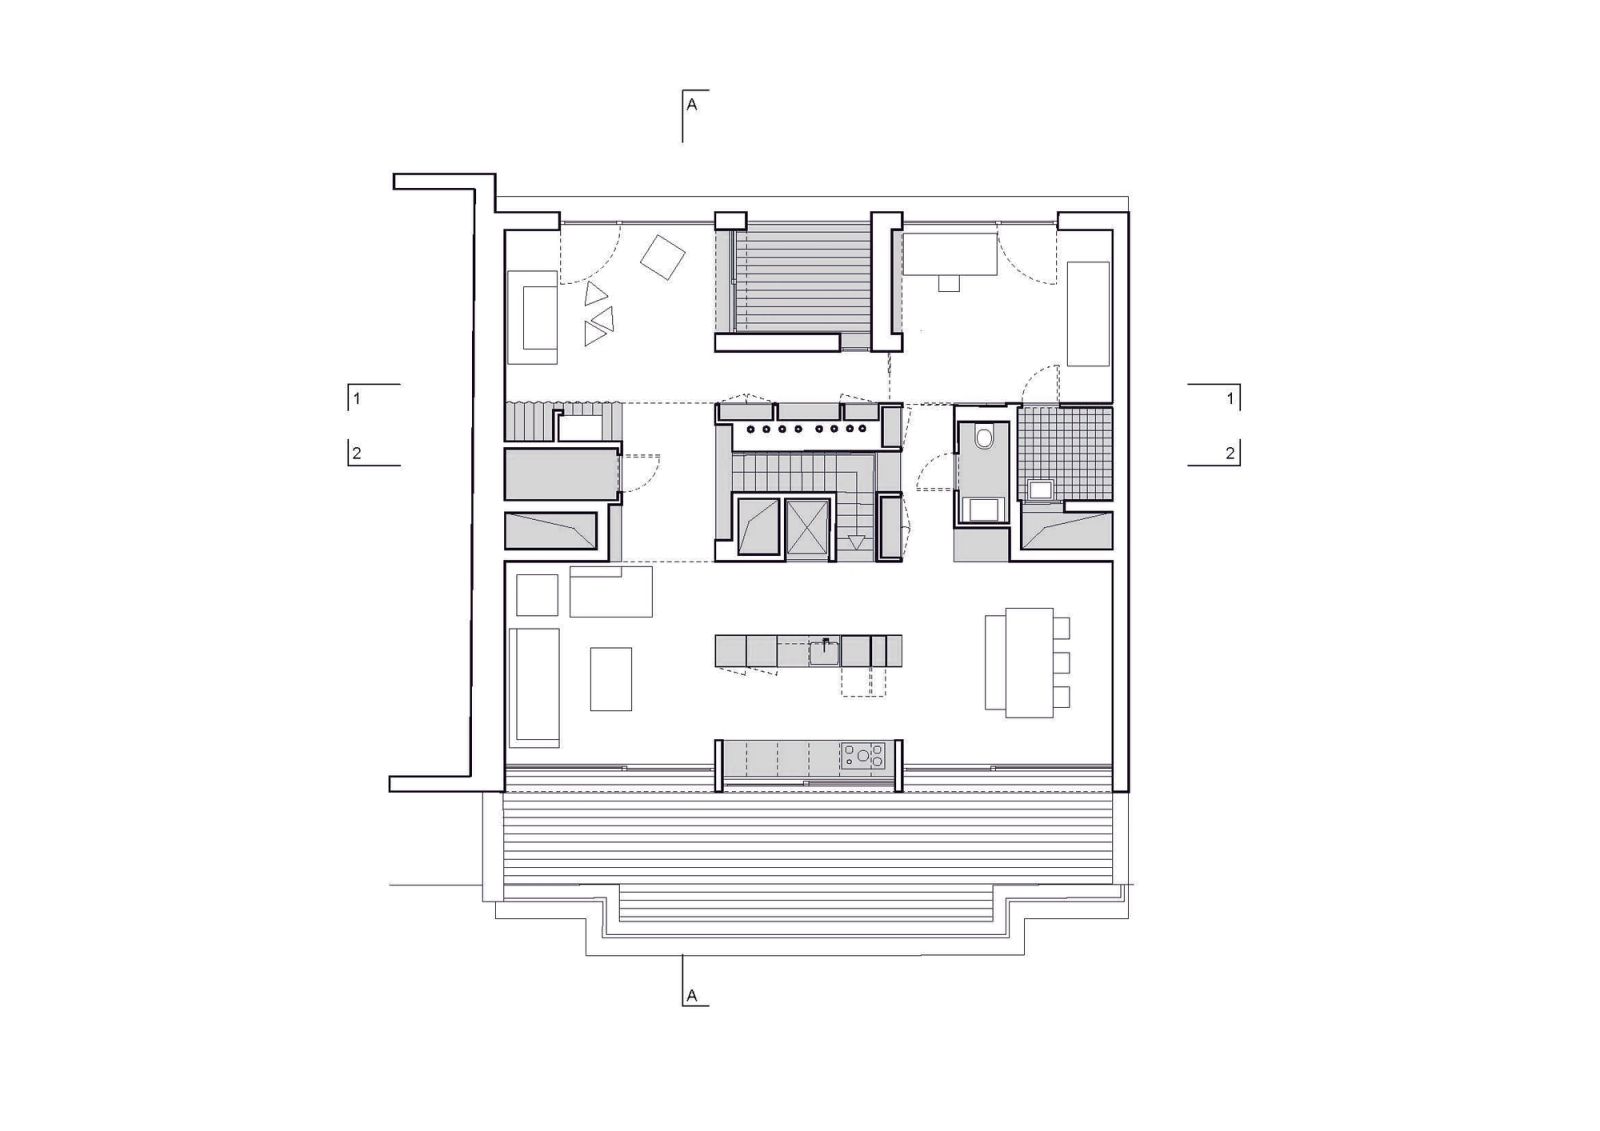
The existing situation had 3 volumes scattered on the roof; the circulation core and two ventilation shafts. By inflating them with functions they become the structure of the plan.
The project is a fluid living space articulated by five cores: the circulation core in the center, the kitchen and the loggia on the facades and the sanitary and technical cores on the sides. These cores hosts all functions consequently characterizing the four corners of the plan.

MATERIAL
Cores are white volumes. Inside the thin white skin covering the cores, texture is reveled depending on the function. Okoumé multiplex for shelfs, buffet or bar, construction ceramic blocs and concrete for the chimney, wood and cement fiber for the logia and composite marble for toilets.

Location
BE, Brussels, Rue Lincoln
Works
Roof extension + transformation
Role
Complete mission, design and construction
typology
Reversed duplex
Use
Residential
Surface
210 m2
Client
Private
Engineer
JZH & Partners
Date
2014-2017
Status
Built
Photos
Maxime Delvaux
Awards
- Contemporary Architecture Prize - Uccle - 2018 - Highly Commended - WorldArchitectureAwards - 2018 - Nomination for Archdaily Best Project - 2018

Drawings
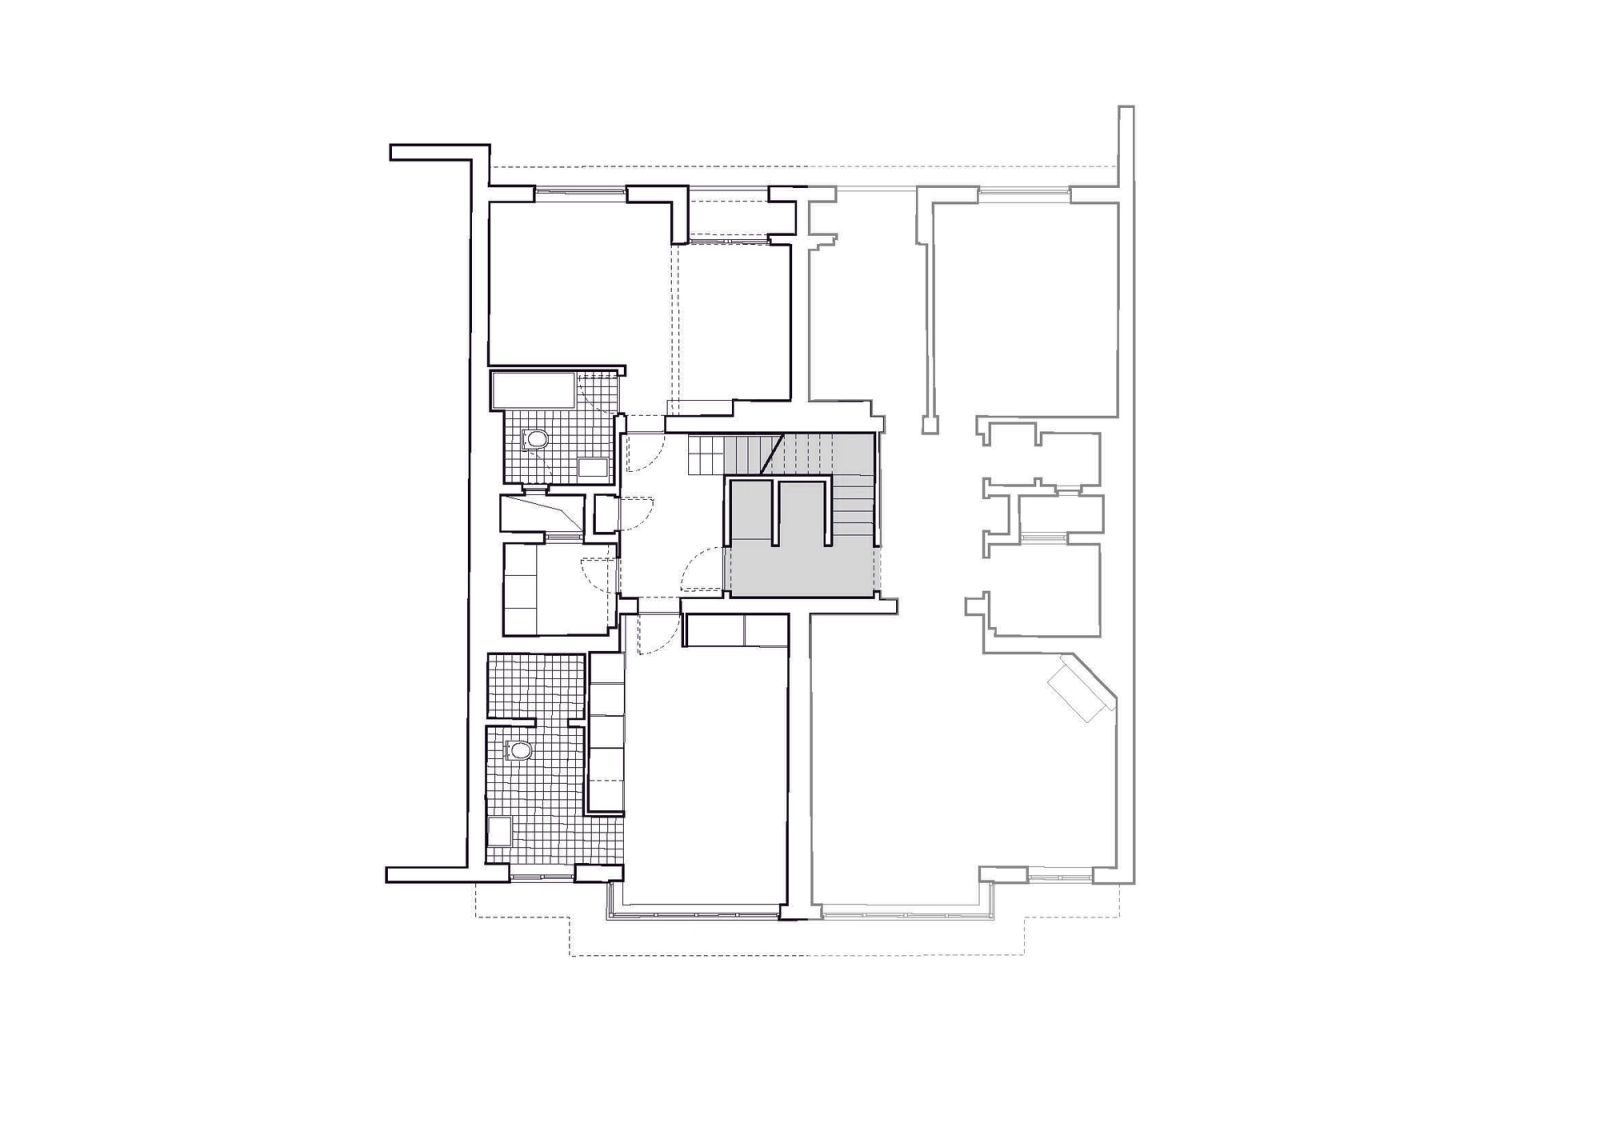
Existing apartment plan with the intervention highlighted centrally
Upper-floor plan organized around the stair and living spaces
Longitudinal section through the rooftop addition and central stair
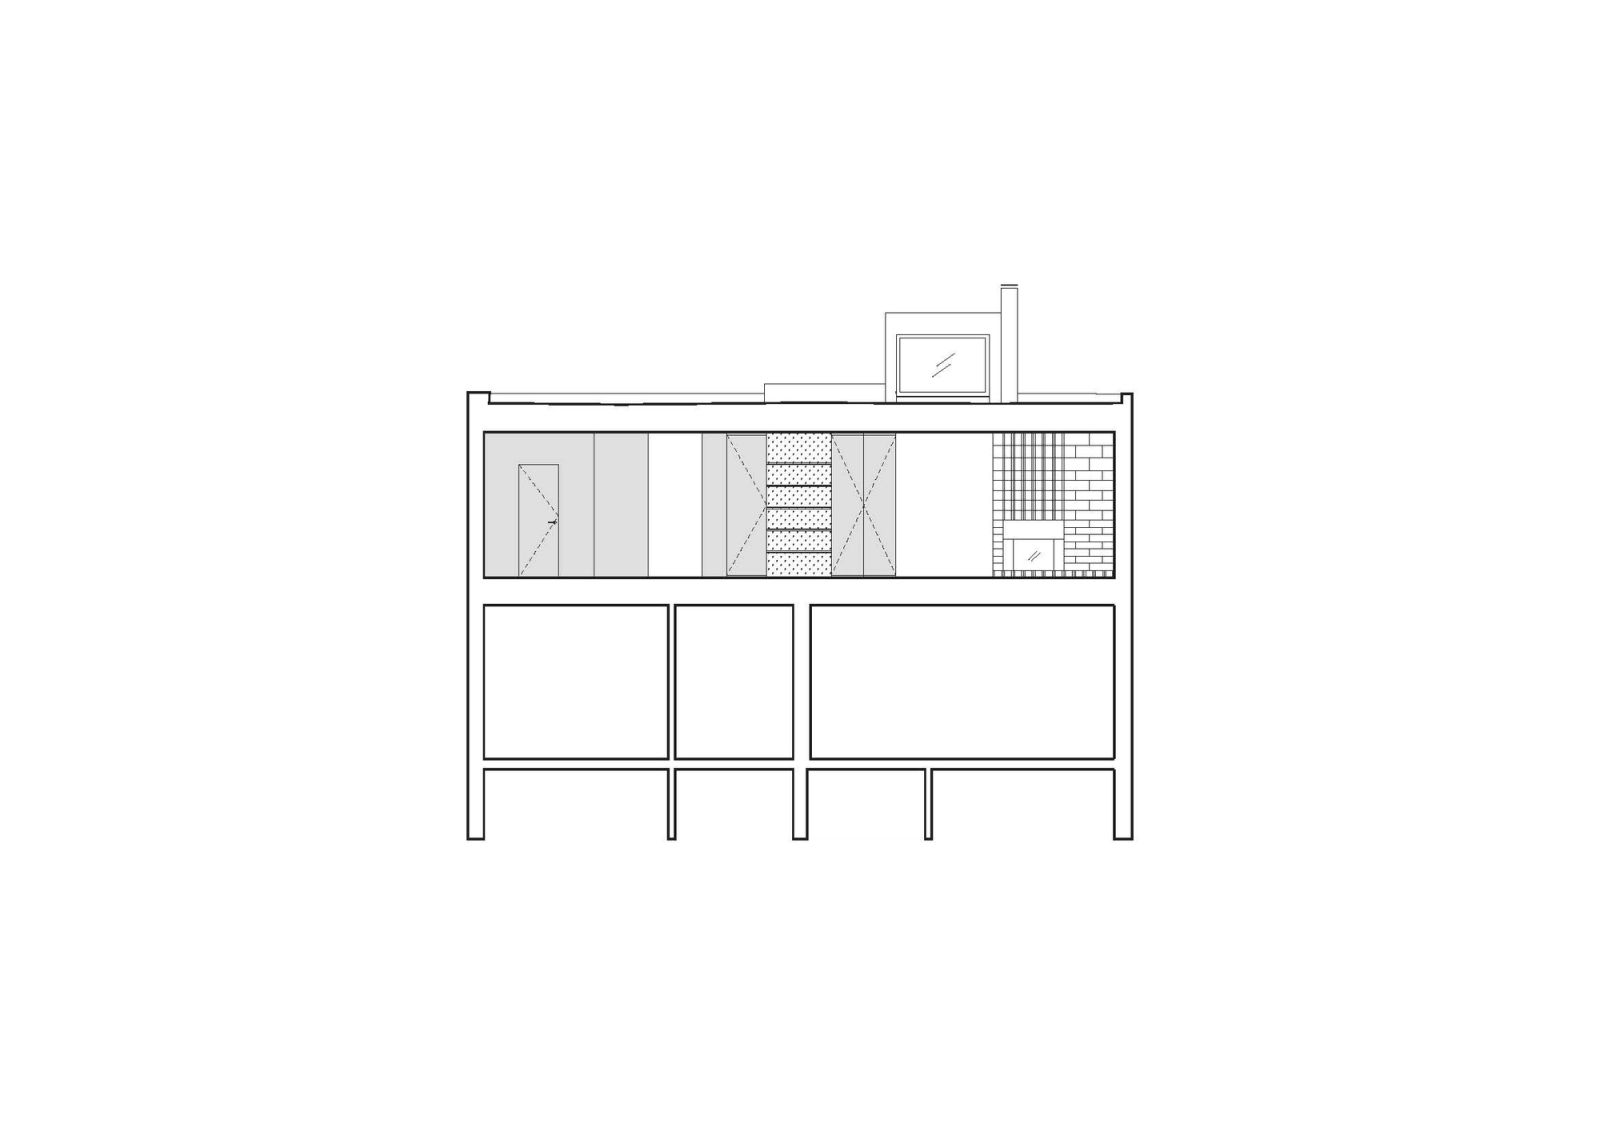
Cross-section through the rooftop volume and rooms below
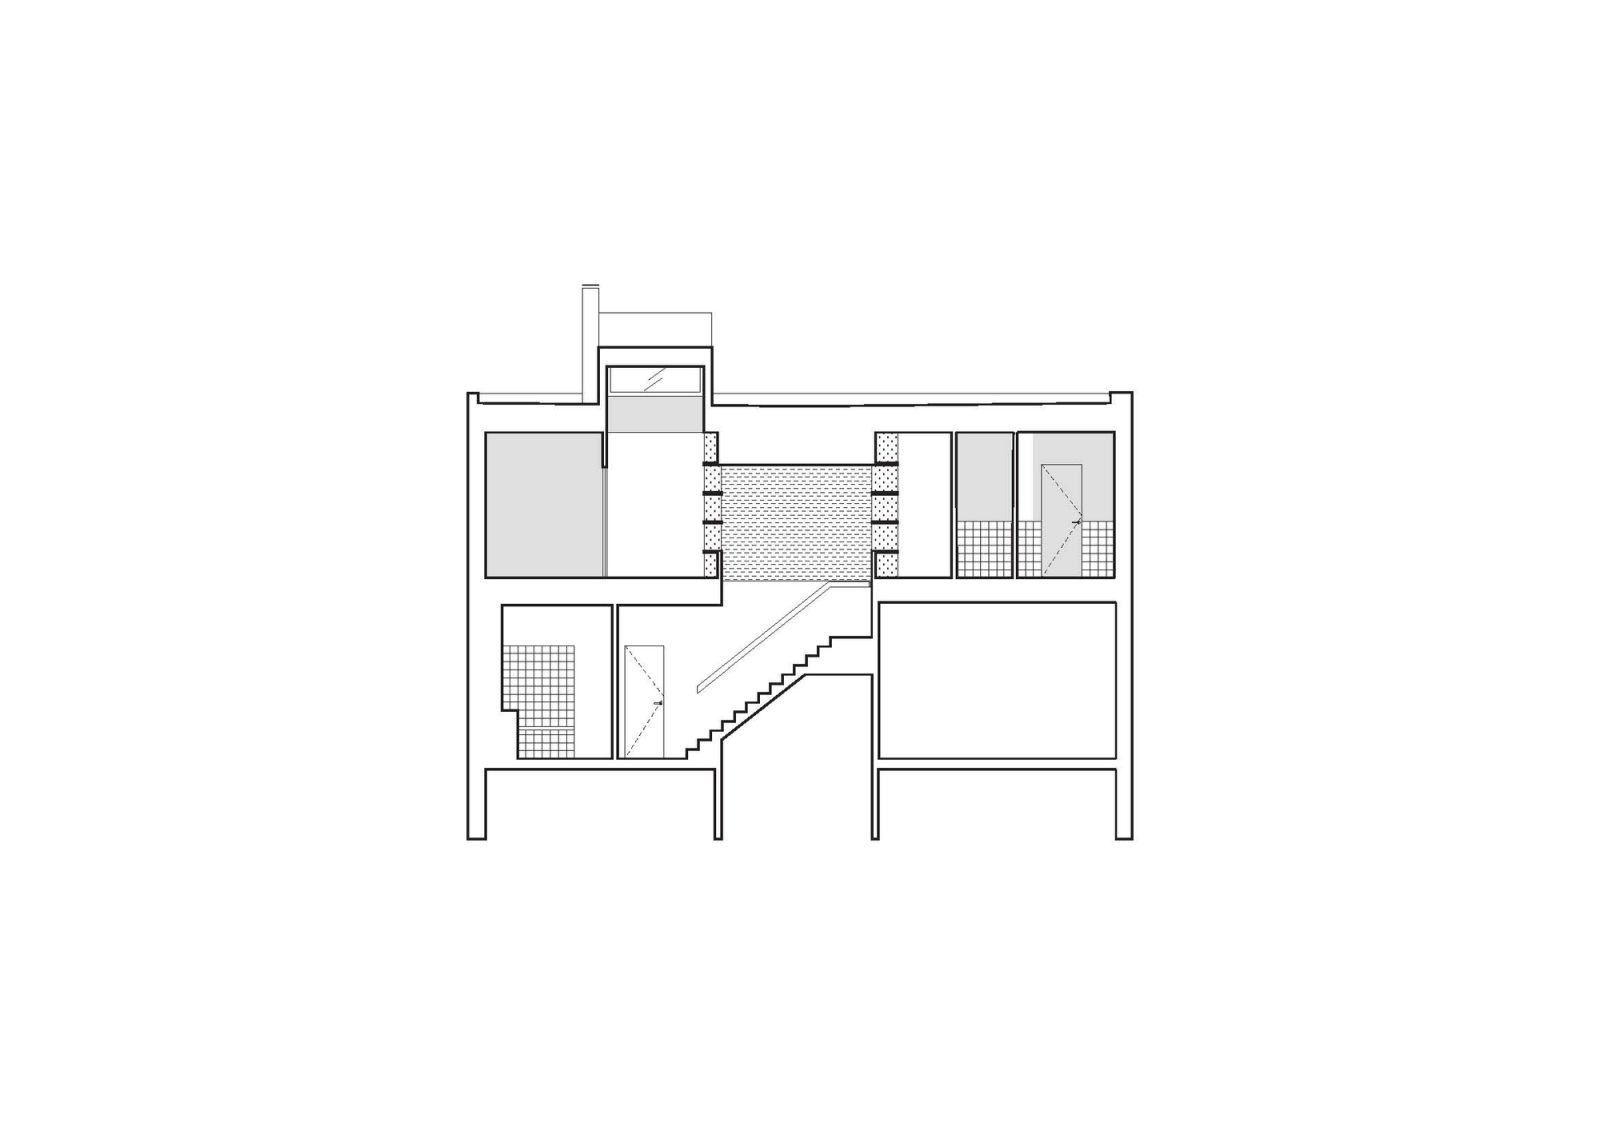
Building section through the stair and split-level interior rooms

Contact

All fields are required except Phone.

Opens your email app